Skip main navigation
Sold for $400,000
  • $400,000

    4235 Katherine Pl, Lexington, KY 40515

    3beds
    1,879sqft
    Single Family Residence
    Built in 2015
    5,401 Square Feet Lot
    $403,100 Zestimate®
    $213/sqft
    $2,440 Estimated rent

    Home value

    $403,100

    $375,000 - $431,000

    $2,440/mo

    Zestimate® history
    Loading
    Loading...

    Owner options

    List your home for rent

    $2,440/mo

    Rent Zestimate®

    Find your next renter with Zillow Rental Manager. Plus, with online applications, you can quickly screen prospective tenants – for free.

    Learn more

    $2,440/mo

    Rent Zestimate®

    Refinance and save

    $2,574/mo

    Est. payment

    Refinancing to a lower rate could help reduce your monthly payments and save thousands over the life of the loan.

    See today's rates

    $2,574/mo

    Est. payment

    Explore your selling options

    Work with a Zillow partner agent

    Leverage their expertise and Zillow's premium Showcase listings to get your home seen by more buyers.

    Get started

    List with your own agent

    Get your home in front of millions of buyers by listing it on Zillow.

    Learn how to do it

    Sell it yourself

    Take full control of how buyers see your home on Zillow by listing For Sale by Owner (FSBO).

    List your home

    What's special

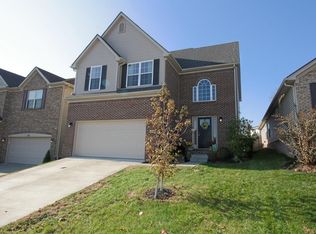
    Sophisticated comfort and everyday functionality come together in this beautifully maintained Lexington home, ideally located in the sought-after 40515 area. With timeless finishes and a thoughtfully designed layout, this residence offers refined living in a highly convenient setting. A welcoming covered entry opens to a light-filled interior where the spacious family room overlooks the rear yard, creating a warm and inviting gathering space. The open flow into the kitchen and breakfast area makes entertaining effortless while maintaining distinct, comfortable living zones. The kitchen is both stylish and functional, featuring granite countertops, a travertine backsplash, stainless steel appliances, generous cabinetry, and a large pantry. The charming three-sided breakfast nook—surrounded by windows—brings in beautiful natural light and offers the perfect setting for casual dining or morning coffee. Upstairs, the convenience of second-floor laundry enhances daily living. The expansive primary suite serves as a private retreat, complete with a fully tiled shower, double-bowl vanity, and linen storage. Additional bedrooms provide flexibility for guests, office space, or evolving household needs. Lovingly maintained and centrally positioned near shopping, dining, parks, and major roadways, this home delivers comfort, space, and location at an exceptional value. A rare opportunity in one of Lexington's most convenient areas.

    Zillow last checked:

    Listing updated:

    Listed by:

    Stacey Jones 615-293-8834,

    Redfin

    Bought with:

    Mark Musgove, 244663

    The Brokerage

    Source: Imagine MLS,MLS#: 26002791MLS Logo

    Facts & features

    Interior

    Bedrooms & bathrooms
    • Bedrooms: 3
    • Bathrooms: 3
    • Full bathrooms: 2
    • 1/2 bathrooms: 1
    Primary bedroom
    • Level: Second
    Bedroom 2
    • Level: Second
    Bedroom 3
    • Level: Second
    Bathroom 1
    • Level: Second
    Bathroom 2
    • Level: Second
    Bathroom 3
    • Description: Half bath
    • Level: First
    Dining room
    • Level: First
    Family room
    • Level: First
    Foyer
    • Level: First
    Kitchen
    • Level: First
    Utility room
    • Level: First
    Heating
    • Electric, Heat Pump
    Cooling
    • Electric, Heat Pump
    Appliances
    • Included: Disposal, Dishwasher, Microwave, Refrigerator, Range
    • Laundry: Electric Dryer Hookup, Gas Dryer Hookup, Washer Hookup
    Features
    • Entrance Foyer, Eat-in Kitchen, Walk-In Closet(s)
    • Flooring: Carpet, Laminate, Tile
    • Windows: Screens
    • Has basement: No
    • Number of fireplaces: 1
    • Fireplace features: Factory Built, Family Room
    Interior area
    • Total structure area: 1,879
    • Total interior livable area: 1,879 sqft
    • Finished area above ground: 1,879
    • Finished area below ground: 0

    Property

    Parking
    • Total spaces: 2
    • Parking features: Attached Garage, Driveway, Garage Door Opener, Garage Faces Front
    • Garage spaces: 2
    • Has uncovered spaces: Yes
    Features
    • Levels: Two
    • Fencing: Privacy,Wood
    • Has view: Yes
    • View description: Neighborhood
    Lot
    • Size: 5,401 Square Feet
    • Features: Landscaped
    Details
    • Parcel number: 38244750

    Construction

    Type & style
    • Home type: SingleFamily
    • Property subtype: Single Family Residence
    Materials
    • Brick Veneer, Vinyl Siding
    • Foundation: Slab
    • Roof: Shingle
    Condition
    • New construction: No
    • Year built: 2015

    Utilities & green energy

    • Sewer: Public Sewer
    • Water: Public
    • Utilities for property: Electricity Connected, Underground Utilities

    Community & HOA

    Community
    • Features: Park
    • Subdivision: Glasford
    HOA
    • Has HOA: Yes
    • Amenities included: Other
    • Services included: Maintenance Grounds
    • HOA fee: $125 annually
    Location
    • Region: Lexington

    Financial & listing details

    • Price per square foot: $213/sqft
    • Tax assessed value: $236,200
    • Annual tax amount: $2,921
    • Date on market: 2/20/2026

    Price history

    DateEventPrice
    4/3/2026Sold$400,000+0%$213/sqft
    Source: Imagine MLS #26002791 Report a problem
    3/4/2026Pending sale$399,900$213/sqft
    Source: Imagine MLS #26002791 Report a problem
    2/23/2026Contingent$399,900$213/sqft
    Source: Imagine MLS #26002791 Report a problem
    2/20/2026Listed for sale$399,900+100%$213/sqft
    Source: Imagine MLS #26002791 Report a problem
    2/10/2015Sold$199,972$106/sqft
    Source: Imagine MLS #1413746 Report a problem

    Public tax history

    YearProperty taxesTax assessment
    2024$2,921 $236,200
    2023$2,921 -3.2%$236,200
    2022$3,017 $236,200
    2021$3,017 $236,200
    2020$3,017 $236,200
    2019$3,017 +18.1%$236,200 +18.1%
    2018$2,555 +4.9%$200,000
    2017$2,435 $200,000 +75.4%
    2015-- $114,000 +171.4%
    2014-- $42,000
    2012-- $42,000
    Find assessor info on the county website

    Neighborhood: 40515

    Nearby schools

    GreatSchools rating
    Schools provided by the listing agent
    • Elementary: Southern
    • Middle: Southern
    • High: Tates Creek

    Source: Imagine MLS. This data may not be complete. We recommend contacting the local school district to confirm school assignments for this home.

    Get pre-qualified for a loan
    At Zillow Home Loans, we can pre-qualify you in as little as 5 minutes with no impact to your credit score.

    An equal housing lender. NMLS #10287.

    Sell for more on Zillow
    Get a Zillow Showcase℠ listing at no additional cost and you could sell for .
    $403,100
    2% more
    +$8,062
    With Zillow Showcase(estimated)
    $411,162