Bright, updated, and ready for you to move on in - this beautiful Highlands Ranch home in the sought-after Eastridge neighborhood checks all the boxes. With 4 bedrooms, 3 bathrooms, and over 3,000 finished square feet, you’ll find the spaces you need and the finishes you’ll love.
The updated kitchen is a showstopper with white cabinetry, granite countertops, a gas range, double ovens, and a large center island - plus a pantry with pullouts and upgraded appliances. It opens seamlessly to the dining and living areas - centered around a cozy fireplace and filled with natural light.
Upstairs, brand-new carpet leads you to a huge primary suite - a true retreat with enough space for a sitting area or reading nook. The finished basement adds even more versatility, featuring a large entertaining space with wet-bar, a queen-size Murphy bed (included!) and a large, organized storage area.
Enjoy a big backyard with room to relax or play - complete with a hot tub, a wood playset (optional), and a covered deck that's perfect for year-round enjoyment. Plus, you’ll love having a main-floor office, fresh interior paint, and beautiful wood flooring.
All of this, tucked into a welcoming neighborhood with access to top-rated schools, parks (2 within a five-minute walk), trails, and all the amenities Highlands Ranch is known for - rec centers, pools, and community activities year-round.
Don't miss your chance to make this move-in-ready home your own!
Sold for $828,500
$828,500
4235 Lark Sparrow Street, Highlands Ranch, CO 80126
4beds
3,319sqft
Single Family Residence
Built in 1996
6,969 Square Feet Lot
$807,100 Zestimate®
$250/sqft
$3,888 Estimated rent
Home value
$807,100
$767,000 - $847,000
$3,888/mo
Zestimate® history
Owner options
List your home for rent
$3,888/mo
Rent Zestimate®
Find your next renter with Zillow Rental Manager. Plus, with online applications, you can quickly screen prospective tenants – for free.
$3,888/mo
Rent Zestimate®
Refinance and save
$5,471/mo
Est. payment
Refinancing to a lower rate could help reduce your monthly payments and save thousands over the life of the loan.
$5,471/mo
Est. payment
Explore your selling options
Work with a Zillow partner agent
Leverage their expertise and Zillow's premium Showcase listings to get your home seen by more buyers.
Get startedList with your own agent
Get your home in front of millions of buyers by listing it on Zillow.
Learn how to do itSell it yourself
Take full control of how buyers see your home on Zillow by listing For Sale by Owner (FSBO).
List your homeWhat's special
Cozy fireplaceHot tubFinished basementBig backyardCovered deckHuge primary suiteFresh interior paint
Zillow last checked:
Listing updated:
Listed by:
Next Chapter Partners Team 303-618-0109 Team@NextChapterPartners.com,
Madison & Company Properties
Bought with:
Shani Harari, 100081784
The Agency - Denver
Source: REcolorado as distributed by MLS GRID,MLS#: 1581520
Facts & features
Interior
Bedrooms & bathrooms
- Bedrooms: 4
- Bathrooms: 4
- Full bathrooms: 2
- 3/4 bathrooms: 1
- 1/2 bathrooms: 1
- Main level bathrooms: 1
Primary bedroom
- Description: Huge Primary Bedroom
- Level: Upper
- Area: 256.15 Square Feet
- Dimensions: 16.11 x 15.9
Bedroom
- Level: Upper
- Area: 142.08 Square Feet
- Dimensions: 12.8 x 11.1
Bedroom
- Level: Upper
- Area: 112.11 Square Feet
- Dimensions: 11.1 x 10.1
Bedroom
- Description: With Murphy Bed
- Level: Basement
- Area: 141.45 Square Feet
- Dimensions: 11.5 x 12.3
Primary bathroom
- Description: Fully Remodeled
- Level: Upper
- Area: 120 Square Feet
- Dimensions: 12 x 10
Bathroom
- Level: Main
- Area: 26.95 Square Feet
- Dimensions: 5.5 x 4.9
Bathroom
- Level: Upper
- Area: 62.16 Square Feet
- Dimensions: 5.6 x 11.1
Bathroom
- Level: Basement
- Area: 47.56 Square Feet
- Dimensions: 4.1 x 11.6
Dining room
- Level: Main
- Area: 118.8 Square Feet
- Dimensions: 10.8 x 11
Family room
- Description: Gas Fireplace
- Level: Main
- Area: 184.08 Square Feet
- Dimensions: 15.6 x 11.8
Kitchen
- Description: Fully Remodeled
- Level: Main
- Area: 130.79 Square Feet
- Dimensions: 10.8 x 12.11
Laundry
- Description: Laundry With Sink And Mud Room
- Level: Main
- Area: 82.5 Square Feet
- Dimensions: 5.5 x 15
Living room
- Level: Main
- Area: 164.7 Square Feet
- Dimensions: 13.5 x 12.2
Media room
- Level: Basement
- Area: 191.88 Square Feet
- Dimensions: 12.3 x 15.6
Office
- Description: Windowed, French Pocket Doors
- Level: Main
- Area: 126.26 Square Feet
- Dimensions: 10.7 x 11.8
Heating
- Forced Air, Natural Gas
Cooling
- Central Air
Appliances
- Included: Cooktop, Dishwasher, Disposal, Double Oven, Gas Water Heater, Microwave, Refrigerator, Self Cleaning Oven
Features
- Ceiling Fan(s), Eat-in Kitchen, Five Piece Bath, Granite Counters, High Ceilings, Kitchen Island, Pantry, Primary Suite, Smoke Free, Vaulted Ceiling(s), Walk-In Closet(s), Wet Bar
- Windows: Bay Window(s), Double Pane Windows, Window Coverings
- Basement: Finished,Partial
- Number of fireplaces: 1
- Fireplace features: Family Room, Gas
Interior area
- Total structure area: 3,319
- Total interior livable area: 3,319 sqft
- Finished area above ground: 2,350
- Finished area below ground: 665
Property
Parking
- Total spaces: 2
- Parking features: Concrete, Electric Vehicle Charging Station(s)
- Attached garage spaces: 2
Features
- Levels: Two
- Stories: 2
- Patio & porch: Covered, Deck, Front Porch
- Exterior features: Playground, Private Yard, Rain Gutters
- Has spa: Yes
- Spa features: Heated
Lot
- Size: 6,969 Square Feet
Details
- Parcel number: R0393666
- Zoning: PDU
- Special conditions: Standard
Construction
Type & style
- Home type: SingleFamily
- Property subtype: Single Family Residence
Materials
- Brick, Frame, Wood Siding
- Roof: Composition
Condition
- Updated/Remodeled
- Year built: 1996
Utilities & green energy
- Sewer: Public Sewer
- Water: Public
- Utilities for property: Electricity Connected, Natural Gas Connected
Community & HOA
Community
- Security: Carbon Monoxide Detector(s), Smoke Detector(s)
- Subdivision: Highlands Ranch
HOA
- Has HOA: Yes
- Services included: Irrigation, Maintenance Grounds
- HOA fee: $192 quarterly
- HOA name: Highlands Ranch HOA
- HOA phone: 303-791-0430
Location
- Region: Highlands Ranch
Financial & listing details
- Price per square foot: $250/sqft
- Tax assessed value: $791,504
- Annual tax amount: $4,294
- Date on market: 4/29/2025
- Listing terms: Cash,Conventional,FHA,VA Loan
- Exclusions: Sellers Personal Property And Staging Items, Clothes Washer And Dryer, Curtains, Security system, Tv's, Freezer And Small Refrigerator In Basement.
- Ownership: Individual
- Electric utility on property: Yes
- Road surface type: Paved
Price history
| Date | Event | Price |
|---|---|---|
| 6/12/2025 | Sold | $828,500+5.5%$250/sqft |
Source:  REcolorado as distributed by MLS GRID #1581520 Report a problem REcolorado as distributed by MLS GRID #1581520 Report a problem | ||
| 5/4/2025 | Pending sale | $785,000$237/sqft |
Source: REcolorado as distributed by MLS GRID #1581520 Report a problem | ||
| 4/29/2025 | Listed for sale | $785,000+133.3%$237/sqft |
Source: REcolorado as distributed by MLS GRID #1581520 Report a problem | ||
| 6/27/2006 | Sold | $336,500+74.7%$101/sqft |
Source: Public Record Report a problem | ||
| 1/28/1997 | Sold | $192,630$58/sqft |
Source: Public Record Report a problem | ||
Public tax history
| Year | Property taxes | Tax assessment |
|---|---|---|
| 2025 | $4,294 +0.2% | $49,470 +0.5% |
| 2024 | $4,286 +23.7% | $49,240 -1% |
| 2023 | $3,466 -3.9% | $49,730 +31.1% |
| 2022 | $3,605 | $37,940 -2.8% |
| 2021 | -- | $39,030 +8.7% |
| 2020 | $3,330 +7.5% | $35,910 |
| 2019 | $3,097 0% | $35,910 +9.6% |
| 2018 | $3,097 +9.8% | $32,770 |
| 2017 | $2,820 +107.3% | $32,770 +5.6% |
| 2016 | $1,360 -51.1% | $31,030 |
| 2015 | $2,779 +5.9% | $31,030 +14.6% |
| 2014 | $2,625 | $27,070 |
| 2013 | -- | $27,070 +4.4% |
| 2012 | -- | $25,940 |
| 2011 | -- | $25,940 -13.9% |
| 2010 | -- | $30,140 +2.7% |
| 2009 | $1,406 | $29,360 |
| 2008 | -- | $29,360 +9.1% |
| 2007 | -- | $26,920 |
| 2006 | $2,576 +15.3% | $26,920 +15.3% |
| 2004 | $2,233 -32.1% | $23,340 -1.2% |
| 2003 | $3,288 | $23,630 |
| 2002 | -- | $23,630 +19.9% |
| 2001 | $1,948 -2.3% | $19,700 +0% |
| 2000 | $1,995 | $19,694 |
Find assessor info on the county website
Neighborhood: 80126
Nearby homes
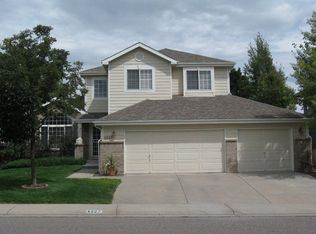
- $802,2004 bd4 ba3.4k sqft4227 Lark Sparrow St, Highlands Ranch, CO 80126Off Market
- $753,7003 bd3 ba2.5k sqft4243 Lark Sparrow St, Highlands Ranch, CO 80126Off Market
- $715,8003 bd3 ba2.3k sqft9131 White Pelican Way, Highlands Ranch, CO 80126Off Market
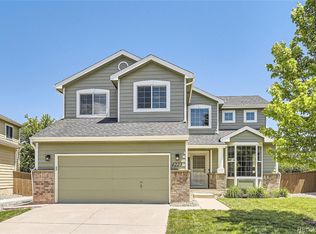
- $784,5003 bd3 ba2.8k sqft4223 Lark Sparrow St, Highlands Ranch, CO 80126Sold
- $800,0003 bd3 ba2.3k sqft9121 White Pelican Way, Highlands Ranch, CO 80126Off Market
- $761,7004 bd4 ba2.5k sqft9141 White Pelican Way, Highlands Ranch, CO 80126Off Market
- $805,0004 bd4 ba3.3k sqft4236 Lark Sparrow St, Highlands Ranch, CO 80126Sold
- $809,8004 bd3 ba3.5k sqft4228 Lark Sparrow St, Highlands Ranch, CO 80126Off Market
Nearby schools
GreatSchools rating
- 8/10Fox Creek Elementary SchoolGrades: PK-6Distance: 1.4 mi
- 6/10Cresthill Middle SchoolGrades: 7-8Distance: 0.4 mi
- 8/10Highlands Ranch High SchoolGrades: 9-12Distance: 0.5 mi
Schools provided by the listing agent
- Elementary: Fox Creek
- Middle: Cresthill
- High: Highlands Ranch
- District: Douglas RE-1
Source: REcolorado as distributed by MLS GRID. This data may not be complete. We recommend contacting the local school district to confirm school assignments for this home.
Get a cash offer in 3 minutes
Find out how much your home could sell for in as little as 3 minutes with a no-obligation cash offer.
Estimated market value
$807,100
Get a cash offer in 3 minutes
Find out how much your home could sell for in as little as 3 minutes with a no-obligation cash offer.
Estimated market value
$807,100
- Colorado
- Douglas County
- Highlands Ranch
- 80126
- 4235 Lark Sparrow Street
