Skip main navigation
Active
  • $145,000

    4235 Larkspur Trce, Indianapolis, IN 46237

    3beds
    1,337sqft
    : 
    $1,474/mo
    Get pre-qualified
    Residential, Condominium
    Built in 1974
    -- sqft lot
    $-- Zestimate®
    $108/sqft
    $430/mo HOA

    What's special

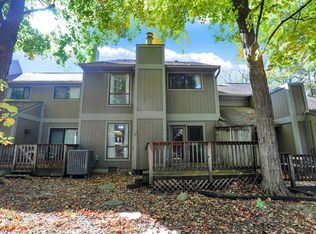
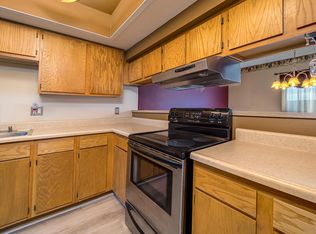
    Primary on the mainOpen-concept floor planCozy courtyard-like entrySurrounded by mature treesUpdated kitchenGorgeous flooring throughout
    Say hello to this beautifully updated 3-bedroom condo. Step through a cozy, courtyard-like entry, perfect for al fresco entertaining or a quiet morning coffee, and into an open-concept floor plan, featuring the primary on the main, that just feels good to be in. Soaring vaulted ceilings in the main living areas create a bright, airy atmosphere, complemented by gorgeous flooring throughout. The updated kitchen is both stylish and functional, ready for everything from quick weeknight dinners to hosting your favorite people. Out back, you've got your own private deck tucked into a park-like setting surrounded by mature trees - a peaceful little escape right outside your door. And the location can't be beat: easy access to I-465, plus all the grocery stores, dining, and shopping you could need. Welcome to low-maintenance living without sacrificing convenience
    15 days
    500
    42

    Likely to sell faster than

    Zillow last checked:

    Listing updated:

    Listed by:

    Kathleen Kiel 317-412-5414,

    CENTURY 21 Scheetz

    Source: MIBOR as distributed by MLS GRID,MLS#: 22121212MLS Logo

      Facts & features

      Interior

      Bedrooms & bathrooms
      • Bedrooms: 3
      • Bathrooms: 2
      • Full bathrooms: 2
      • Main level bathrooms: 1
      • Main level bedrooms: 1
      Bedroom 2
      • Level: Upper
      • Area: 110 Square Feet
      • Dimensions: 11x10
      Bedroom 3
      • Level: Upper
      • Area: 110 Square Feet
      • Dimensions: 11x10
      Other
      • Level: Main
      • Area: 182 Square Feet
      • Dimensions: 14x13
      Kitchen
      • Level: Main
      • Area: 72 Square Feet
      • Dimensions: 9x8
      Living room
      • Level: Main
      • Area: 180 Square Feet
      • Dimensions: 15x12
      Heating
      • Forced Air, Electric
      Cooling
      • Central Air
      Appliances
      • Included: Dishwasher, Electric Water Heater, Microwave, Electric Oven, Refrigerator
      • Laundry: Main Level
      Features
      • Vaulted Ceiling(s), Kitchen Island, Walk-In Closet(s)
      • Has basement: No
      • Common walls with other units/homes: 2+ Common Walls
      Interior area
      • Total structure area: 1,337
      • Total interior livable area: 1,337 sqft

      Property

      Parking
      • Parking features: Carport, Guest
      • Has carport: Yes
      Features
      • Levels: Two
      • Stories: 2
      • Entry location: Building Private Entry,Ground Level
      • Patio & porch: Deck, Patio
      Lot
      • Features: Mature Trees
      Details
      • Parcel number: 491033105019000500
      • Horse amenities: None

      Construction

      Type & style
      • Home type: Condo
      • Architectural style: Traditional
      • Property subtype: Residential, Condominium
      • Attached to another structure: Yes
      Materials
      • Cedar
      • Foundation: Crawl Space
      Condition
      • New construction: No
      • Year built: 1974

      Utilities & green energy

      • Water: Public

      Community & HOA

      Community
      • Features: Low Maintenance Lifestyle, Clubhouse
      • Subdivision: Timbers
      HOA
      • Has HOA: Yes
      • Amenities included: Clubhouse, Maintenance Grounds, Snow Removal, Trash, Water
      • Services included: Clubhouse, Sewer, Lawncare, Maintenance Grounds, Nature Area, Snow Removal, Trash
      • HOA fee: $430 monthly
      • HOA phone: 317-784-2291
      Location
      • Region: Indianapolis

      Financial & listing details

      • Price per square foot: $108/sqft
      • Tax assessed value: $144,500
      • Annual tax amount: $1,548
      • Date on market: 8/21/2026
      • Cumulative days on market: 17 days

        Estimated market value

        Not available

        Estimated sales range

        Not available

        Not available

        Price history

        DateEventPrice
        8/21/2026Listed for sale$145,000$108/sqft
        Source: MIBOR as distributed by MLS GRID #22121212 Report a problem
        7/30/2026Listed for rent$1,650$1/sqft
        Source: Zillow Rentals Report a problem
        1/10/2024Sold$145,000+85.2%$108/sqft
        Source: Public Record Report a problem
        4/30/2020Sold$78,300$59/sqft
        Source: MIBOR as distributed by MLS GRID #21707939 Report a problem

        Public tax history

        YearProperty taxesTax assessment
        2025$1,488 -2%$144,500 +7.4%
        2024$1,519 +5.7%$134,600 -4.1%
        2023$1,436 +36.2%$140,300 +12.2%
        2022$1,055 +23.6%$125,100 +26.2%
        2021$853 +13.5%$99,100 +11.9%
        2020$752 +31.7%$88,600 +6.2%
        2019$571 +3.8%$83,400 +15.7%
        2018$550 -9%$72,100 +9.9%
        2017$604 +19.3%$65,600 -3.2%
        2016$507 +24.6%$67,800 +22.6%
        2014$406 -43%$55,300 -34.5%
        2013$713 $84,400 +2.3%
        2012$713 $82,500 -0.7%
        2011-- $83,100
        2010$621 +26.7%$83,100
        2009$490 $83,100 +19.7%
        2007-- $69,400 +1%
        2006-- $68,700 -1%
        2005-- $69,400
        2004-- $69,400
        2003-- $69,400 +63.7%
        2002-- $42,400 +200.1%
        2001-- $14,130
        2000-- $14,130
        Find assessor info on the county website

        Monthly payment

        Est. payment

        Payment breakdown

        Explore the cost of this home by adjusting the details. Changes won't be saved.
        All calculations are estimates and provided by Zillow, Inc. for informational purposes only. Actual amounts may vary.
        HOA fees may include property taxes on listings classified as Co-Ops. Contact the listing agent and/or owner for fee details.
        See how much you could borrow to make a competitive offer.

        Climate risks

        Neighborhood: University Heights

        Getting around

        7 / 100
        Car-Dependent
        22 / 100
        Minimal Transit
        18 / 100
        Somewhat Bikeable

        Nearby schools

        GreatSchools rating
        Schools provided by the listing agent
        • Elementary: Clinton Young Elementary School
        • Middle: Southport Middle School
        • High: Southport High School

        Source: MIBOR as distributed by MLS GRID. This data may not be complete. We recommend contacting the local school district to confirm school assignments for this home.

        A local agent can set up tours, give advice and negotiate with sellers.

        Browse local experts