Located in the Glen Village community between Greensboro and Winston-Salem, this splendid home offers unparalleled convenience with seamless access to local highways and all the required shopping and dining amenities within a mere 2-mile radius. Enjoy the tranquility of mature landscaping surrounding the property, complete with a pergola covered deck and the impeccably maintained level backyard. A 16’ x 10” wired outbuilding stands ready to accommodate your next venture or hobby. Whether you’re having breakfast, dining or watching TV, the open floor plan ensures that you have eyes-on family and guests at all times. Large second floor bedroom doubles as media room. New roof in 2022, air conditioner in 2017, LeafGuard gutters in 2016. Refrigerator, washer and dryer included in sale. Glen Village is a sidewalk friendly neighborhood, with a 2-acre playground and a community gazebo. With an acceptable offer, the sellers are offering $5,000 towards closing costs and a one-year home warranty.
Sold for $330,000
$330,000
4235 Laurel Ridge Cir, Winston Salem, NC 27107
4beds
2,073sqft
Stick/Site Built, Residential, Single Family Residence
Built in 2002
0.23 Acres Lot
$338,200 Zestimate®
$--/sqft
$2,045 Estimated rent
Home value
$338,200
$321,000 - $355,000
$2,045/mo
Zestimate® history
Owner options
List your home for rent
$2,045/mo
Rent Zestimate®
Find your next renter with Zillow Rental Manager. Plus, with online applications, you can quickly screen prospective tenants – for free.
$2,045/mo
Rent Zestimate®
Refinance and save
$2,161/mo
Est. payment
Refinancing to a lower rate could help reduce your monthly payments and save thousands over the life of the loan.
$2,161/mo
Est. payment
Explore your selling options
Work with a Zillow partner agent
Leverage their expertise and Zillow's premium Showcase listings to get your home seen by more buyers.
Get startedList with your own agent
Get your home in front of millions of buyers by listing it on Zillow.
Learn how to do itSell it yourself
Take full control of how buyers see your home on Zillow by listing For Sale by Owner (FSBO).
List your homeWhat's special
Zillow last checked:
Listing updated:
Listed by:
Bill Houser 336-207-7517,
Houser Triad Realty
Bought with:
Joan L. Swift, 229328
SwiftCreek Properties
Source: Triad MLS,MLS#: 1144936
Facts & features
Interior
Bedrooms & bathrooms
- Bedrooms: 4
- Bathrooms: 2
- Full bathrooms: 2
- Main level bathrooms: 2
Primary bedroom
- Level: Main
- Dimensions: 15.92 x 12.5
Bedroom 2
- Level: Main
- Dimensions: 12.33 x 10
Bedroom 3
- Level: Main
- Dimensions: 11.58 x 11
Bedroom 4
- Level: Second
- Dimensions: 16.25 x 12
Breakfast
- Level: Main
- Length: 10.5 Feet
Dining room
- Level: Main
- Dimensions: 11.67 x 11.08
Entry
- Level: Main
- Dimensions: 8.17 x 5
Great room
- Level: Main
- Dimensions: 18.83 x 17.33
Kitchen
- Level: Main
- Dimensions: 12.42 x 10.67
Laundry
- Level: Main
- Dimensions: 6.58 x 3
Heating
- Forced Air, Natural Gas
Cooling
- Central Air
Appliances
- Included: Dishwasher, Disposal, Free-Standing Range, Cooktop, Range Hood, Gas Water Heater
- Laundry: Dryer Connection, Main Level
Features
- Ceiling Fan(s), Soaking Tub, Pantry, Solid Surface Counter
- Has basement: No
- Number of fireplaces: 1
- Fireplace features: Gas Log, Great Room
Interior area
- Total structure area: 2,073
- Total interior livable area: 2,073 sqft
- Finished area above ground: 2,073
Property
Parking
- Total spaces: 2
- Parking features: Garage, Driveway, Garage Door Opener, Attached
- Attached garage spaces: 2
- Has uncovered spaces: Yes
Features
- Levels: One
- Stories: 1
- Pool features: None
- Fencing: Fenced,Privacy
Lot
- Size: 0.23 Acres
- Dimensions: 60 x 124 x 65 x 145
Details
- Additional structures: Storage
- Parcel number: 6864444626
- Zoning: RS15-S
- Special conditions: Owner Sale
Construction
Type & style
- Home type: SingleFamily
- Property subtype: Stick/Site Built, Residential, Single Family Residence
Materials
- Brick, Vinyl Siding
- Foundation: Slab
Condition
- Year built: 2002
Utilities & green energy
- Sewer: Public Sewer
- Water: Public
Community & HOA
Community
- Security: Security System, Carbon Monoxide Detector(s), Smoke Detector(s)
- Subdivision: Glen Village
HOA
- Has HOA: Yes
- HOA fee: $170 annually
Location
- Region: Winston Salem
Financial & listing details
- Tax assessed value: $207,200
- Annual tax amount: $2,774
- Date on market: 6/12/2024
- Cumulative days on market: 17 days
- Listing agreement: Exclusive Right To Sell
- Listing terms: Cash,Conventional,FHA,VA Loan
Price history
| Date | Event | Price |
|---|---|---|
| 7/25/2024 | Sold | $330,000-2.9% |
Source:  Triad MLS #1144936 Report a problem Triad MLS #1144936 Report a problem | ||
| 6/23/2024 | Pending sale | $340,000 |
Source: Triad MLS #1144936 Report a problem | ||
| 6/12/2024 | Listed for sale | $340,000+106.1% |
Source: Triad MLS #1144936 Report a problem | ||
| 3/30/2005 | Sold | $165,000+9.3%$80/sqft |
Source: Public Record Report a problem | ||
| 10/1/2002 | Sold | $151,000$73/sqft |
Source: Public Record Report a problem | ||
Public tax history
| Year | Property taxes | Tax assessment |
|---|---|---|
| 2025 | $3,544 +21.9% | $314,600 +51.8% |
| 2024 | $2,907 +4.8% | $207,200 |
| 2023 | $2,774 +1.9% | $207,200 |
| 2022 | $2,722 +1.8% | $207,200 |
| 2021 | $2,673 +29.2% | $207,200 +38.3% |
| 2020 | $2,069 -0.7% | $149,800 |
| 2019 | $2,084 +5.3% | $149,800 |
| 2018 | $1,979 | $149,800 -2.7% |
| 2016 | $1,979 -0.8% | $153,944 |
| 2015 | $1,995 +3.1% | $153,944 |
| 2014 | $1,934 | $153,944 |
| 2013 | -- | $153,944 -11.3% |
| 2012 | -- | $173,511 |
| 2011 | -- | $173,511 |
| 2010 | -- | $173,511 |
| 2009 | -- | $173,511 +9.2% |
| 2008 | -- | $158,840 |
| 2007 | -- | $158,840 |
| 2006 | -- | -- |
| 2005 | -- | $158,840 +0.2% |
| 2004 | -- | $158,464 |
| 2003 | -- | $158,464 |
Find assessor info on the county website
Neighborhood: 27107
Nearby homes
- $341,7003 bd2 ba2.3k sqft4231 Laurel Ridge Cir, Winston Salem, NC 27107Off Market
- $280,0003 bd2 ba1.4k sqft6051 Brookstone Ridge Dr, Winston Salem, NC 27107Sold
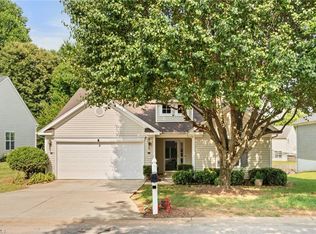
- $350,0004 bd2 ba2.6k sqft4227 Laurel Ridge Cir, Winston Salem, NC 27107Off Market
- $298,7003 bd2 ba1.9k sqft6039 E Brookstone Ridge Dr, Winston Salem, NC 27107Off Market
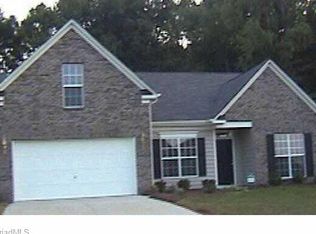
- $304,9003 bd2 ba1.9k sqft6047 Brookstone Ridge Dr, Winston Salem, NC 27107Off Market
- $351,2003 bd3 ba2.6k sqft4146 Grassy Knoll Cir, Winston Salem, NC 27107Off Market
- $358,7004 bd2 ba2.2k sqft6055 Brookstone Ridge Dr, Winston Salem, NC 27107Off Market
- $322,7004 bd3 ba2k sqft4140 Grassy Knoll Cir, Winston Salem, NC 27107Off Market
Nearby schools
GreatSchools rating
- 5/10Union Cross ElementaryGrades: PK-5Distance: 1.7 mi
- 2/10Southeast MiddleGrades: 6-8Distance: 2.8 mi
- 1/10R B Glenn HighGrades: 9-12Distance: 1.2 mi
Schools provided by the listing agent
- Elementary: Union Cross
- Middle: Southeast
- High: Glenn
Source: Triad MLS. This data may not be complete. We recommend contacting the local school district to confirm school assignments for this home.
Get a cash offer in 3 minutes
Find out how much your home could sell for in as little as 3 minutes with a no-obligation cash offer.
Estimated market value
$338,200
Get a cash offer in 3 minutes
Find out how much your home could sell for in as little as 3 minutes with a no-obligation cash offer.
Estimated market value
$338,200
- North Carolina
- Forsyth County
- Winston-Salem
- 27107
- 4235 Laurel Ridge Cir
Nearby cities
Nearby neighborhoods
Nearby zip codes
Other Winston-Salem Topics
