Skip main navigation
Sold for $405,000
  • $405,000

    4235 Mockingbird Cir, Waldorf, MD 20603

    3beds
    1,639sqft
    Single Family Residence
    Built in 1986
    6,970 Square Feet Lot
    $406,000 Zestimate®
    $247/sqft
    $2,598 Estimated rent

    Home value

    $406,000

    $374,000 - $443,000

    $2,598/mo

    Zestimate® history
    Loading
    Loading...

    Owner options

    List your home for rent

    $2,598/mo

    Rent Zestimate®

    Find your next renter with Zillow Rental Manager. Plus, with online applications, you can quickly screen prospective tenants – for free.

    Learn more

    $2,598/mo

    Rent Zestimate®

    Refinance and save

    $3,138/mo

    Est. payment

    Refinancing to a lower rate could help reduce your monthly payments and save thousands over the life of the loan.

    See today's rates

    $3,138/mo

    Est. payment

    Explore your selling options

    Work with a Zillow partner agent

    Leverage their expertise and Zillow's premium Showcase listings to get your home seen by more buyers.

    Get started

    List with your own agent

    Get your home in front of millions of buyers by listing it on Zillow.

    Learn how to do it

    Sell it yourself

    Take full control of how buyers see your home on Zillow by listing For Sale by Owner (FSBO).

    List your home

    What's special

    Sun-drenched lovely homeExpansive corner lotStylishly renovated hallway half-bathNew refrigeratorNeatly organized foyerSanded and stained stairsRefined design
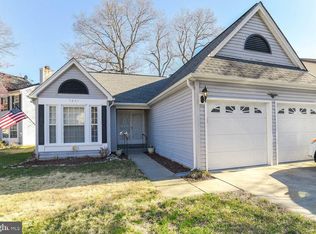
    Thoughtfully updated home where pride of ownership shows in the care of every corner! 4235 Mockingbird Circle is a sun-drenched, lovely home sitting on an expansive corner lot. Buyers will be enchanted by refined design, new appliances, modern paint colors, energy efficiency, and true move-in readiness. The jaw-dropping brilliance starts in the neatly organized foyer and the spacious open-concept living-dining-kitchen, all well-lit by multiple nearly-new windows. The beautifully revamped kitchen has an abundance of storage. The main floor also has a cozy flex room with a wood-burning fireplace and a sliding glass door. A laundry room with custom-built wood shelving and a service door sits across from the stylishly renovated hallway half-bath. Upstairs sits a spacious landing with a vaulted-ceiling window view, currently used as an office. Three bedrooms and a full bath complete the upper level. Most of the home has laminate flooring, while the bedrooms have newer, neutral-toned carpet. This is a unique opportunity to acquire a home where every detail has been carefully curated and comprehensively updated for the modern lifestyle: new roof (2023), new Pella windows with insulated frames and Low-E coating throughout the home (2023), painted walls and ceilings throughout (2020-2024), Pergo laminate flooring upstairs (2023) and downstairs (2024), newer HVAC system (2018) that has been professionally serviced 2x/year by current owners, water heater (2025), pipes fully snaked and pressure-jetted to street and confirmed free and clear of roots/obstructions (2025), elegant screwless switch plates and outlet covers (2020-2024), ceiling light fixtures and ceiling fans (2020-2024), matching bulb styles in all fixtures (2025), contemporary vent covers (2020-2024), updated door hardware that includes matching levers and knobs (2020-2024), granite kitchen countertops (2020), freshly painted (2024) sage green real wood, soft-close kitchen cabinets and drawers, new dishwasher (2025), new refrigerator (2025), new range (2025), microwave (2019), fully renovated half-bath with bead board, chair rail molding, wall-mounted cabinet, toilet, vanity, sink, mirror, and lighting (2024), full bath with new vanity, mirror and lighting (2023), cozy, clean, noise-reducing carpet in the bedrooms (2021), sanded and stained stairs (2021), sanded and painted railing on stairs and landing (2021), custom solid wood shelving in closets in foyer and primary bedroom (not plywood and not wire; 2024), sturdy copper pipe runs the length of primary bedroom closet (2021), blinds and curtains (2020-2024), and washer (2022; dryer is pre-2020 but works fine). The home has an EPA Energy Star Score in the 89-92 range. Head outside to find a brand-new stone patio, shaded during the summer months, thanks to a well-placed tree. The backyard is fenced and has a shed. The side yard is large, sunny, and flat. HOA amenities include pool, mosquito spraying, quarterly BBQs/gatherings, dumpster days, road and tree maintenance, and a community playground. Easy access to shopping, dining, and schools. Commute to Naval Support Facility Indian Head, Joint Base Andrews, Joint Base Anacostia-Bolling, PAX River, Alexandria, and Washington, DC. European design and building standards are evident throughout this fantastic home. In today's market, it's a rare treat to encounter a home that is so lovingly and skillfully maintained -- make sure you come see this one!

    Zillow last checked:

    Listing updated:

    Listed by:

    Helen Carpenter 240-249-5881,

    EXP Realty, LLC

    Bought with:

    Rita Jones, 652159

    The Southside Group Real Estate

    Source: Bright MLS,MLS#: MDCH2051222MLS Logo

    Facts & features

    Interior

    Bedrooms & bathrooms
    • Bedrooms: 3
    • Bathrooms: 2
    • Full bathrooms: 1
    • 1/2 bathrooms: 1
    • Main level bathrooms: 1
    Bedroom 1
    • Features: Ceiling Fan(s), Flooring - Carpet, Primary Bedroom - Sitting Area, Window Treatments
    • Level: Upper
    Bedroom 2
    • Features: Ceiling Fan(s), Flooring - Carpet, Window Treatments
    • Level: Upper
    Bedroom 3
    • Features: Ceiling Fan(s), Flooring - Carpet, Window Treatments
    • Level: Upper
    Bathroom 1
    • Features: Bathroom - Tub Shower, Lighting - Wall sconces, Countertop(s) - Ceramic, Flooring - Laminate Plank
    • Level: Upper
    Den
    • Features: Fireplace - Wood Burning, Flooring - Laminate Plank, Window Treatments
    • Level: Main
    Dining room
    • Features: Dining Area, Flooring - Laminate Plank, Recessed Lighting
    • Level: Main
    Foyer
    • Features: Flooring - Laminate Plank
    • Level: Main
    Half bath
    • Features: Chair Rail, Flooring - Laminate Plank
    • Level: Main
    Kitchen
    • Features: Breakfast Bar, Flooring - Laminate Plank, Kitchen - Electric Cooking, Countertop(s) - Solid Surface
    • Level: Main
    Laundry
    • Features: Flooring - Laminate Plank, Lighting - Ceiling
    • Level: Main
    Living room
    • Features: Flooring - Laminate Plank, Recessed Lighting, Window Treatments
    • Level: Main
    Loft
    • Features: Cathedral/Vaulted Ceiling, Flooring - Laminate Plank
    • Level: Upper
    Heating
    • Heat Pump, Electric
    Cooling
    • Ceiling Fan(s), Central Air, Electric
    Appliances
    • Included: Microwave, Built-In Range, Dishwasher, Disposal, Dryer, Oven/Range - Electric, Ice Maker, Washer, Water Heater, ENERGY STAR Qualified Washer, ENERGY STAR Qualified Dishwasher, Self Cleaning Oven, Electric Water Heater
    • Laundry: Laundry Room
    Features
    • Bathroom - Tub Shower, Ceiling Fan(s), Combination Kitchen/Dining, Open Floorplan, Recessed Lighting, Dry Wall
    • Flooring: Laminate, Carpet
    • Windows: Window Treatments
    • Has basement: No
    • Number of fireplaces: 1
    • Fireplace features: Mantel(s)
    Interior area
    • Total structure area: 1,639
    • Total interior livable area: 1,639 sqft
    • Finished area above ground: 1,639

    Property

    Parking
    • Total spaces: 2
    • Parking features: Driveway
    • Uncovered spaces: 2
    Accessibility
    • Accessibility features: 2+ Access Exits, Accessible Doors, Doors - Lever Handle(s)
    Features
    • Levels: Two
    • Stories: 2
    • Exterior features: Extensive Hardscape, Rain Gutters
    • Pool features: Community
    • Fencing: Back Yard
    Lot
    • Size: 6,970 sqft
    • Features: Corner Lot/Unit
    Details
    • Additional structures: Above Grade, Outbuilding
    • Parcel number: 0906152171
    • Zoning: PUD
    • Special conditions: Standard

    Construction

    Type & style
    • Home type: SingleFamily
    • Architectural style: Colonial
    • Property subtype: Single Family Residence
    Materials
    • Aluminum Siding
    • Foundation: Slab
    • Roof: Composition
    Condition
    • New construction: No
    • Year built: 1986

    Utilities & green energy

    • Sewer: Public Sewer
    • Water: Public
    • Utilities for property: Electricity Available
    Green energy
    • Energy efficient items: Fireplace/Wood Stove, Appliances

    Community & neighborhood

    Community
    • Community features: Pool
    Location
    • Region: Waldorf
    • Subdivision: St Charles Sub - Lancaster

    HOA & financial

    HOA
    • Has HOA: Yes
    • HOA fee: $618 annually

    Other

    Other facts
    • Listing agreement: Exclusive Right To Sell
    • Listing terms: Cash,Conventional,FHA,VA Loan
    • Ownership: Fee Simple

    Price history

    DateEventPrice
    4/27/2026Sold$405,000-3.6%$247/sqft
    Source: Bright MLS #MDCH2051222 Report a problem
    4/24/2026Pending sale$419,999$256/sqft
    Source: Bright MLS #MDCH2051222 Report a problem
    4/3/2026Contingent$419,999$256/sqft
    Source: Bright MLS #MDCH2051222 Report a problem
    2/26/2026Listed for sale$419,999+44.8%$256/sqft
    Source: Bright MLS #MDCH2051222 Report a problem
    11/20/2020Sold$290,000$177/sqft
    Source: Public Record Report a problem
    10/22/2020Pending sale$290,000$177/sqft
    Source: Samson Properties #MDCH218516 Report a problem
    10/15/2020Listed for sale$290,000$177/sqft
    Source: Samson Properties #MDCH218516 Report a problem
    9/8/2020Listing removed$290,000$177/sqft
    Source: Samson Properties #MDCH216192 Report a problem
    8/2/2020Price change$290,000-1.7%$177/sqft
    Source: Samson Properties #MDCH216192 Report a problem
    7/23/2020Listed for sale$295,000+59.5%$180/sqft
    Source: Samson Properties #MDCH215882 Report a problem
    8/7/2013Sold$184,900-5.1%$113/sqft
    Source: Public Record Report a problem
    6/11/2013Listed for sale$194,900-0.5%$119/sqft
    Source: CENTURY 21 New Millennium #CH8062522 Report a problem
    6/8/2013Listing removed$1,700$1/sqft
    Source: Owner Report a problem
    5/31/2013Listed for rent$1,700+6.3%$1/sqft
    Source: Owner Report a problem
    4/14/2013Listing removed$1,600$1/sqft
    Source: Owner Report a problem
    1/8/2013Listed for rent$1,600$1/sqft
    Source: Owner Report a problem
    1/1/2013Listing removed$195,900$120/sqft
    Source: Owner Report a problem
    11/5/2012Price change$195,900+0.5%$120/sqft
    Source: Owner Report a problem
    9/27/2012Price change$194,900+1.6%$119/sqft
    Source: Owner Report a problem
    8/14/2012Price change$191,900-1.1%$117/sqft
    Source: Owner Report a problem
    6/25/2012Listed for sale$194,000$118/sqft
    Source: Owner Report a problem

    Public tax history

    YearProperty taxesTax assessment
    2025$4,327 +7%$319,500 +2.6%
    2024$4,044 +13.9%$311,300 +9.9%
    2023$3,550 +25%$283,300 -9%
    2022$2,839 -0.3%$311,300 +37%
    2021$2,848 +3.9%$227,300 +3.9%
    2020$2,742 -1%$218,800 -3.7%
    2019$2,770 +4.2%$227,300 +12.6%
    2018$2,658 +4.2%$201,800 +4.2%
    2017$2,550 -1.8%$193,633 +4.4%
    2016$2,597 $185,467 +4.6%
    2015$2,597 $177,300
    2014$2,597 $177,300
    2013-- $177,300 -12.1%
    2012-- $201,600 -5.8%
    2011-- $214,100
    2010-- $214,100 -28.7%
    2009-- $300,200 +17.1%
    2008-- $256,456 +20.6%
    2007-- $212,713 +25.9%
    2006-- $168,970 +9.6%
    2005-- $154,192 +10.6%
    2004-- $139,416 +11.9%
    2003-- $124,640 +0.3%
    2002-- $124,216 +0.3%
    2001-- $123,793

    Find assessor info on the county website

    Neighborhood: 20603

    Nearby schools

    GreatSchools rating
    Schools provided by the listing agent
    • District: Charles County Public Schools

    Source: Bright MLS. This data may not be complete. We recommend contacting the local school district to confirm school assignments for this home.

    Get a cash offer in 3 minutes
    Find out how much your home could sell for in as little as 3 minutes with a no-obligation cash offer.
    Estimated market value
    $406,000
    Get a cash offer in 3 minutes
    Find out how much your home could sell for in as little as 3 minutes with a no-obligation cash offer.
    Estimated market value
    $406,000