Skip main navigation
Sold for $540,000
  • $540,000

    4235 N 26TH Street #13, Phoenix, AZ 85016

    3beds
    4baths
    1,575sqft
    Townhouse
    Built in 2018
    763 Square Feet Lot
    $517,000 Zestimate®
    $343/sqft
    $2,866 Estimated rent

    Home value

    $517,000

    $491,000 - $543,000

    $2,866/mo

    Zestimate® history
    Loading
    Loading...

    Owner options

    List your home for rent

    $2,866/mo

    Rent Zestimate®

    Find your next renter with Zillow Rental Manager. Plus, with online applications, you can quickly screen prospective tenants – for free.

    Learn more

    $2,866/mo

    Rent Zestimate®

    Refinance and save

    $3,664/mo

    Est. payment

    Refinancing to a lower rate could help reduce your monthly payments and save thousands over the life of the loan.

    See today's rates

    $3,664/mo

    Est. payment

    Explore your selling options

    Work with a Zillow partner agent

    Leverage their expertise and Zillow's premium Showcase listings to get your home seen by more buyers.

    Get started

    List with your own agent

    Get your home in front of millions of buyers by listing it on Zillow.

    Learn how to do it

    Sell it yourself

    Take full control of how buyers see your home on Zillow by listing For Sale by Owner (FSBO).

    List your home

    What's special

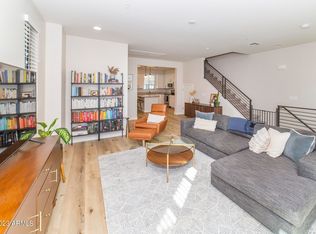
    Pass through the gates to park in the garage of your quiet contemporary home. Bright and open with lots of natural light. All three bedrooms are en suite in addition to a powder room. Entertain friends and family around the large island that overlooks the family room while others relax on the 2 patios (of 4 total) on the main floor. Fine current finishings throughout from shaker cabinets, duel sinks in the master, low E windows, todays color palette, custom railings and so much more. So convienent to everything. Los Olivos Park is so close. It will become part of your lifestyle. Additionally, you can walk to dining, coffee and Sprouts. Just minutes from the Biltmore. Hard to find two car garage with lots of storage. Enjoy the pool you don't maintain as well as a BBQ area.

    Zillow last checked:

    Listing updated:

    Listed by:

    Kevin Weil 602-793-7492,

    RE/MAX Excalibur,

    Christa Weil 480-206-9299,

    RE/MAX Excalibur

    Bought with:

    Robert Adler, BR561622000

    Arizona Best Real Estate

    Source: ARMLS,MLS#: 6660149MLS Logo

    Facts & features

    Interior

    Bedrooms & bathrooms
    • Bedrooms: 3
    • Bathrooms: 4
    Heating
    • Electric
    Cooling
    • Central Air
    Features
    • Double Vanity, Upstairs, Breakfast Bar, 9+ Flat Ceilings
    • Flooring: Carpet, Laminate
    • Windows: Low Emissivity Windows, Double Pane Windows
    • Has basement: No
    Interior area
    • Total structure area: 1,575
    • Total interior livable area: 1,575 sqft

    Property

    Parking
    • Total spaces: 2
    • Parking features: Garage Door Opener
    • Garage spaces: 2
    Features
    • Stories: 3
    • Exterior features: Balcony
    • Pool features: None
    • Spa features: None
    • Fencing: None
    Lot
    • Size: 763 Square Feet
    • Features: Desert Front
    Details
    • Parcel number: 16305124

    Construction

    Type & style
    • Home type: Townhouse
    • Architectural style: Contemporary
    • Property subtype: Townhouse
    • Attached to another structure: Yes
    Materials
    • Stucco, Wood Frame, Painted
    • Roof: Foam
    Condition
    • Year built: 2018
    Details
    • Builder name: Watt Communitites

    Utilities & green energy

    • Sewer: Public Sewer
    • Water: City Water
    Green energy
    • Energy efficient items: Multi-Zones

    Community & HOA

    Community
    • Features: Gated, Community Spa
    • Security: Fire Sprinkler System
    • Subdivision: BILTMORE LIVING TOWNHOMES CONDOMINIUM UNITS 1-40
    HOA
    • Has HOA: Yes
    • Services included: Roof Repair, Maintenance Grounds, Front Yard Maint, Trash
    • HOA fee: $315 monthly
    • HOA name: Biltmore Living
    • HOA phone: 480-941-1077
    Location
    • Region: Phoenix

    Financial & listing details

    • Price per square foot: $343/sqft
    • Tax assessed value: $464,300
    • Annual tax amount: $2,818
    • Date on market: 7/22/2025
    • Cumulative days on market: 127 days
    • Listing terms: Cash,Conventional,VA Loan
    • Ownership: Condominium

    Price history

    DateEventPrice
    8/13/2026Listing removed$2,800$2/sqft
    Source: Zillow Rentals Report a problem
    7/24/2026Price change$2,800-5.1%$2/sqft
    Source: Zillow Rentals Report a problem
    6/26/2026Price change$2,950-1.7%$2/sqft
    Source: Zillow Rentals Report a problem
    6/6/2026Listed for rent$3,000$2/sqft
    Source: Zillow Rentals Report a problem
    7/3/2024Sold$540,000$343/sqft
    Source: ARMLS #6660149 Report a problem
    6/11/2024Pending sale$540,000$343/sqft
    Source: ARMLS #6660149 Report a problem
    5/18/2024Price change$540,000-1.8%$343/sqft
    Source: ARMLS #6660149 Report a problem
    3/26/2024Price change$550,000-2.7%$349/sqft
    Source: ARMLS #6660149 Report a problem
    3/14/2024Price change$565,000-1.7%$359/sqft
    Source: ARMLS #6660149 Report a problem
    2/22/2024Price change$575,000-0.9%$365/sqft
    Source: ARMLS #6660149 Report a problem
    2/5/2024Listed for sale$580,000+56.8%$368/sqft
    Source: ARMLS #6660149 Report a problem
    9/24/2019Sold$370,000-1.3%$235/sqft
    Source: ARMLS #5933601 Report a problem
    8/21/2019Pending sale$374,950$238/sqft
    Source: Trust Realty Advisors, Inc #5933601 Report a problem
    8/1/2019Price change$374,950-1.2%$238/sqft
    Source: Trust Realty Advisors, Inc #5933601 Report a problem
    6/27/2019Listed for sale$379,465$241/sqft
    Source: Trust Realty Advisors, Inc #5933601 Report a problem

    Public tax history

    YearProperty taxesTax assessment
    2025$3,468 +4.9%$46,430 -7.6%
    2024$3,307 +17.3%$50,250 +108.1%
    2023$2,818 +3.3%$24,148 -27%
    2022$2,728 -0.4%$33,060 +5.2%
    2021$2,738 +830.7%$31,430 +5.5%
    2020$294 +2.5%$29,800 +416%
    2019$287 $5,775 +10%
    2018$287 +5%$5,250 +89.2%
    2017$273 $2,775
    Find assessor info on the county website

    Neighborhood: Camelback East

    Nearby schools

    GreatSchools rating
    Schools provided by the listing agent
    • Elementary: Madison Elementary School
    • Middle: Madison Park School
    • High: Phoenix Union Bioscience High School
    • District: Madison Elementary District

    Source: ARMLS. This data may not be complete. We recommend contacting the local school district to confirm school assignments for this home.

    Get a cash offer in 3 minutes
    Find out how much your home could sell for in as little as 3 minutes with a no-obligation cash offer.
    Estimated market value
    $517,000
    Get a cash offer in 3 minutes
    Find out how much your home could sell for in as little as 3 minutes with a no-obligation cash offer.
    Estimated market value
    $517,000