SPACIOUS 4 BEDROOM, 3 BATH RANCH ON 1 ACRE WITH WALKOUT BASEMENT AND MODERN UPGRADES! This beautiful home offers an open floor plan featuring hardwood floors throughout the main living areas. The gourmet kitchen includes granite counters, walk-in pantry, and an island, and ample space for cooking and entertaining. The main level boasts a master suite with a walk-in closet and a private bath with a jetted tub/shower combo, along with two additional bedrooms, a second full bath, and convenient main-level laundry. The walkout basement is perfect for gatherings with a large family/rec room, full bar with sink, an additional bedroom, and a full bath. Enjoy gas log fireplaces on both levels for cozy evenings. The oversized 30'x30' 3-car garage is perfect for large trucks. Home is spray foam insulated, providing energy efficiency. This home resides only 1 mile from Wyandotte County Lake and in Piper School District with no restrictions. Bring your boats, trailers, RVs, chickens, etc. Nestled in a great country location with the conveniences of the city nearby, this home offers the best of both worlds!
Sold
Price Unknown
4235 N 97th St, Kansas City, KS 66109
4beds
3,045sqft
Single Family Residence
Built in 2019
1.01 Acres Lot
$568,400 Zestimate®
$--/sqft
$3,075 Estimated rent
Home value
$568,400
$466,000 - $693,000
$3,075/mo
Zestimate® history
Owner options
List your home for rent
$3,075/mo
Rent Zestimate®
Find your next renter with Zillow Rental Manager. Plus, with online applications, you can quickly screen prospective tenants – for free.
$3,075/mo
Rent Zestimate®
Refinance and save
Refinancing to a lower rate could help reduce your monthly payments and save thousands over the life of the loan.
Explore your selling options
Work with a Zillow partner agent
Leverage their expertise and Zillow's premium Showcase listings to get your home seen by more buyers.
Get startedList with your own agent
Get your home in front of millions of buyers by listing it on Zillow.
Learn how to do itSell it yourself
Take full control of how buyers see your home on Zillow by listing For Sale by Owner (FSBO).
List your homeWhat's special
Gas log fireplacesHardwood floorsCozy eveningsMaster suiteGourmet kitchenPrivate bathGranite counters
Zillow last checked:
Listing updated:
Listed by:
Dan Lynch 913-481-6847,
Lynch Real Estate
Bought with:
Samantha Barlaan, 00249934
Compass Realty Group
Source: Heartland MLS as distributed by MLS GRID,MLS#: 2507124
Facts & features
Interior
Bedrooms & bathrooms
- Bedrooms: 4
- Bathrooms: 3
- Full bathrooms: 3
Primary bedroom
- Features: Carpet, Ceiling Fan(s), Walk-In Closet(s)
- Level: First
- Dimensions: 15 x 14
Bedroom 2
- Features: Carpet, Ceiling Fan(s)
- Level: First
- Dimensions: 12 x 11
Bedroom 3
- Features: Carpet, Ceiling Fan(s)
- Level: First
- Dimensions: 12 x 11
Bedroom 4
- Features: Carpet
- Level: Basement
- Dimensions: 14 x 11
Primary bathroom
- Features: Ceramic Tiles, Double Vanity, Separate Shower And Tub
- Level: First
- Dimensions: 11 x 10
Bathroom 1
- Features: Ceramic Tiles, Granite Counters, Shower Over Tub
- Level: First
- Dimensions: 9 x 5
Bathroom 2
- Features: Shower Only
- Level: Basement
- Dimensions: 13 x 4
Dining room
- Level: First
- Dimensions: 16 x 11
Family room
- Features: Carpet, Fireplace
- Level: Basement
- Dimensions: 17 x 17
Great room
- Features: Ceiling Fan(s), Fireplace
- Level: First
- Dimensions: 17 x 17
Kitchen
- Features: Granite Counters, Kitchen Island, Parquet
- Level: First
- Dimensions: 17 x 13
Laundry
- Features: Ceramic Tiles
- Level: First
- Dimensions: 6 x 5
Other
- Features: Carpet
- Level: Basement
- Dimensions: 22 x 15
Recreation room
- Features: Luxury Vinyl, Wet Bar
- Level: Basement
- Dimensions: 15 x 13
Workshop
- Level: Basement
- Dimensions: 18 x 12
Heating
- Forced Air, Natural Gas
Cooling
- Electric
Appliances
- Included: Dishwasher, Disposal, Microwave, Built-In Electric Oven
- Laundry: Main Level
Features
- Flooring: Carpet, Wood
- Windows: Thermal Windows
- Basement: Full,Walk-Out Access
- Number of fireplaces: 1
Interior area
- Total structure area: 3,045
- Total interior livable area: 3,045 sqft
- Finished area above ground: 1,645
- Finished area below ground: 1,400
Property
Parking
- Total spaces: 3
- Parking features: Attached, Garage Door Opener, Garage Faces Front
- Attached garage spaces: 3
Features
- Patio & porch: Covered, Patio
Lot
- Size: 1.01 Acres
- Features: Acreage, Corner Lot
Details
- Parcel number: 267300
Construction
Type & style
- Home type: SingleFamily
- Architectural style: Traditional
- Property subtype: Single Family Residence
Materials
- Stone & Frame
- Roof: Composition
Condition
- Year built: 2019
Utilities & green energy
- Sewer: Septic Tank
- Water: Public
Community & HOA
Community
- Subdivision: Other
HOA
- Has HOA: No
Location
- Region: Kansas City
Financial & listing details
- Tax assessed value: $440,700
- Annual tax amount: $7,929
- Date on market: 9/27/2024
- Listing terms: Cash,Conventional,FHA,VA Loan
- Ownership: Private
- Road surface type: Paved
Price history
| Date | Event | Price |
|---|---|---|
| 2/27/2025 | Sold | -- |
Source:  Heartland MLS as distributed by MLS GRID #2507124 Report a problem Heartland MLS as distributed by MLS GRID #2507124 Report a problem | ||
| 1/28/2025 | Pending sale | $575,000$189/sqft |
Source: Heartland MLS as distributed by MLS GRID #2507124 Report a problem | ||
| 1/15/2025 | Price change | $575,000-0.9%$189/sqft |
Source: Heartland MLS as distributed by MLS GRID #2507124 Report a problem | ||
| 12/16/2024 | Price change | $579,950-1.7%$190/sqft |
Source: Heartland MLS as distributed by MLS GRID #2507124 Report a problem | ||
| 12/4/2024 | Price change | $589,950-0.8%$194/sqft |
Source: Heartland MLS as distributed by MLS GRID #2507124 Report a problem | ||
| 11/12/2024 | Price change | $594,950-0.8%$195/sqft |
Source: Heartland MLS as distributed by MLS GRID #2507124 Report a problem | ||
| 9/27/2024 | Listed for sale | $599,950$197/sqft |
Source: Heartland MLS as distributed by MLS GRID #2507124 Report a problem | ||
Public tax history
| Year | Property taxes | Tax assessment |
|---|---|---|
| 2025 | $8,396 +5.8% | $50,680 +2.9% |
| 2024 | $7,935 +0.1% | $49,243 +7.6% |
| 2023 | $7,929 +15.5% | $45,770 +14.8% |
| 2022 | $6,865 +8.6% | $39,882 +6.9% |
| 2021 | $6,322 +404.3% | $37,317 +388.3% |
| 2020 | $1,254 +479.6% | $7,642 +514.8% |
| 2016 | $216 -1.8% | $1,243 |
| 2015 | $220 +8714.4% | $1,243 +90.6% |
| 2014 | $3 | $652 -89.7% |
| 2005 | -- | $6,312 +2404.8% |
| 2004 | -- | $252 |
Find assessor info on the county website
Neighborhood: 66109
Nearby homes
- $406,8003 bd2 ba1.3k sqft9625 Nelson Ln, Kansas City, KS 66109Off Market
- $418,3003 bd2 ba1.3k sqft4215 N 97th St, Kansas City, KS 66109Off Market
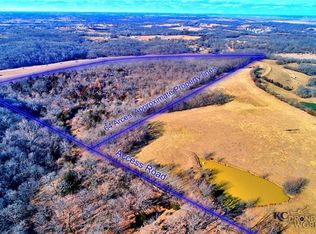
- $2,47064 Acres4280 N 97th St, Kansas City, KS 66109Off Market
- $200,6002 bd1 ba784 sqft4210 N 97th St, Kansas City, KS 66109Off Market
- $286,2104 bd3 ba1.7k sqft9630 Nelson Ln, Kansas City, KS 66109Off Market
- $454,4004 bd3 ba1.7k sqft9630 Nelson Ln, Kansas City, KS 66109Off Market
- $303,8002 bd1 ba1k sqft4248 N 97th St, Kansas City, KS 66109Off Market
- $556,6003 bd2 ba1.8k sqft4205 N 97th St, Kansas City, KS 66109Off Market
Nearby schools
GreatSchools rating
- 6/10Piper East Elementary SchoolGrades: 3-5Distance: 1.5 mi
- 6/10Piper Middle SchoolGrades: 6-8Distance: 1.3 mi
- 6/10Piper High SchoolGrades: 9-12Distance: 4.4 mi
Schools provided by the listing agent
- Elementary: Piper
- Middle: Piper
- High: Piper
Source: Heartland MLS as distributed by MLS GRID. This data may not be complete. We recommend contacting the local school district to confirm school assignments for this home.
Get a cash offer in 3 minutes
Find out how much your home could sell for in as little as 3 minutes with a no-obligation cash offer.
Estimated market value
$568,400
Get a cash offer in 3 minutes
Find out how much your home could sell for in as little as 3 minutes with a no-obligation cash offer.
Estimated market value
$568,400
- Kansas
- Wyandotte County
- Kansas City
- 66109
- 4235 N 97th St
Nearby cities
Nearby neighborhoods
Nearby zip codes
Other Kansas City Topics
