Skip main navigation
Closed
  • $730,000

    4235 Night Sky Ln, Cumming, GA 30041

    5beds
    4,246sqft
    Single Family Residence, Residential
    Built in 2001
    0.6 Acres Lot
    $718,600 Zestimate®
    $172/sqft
    $4,388 Estimated rent

    Home value

    $718,600

    $668,000 - $776,000

    $4,388/mo

    Zestimate® history
    Loading
    Loading...

    Owner options

    List your home for rent

    $4,388/mo

    Rent Zestimate®

    Find your next renter with Zillow Rental Manager. Plus, with online applications, you can quickly screen prospective tenants – for free.

    Learn more

    $4,388/mo

    Rent Zestimate®

    Refinance and save

    $5,189/mo

    Est. payment

    Refinancing to a lower rate could help reduce your monthly payments and save thousands over the life of the loan.

    See today's rates

    $5,189/mo

    Est. payment

    Explore your selling options

    Work with a Zillow partner agent

    Leverage their expertise and Zillow's premium Showcase listings to get your home seen by more buyers.

    Get started

    List with your own agent

    Get your home in front of millions of buyers by listing it on Zillow.

    Learn how to do it

    Sell it yourself

    Take full control of how buyers see your home on Zillow by listing For Sale by Owner (FSBO).

    List your home

    What's special

    Striking stone fireplaceGracious guest suiteGleaming hardwood floorsStunning flagstone hardscapingLarge playroomExecutive officeLush level backyard
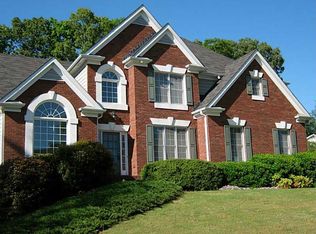
    Welcome to this breathtaking 5-bedroom, 4-bath residence perfectly positioned on a serene cul-de-sac in the prestigious High Gables community. From the stately brick façade and charming rocking chair front porch to the professionally landscaped, illuminated backyard, this home exemplifies timeless elegance and impeccable care. Inside, you’ll find freshly painted interiors bathed in natural light, complemented by gleaming hardwood floors that flow seamlessly throughout the main living spaces. At the heart of the home is the gourmet kitchen which is a chef’s masterpiece, showcasing luxurious quartz countertops, custom white cabinetry, an oversized walk-in pantry, and a premium double oven/microwave combo — thoughtfully designed for both entertaining and everyday indulgence. The open-concept family room, anchored by a striking stone fireplace and bespoke built-in bookcases, offers the perfect backdrop for all your gatherings. A gracious guest suite on the main level provides elegant accommodations for visitors or multigenerational living. Both the formal living room and expansive finished terrace level feature their own fireplaces, with the terrace level offering a versatile space ideal for a state-of-the-art gym, executive office, or private media lounge. There is so much space and storage in this house. The upper level features a large playroom with a step-up walk-in closet complete with a window. The terrace level also includes a huge storage room equipped with built-in shelving — perfect for organized living. Step into your personal backyard paradise — a resort-caliber sanctuary featuring an in-ground gunite Pebble Tec saltwater pool and spa, framed by stunning flagstone hardscaping. The screened-in porch offers a serene vantage point to unwind and savor the tranquility of the lush, beautifully landscaped fenced in backyard and private oasis. Additional refined features include a tankless water heater, three-zone HVAC system, and an oversized two-car side-entry garage. As a resident of High Gables, enjoy exclusive access to full amenities including swimming pool, tennis courts, basketball court, and a playground. This exceptional property effortlessly combines luxury, comfort, and lifestyle — an unparalleled offering for the discerning buyer.

    Zillow last checked:

    Listing updated:

    Listing Provided by:

    Ursula and Associates,

    Ursula & Associates

    Bought with:

    RODICA VICTOR, 406595

    Keller Williams North Atlanta

    Source: FMLS GA,MLS#: 7568135MLS Logo

    Facts & features

    Interior

    Bedrooms & bathrooms
    • Bedrooms: 5
    • Bathrooms: 4
    • Full bathrooms: 4
    • Main level bathrooms: 1
    • Main level bedrooms: 1
    Primary bedroom
    • Features: Other
    • Level: Other
    Bedroom
    • Features: Other
    Primary bathroom
    • Features: Double Vanity, Separate Tub/Shower, Vaulted Ceiling(s), Whirlpool Tub
    Dining room
    • Features: Separate Dining Room
    Kitchen
    • Features: Breakfast Bar, Breakfast Room, Cabinets White, Eat-in Kitchen, Other Surface Counters, Pantry, Pantry Walk-In, Stone Counters, View to Family Room
    Heating
    • Forced Air, Natural Gas, Zoned
    Cooling
    • Ceiling Fan(s), Central Air, Zoned
    Appliances
    • Included: Dishwasher, Gas Range, Microwave, Self Cleaning Oven, Tankless Water Heater
    • Laundry: Laundry Room, Upper Level
    Features
    • Double Vanity, Entrance Foyer, High Ceilings 9 ft Main, High Speed Internet, Tray Ceiling(s), Walk-In Closet(s), Wet Bar
    • Flooring: Ceramic Tile, Concrete, Hardwood
    • Windows: Insulated Windows
    • Basement: Daylight,Exterior Entry,Finished,Finished Bath,Full,Interior Entry
    • Attic: Pull Down Stairs
    • Number of fireplaces: 2
    • Fireplace features: Basement, Gas Starter, Great Room
    • Common walls with other units/homes: No Common Walls
    Interior area
    • Total structure area: 4,246
    • Total interior livable area: 4,246 sqft
    • Finished area above ground: 2,961
    • Finished area below ground: 1,285

    Property

    Parking
    • Total spaces: 2
    • Parking features: Attached, Garage, Garage Door Opener, Garage Faces Side, Kitchen Level, Level Driveway
    • Attached garage spaces: 2
    • Has uncovered spaces: Yes
    Accessibility
    • Accessibility features: None
    Features
    • Levels: Two
    • Stories: 2
    • Patio & porch: Covered, Deck
    • Exterior features: Garden, Private Yard, Storage
    • Has private pool: Yes
    • Pool features: In Ground, Pool/Spa Combo, Private, Salt Water
    • Has spa: Yes
    • Spa features: Bath, Private
    • Fencing: Back Yard,Fenced,Wood
    • Has view: Yes
    • View description: Trees/Woods, Other
    • Waterfront features: None
    • Body of water: None
    Lot
    • Size: 0.60 Acres
    • Features: Back Yard, Cul-De-Sac, Front Yard, Landscaped, Level, Private
    Details
    • Additional structures: None
    • Parcel number: 239 194
    • Other equipment: None
    • Horse amenities: None

    Construction

    Type & style
    • Home type: SingleFamily
    • Architectural style: Traditional
    • Property subtype: Single Family Residence, Residential
    Materials
    • Brick Front
    • Foundation: Block
    • Roof: Composition
    Condition
    • Resale
    • New construction: No
    • Year built: 2001

    Utilities & green energy

    • Electric: 110 Volts
    • Sewer: Septic Tank
    • Water: Public
    • Utilities for property: Cable Available, Electricity Available, Natural Gas Available, Phone Available, Underground Utilities, Water Available
    Green energy
    • Energy efficient items: None
    • Energy generation: None

    Community & neighborhood

    Security
    • Security features: Security System Owned
    Community
    • Community features: Homeowners Assoc, Near Schools, Near Shopping, Near Trails/Greenway, Park, Playground, Pool, Street Lights, Tennis Court(s)
    Location
    • Region: Cumming
    • Subdivision: High Gables

    HOA & financial

    HOA
    • Has HOA: Yes
    • HOA fee: $825 annually

    Other

    Other facts
    • Listing terms: Cash,Conventional,FHA,VA Loan
    • Road surface type: Asphalt

    Price history

    DateEventPrice
    6/9/2025Sold$730,000+5.8%$172/sqft
    Source: FMLS GA #7568135 Report a problem
    5/14/2025Pending sale$690,000$163/sqft
    Source: FMLS GA #7568135 Report a problem
    5/12/2025Listed for sale$690,000$163/sqft
    Source: FMLS GA #7568135 Report a problem
    5/11/2025Pending sale$690,000$163/sqft
    Source: FMLS GA #7568135 Report a problem
    5/2/2025Listed for sale$690,000+84.2%$163/sqft
    Source: FMLS GA #7568135 Report a problem
    3/16/2020Sold$374,500$88/sqft
    Source: FMLS GA #6675104 Report a problem
    2/27/2020Pending sale$374,500$88/sqft
    Source: Re/Max Paramount Properties #8730462 Report a problem
    2/4/2020Listed for sale$374,500+21.8%$88/sqft
    Source: RE/MAX Paramount Properties #6675104 Report a problem
    5/2/2014Sold$307,500+18.7%$72/sqft
    Source: Public Record Report a problem
    8/14/2001Sold$259,100$61/sqft
    Source: Public Record Report a problem

    Public tax history

    YearProperty taxesTax assessment
    2025$7,123 +4.4%$290,456 +4.4%
    2024$6,823 +4.9%$278,248 +5.3%
    2023$6,506 +18.1%$264,324 +27.7%
    2022$5,509 +33.2%$207,000 +38.2%
    2021$4,137 +24%$149,800 +13.1%
    2020$3,336 +1.2%$132,444 +1.6%
    2019$3,297 +4%$130,320 +5.9%
    2017$3,171 +3.3%$123,072 +4.1%
    2016$3,068 $118,232
    2015$3,068 +20.8%$118,232 +19.1%
    2014$2,541 +9.5%$99,264 +9.3%
    2013$2,321 -9.9%$90,784 -9.4%
    2012$2,575 -5%$100,192 -4.7%
    2011$2,711 $105,120 -4.3%
    2010-- $109,800
    2009-- $109,800
    2008-- $109,800 -0.2%
    2007-- $110,040
    2006$2,335 $110,040
    2005$2,335 $110,040
    2004$2,335 -3.2%$110,040
    2003$2,413 +8.4%--
    2002$2,227 +609.6%--
    2001$314 --

    Find assessor info on the county website

    Neighborhood: High Gables

    Nearby schools

    GreatSchools rating
    Schools provided by the listing agent
    • Elementary: Chattahoochee - Forsyth
    • Middle: Little Mill
    • High: Forsyth Central

    Source: FMLS GA. This data may not be complete. We recommend contacting the local school district to confirm school assignments for this home.

    Get a cash offer in 3 minutes
    Find out how much your home could sell for in as little as 3 minutes with a no-obligation cash offer.
    Estimated market value
    $718,600
    Get a cash offer in 3 minutes
    Find out how much your home could sell for in as little as 3 minutes with a no-obligation cash offer.
    Estimated market value
    $718,600