Beautifully updated and impeccably appointed, this exceptional Tigerlily I offers 3,564 sq ft of sophisticated living space. The main level features two bedrooms, including a luxurious primary suite with hardwood floors, beautifully renovated bath with heated tile flooring, and custom walk-in closet. The impressive Family Room showcases cathedral ceilings, gas fireplace, and custom cabinetry with built-in Miele coffee maker and U-Line wine fridge. The spacious kitchen features abundant cabinetry, double ovens, gas cooktop, pantry, quartz countertops, and tile backsplash. A sun-filled tiled sunroom with plantation shutters opens to an extraordinary screened porch with Trex decking and seasonal golf views. The lower level offers a third bedroom, expansive flex/media room, heated & cooled workshop, and abundant storage. A private office and extensive upgrades throughout complete this truly exceptional home.
Sold
$630,000
4235 Old Lock Rd, Williamsburg, VA 23188
3beds
3,564sqft
Single Family Residence
Built in 2007
8,276 Square Feet Lot
$630,300 Zestimate®
$177/sqft
$3,257 Estimated rent
Home value
$630,300
$599,000 - $662,000
$3,257/mo
Zestimate® history
Owner options
List your home for rent
$3,257/mo
Rent Zestimate®
Find your next renter with Zillow Rental Manager. Plus, with online applications, you can quickly screen prospective tenants – for free.
$3,257/mo
Rent Zestimate®
Refinance and save
$4,213/mo
Est. payment
Refinancing to a lower rate could help reduce your monthly payments and save thousands over the life of the loan.
$4,213/mo
Est. payment
Explore your selling options
Work with a Zillow partner agent
Leverage their expertise and Zillow's premium Showcase listings to get your home seen by more buyers.
Get startedList with your own agent
Get your home in front of millions of buyers by listing it on Zillow.
Learn how to do itSell it yourself
Take full control of how buyers see your home on Zillow by listing For Sale by Owner (FSBO).
List your homeWhat's special
Private officeGas fireplaceSun-filled tiled sunroomHeated and cooled workshopThird bedroomSeasonal golf viewsTrex decking
Zillow last checked:
Listing updated:
Listed by:
Taryn DeRose,
Liz Moore & Associates LLC 757-645-4106,
Gerald DeRose,
Liz Moore & Associates LLC
Bought with:
Elaine Roberto
Liz Moore & Associates LLC
Source: REIN Inc.,MLS#: 10652018
Facts & features
Interior
Bedrooms & bathrooms
- Bedrooms: 3
- Bathrooms: 3
- Full bathrooms: 3
Rooms
- Room types: 1st Floor BR, 1st Floor Primary BR, Breakfast Area, Office/Study, Spare Room, Sun Room, Utility Room, Workshop
Primary bedroom
- Level: First
Bedroom
- Level: First
Full bathroom
- Level: First
Dining room
- Level: First
Family room
- Level: First
Kitchen
- Level: First
Utility room
- Level: First
Heating
- Forced Air, Heat Pump, Programmable Thermostat, Zoned
Cooling
- Central Air, Heat Pump, Zoned
Appliances
- Included: Dishwasher, Disposal, Dryer, ENERGY STAR Qualified Appliances, Microwave, Gas Range, Washer, Electric Water Heater
Features
- Cathedral Ceiling(s), Walk-In Closet(s), Ceiling Fan(s), Entrance Foyer, Pantry
- Flooring: Carpet, Ceramic Tile, Wood
- Windows: Skylight(s)
- Has basement: Yes
- Number of fireplaces: 1
- Fireplace features: Fireplace Gas-natural
- Common walls with other units/homes: No Common Walls
Interior area
- Total interior livable area: 3,564 sqft
Property
Parking
- Total spaces: 2
- Parking features: Garage Att 2 Car, 2 Space, Driveway, Garage Door Opener
- Attached garage spaces: 2
- Has uncovered spaces: Yes
Accessibility
- Accessibility features: Level Flooring, Main Floor Laundry
Features
- Stories: 1
- Patio & porch: Deck, Screened Porch
- Exterior features: Irrigation Control
- Pool features: None, Association
- Fencing: None
- Has view: Yes
- View description: Golf Course, Trees/Woods
- Waterfront features: Not Waterfront
Lot
- Size: 8,276 Square Feet
- Features: Cul-De-Sac, Wooded
Details
- Parcel number: 2341500030
- Zoning: MU
Construction
Type & style
- Home type: SingleFamily
- Architectural style: Transitional
- Property subtype: Single Family Residence
Materials
- Vinyl Siding
- Foundation: Basement
- Roof: Asphalt Shingle,Other
Condition
- New construction: No
- Year built: 2007
Utilities & green energy
- Sewer: City/County
- Water: City/County
- Utilities for property: Cable Hookup
Community & HOA
Community
- Senior community: Yes
- Subdivision: Colonial Heritage
HOA
- Has HOA: Yes
- Amenities included: Clubhouse, Fitness Center, Gated, Golf Course, Landscaping, Pool, Security, Tennis Court(s), Trash
- HOA fee: $335 monthly
Location
- Region: Williamsburg
Financial & listing details
- Price per square foot: $177/sqft
- Tax assessed value: $558,500
- Annual tax amount: $4,634
- Date on market: 9/3/2026
Price history
Price history is unavailable.
Public tax history
| Year | Property taxes | Tax assessment |
|---|---|---|
| 2025 | $4,636 | $558,500 |
| 2024 | $4,636 +21% | $558,500 +21% |
| 2023 | $3,830 | $461,400 |
| 2022 | $3,830 +16.1% | $461,400 +17.5% |
| 2021 | $3,299 | $392,700 |
| 2020 | $3,299 +2.5% | $392,700 +2.5% |
| 2019 | $3,219 | $383,200 |
| 2017 | $3,219 +103% | $383,200 |
| 2016 | $1,586 | $383,200 +1.5% |
| 2015 | $1,586 | $377,500 |
| 2014 | -- | $377,500 |
| 2013 | -- | $377,500 |
| 2012 | -- | $377,500 |
| 2011 | -- | $377,500 |
| 2010 | -- | $377,500 +1.9% |
| 2009 | -- | $370,300 |
| 2008 | -- | -- |
| 2007 | -- | -- |
Find assessor info on the county website
Neighborhood: 23188
Nearby homes
- $645,8003 bd4 ba2.5k sqft4227 Old Lock Rd, Williamsburg, VA 23188Off Market
- $747,1005 bd4 ba3.9k sqft4239 Old Lock Rd, Williamsburg, VA 23188Off Market
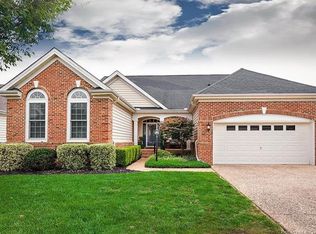
- $643,3003 bd4 ba2.6k sqft4223 Old Lock Rd, Williamsburg, VA 23188Off Market
- $627,1002 bd3 ba2.3k sqft4243 Old Lock Rd, Williamsburg, VA 23188Off Market
- $521,7004 bd3 ba2.2k sqft4236 Old Lock Rd, Williamsburg, VA 23188Off Market
- $497,0003 bd2 ba1.8k sqft4232 Old Lock Rd, Williamsburg, VA 23188For Sale
- $529,7003 bd3 ba2.5k sqft4240 Old Lock Rd, Williamsburg, VA 23188Off Market
- $603,2003 bd4 ba3.4k sqft4219 Old Lock Rd, Williamsburg, VA 23188Off Market
Nearby schools
GreatSchools rating
- 7/10Norge Elementary SchoolGrades: PK-5Distance: 1.4 mi
- 6/10Toano Middle SchoolGrades: 6-8Distance: 2.7 mi
- 6/10Warhill High SchoolGrades: 9-12Distance: 1.2 mi
Schools provided by the listing agent
- Elementary: Norge Elementary
- Middle: Toano Middle
- High: Warhill
Source: REIN Inc.. This data may not be complete. We recommend contacting the local school district to confirm school assignments for this home.
Sell for more on Zillow
Get a Zillow Showcase℠ listing at no additional cost and you could sell for .
$630,300
2% more
+$12,606
With Zillow Showcase(estimated)
$642,906
Sell for more on Zillow
Get a Zillow Showcase℠ listing at no additional cost and you could sell for .
$630,300
2% more
+$12,606
With Zillow Showcase(estimated)
$642,906
- Virginia
- James City County
- Williamsburg
- 23188
- 4235 Old Lock Rd
