Wait until you see this completely remodeled Austintown 4 bed/2 full bath Bi-level that will NOT disappoint! You have to get here to see all of the sellers hard work that has been done to this HGTV home! As soon as you pull in your brand new concrete driveway with a newly installed drain, you will absolutely love your built-in paver sidewalk, wood bench, and custom steps leading up to your freshly landscaped yard and your inviting front door! Your backyard is completely fenced in and is perfect for your kiddos or pets to run and play for days to their hearts content! You have 2 mature trees in the backyard & a huge outdoor covered patio that is lined w/camping lights & is perfect for your summer birthday parties, barbecues, or family reunions! Bonus: Your lot is extra wide which makes your backyard oasis even better with tons of extra yard space & no neighbor to the right of you which is a very rare find in Austintown! The second you walk inside your new house it "POPS" w/modern upgrades including your super cool entry chandelier light, wood steps with custom trim, & new can lights! Your lower level master bedroom is huge & fits the largest of king size beds, has newly installed tile & has a sweet oversized master bath w/a new vanity, light fixtures, & shower area that has tiled custom shampoo & soap shelving w/a new modern black showerhead & faucet! Mom will love her custom kitchen w/butcher block countertops, a modern backsplash & all stainless appliances that come with your amazing home! Your oversized living room will fit even the largest of sectionals & has newly installed can lights! Your air conditioning is cranking cold which is desperately needed for these HOT Ohio Summers! Your upper 3 bedrooms have brand new carpeting & light fixtures & there has been brand new tile laid throughout the home w/new carpeting giving you that new carpet smell. Fresh paint throughout w/modern colors that today's modern buyers want & need! Better book your showing TODAY!
Closed
$213,500
4235 Patricia Ave, Youngstown, OH 44511
4beds
1,472sqft
Single Family Residence
Built in 1962
0.29 Acres Lot
$218,400 Zestimate®
$145/sqft
$1,837 Estimated rent
Home value
$218,400
$190,000 - $251,000
$1,837/mo
Zestimate® history
Owner options
List your home for rent
$1,837/mo
Rent Zestimate®
Find your next renter with Zillow Rental Manager. Plus, with online applications, you can quickly screen prospective tenants – for free.
$1,837/mo
Rent Zestimate®
Refinance and save
$1,488/mo
Est. payment
Refinancing to a lower rate could help reduce your monthly payments and save thousands over the life of the loan.
$1,488/mo
Est. payment
Explore your selling options
Work with a Zillow partner agent
Leverage their expertise and Zillow's premium Showcase listings to get your home seen by more buyers.
Get startedList with your own agent
Get your home in front of millions of buyers by listing it on Zillow.
Learn how to do itSell it yourself
Take full control of how buyers see your home on Zillow by listing For Sale by Owner (FSBO).
List your homeWhat's special
Modern upgradesModern backsplashLower level master bedroomOversized master bathStainless appliancesEntry chandelier lightAir conditioning
Zillow last checked:
Listing updated:
Listed by:
Anthony Maffei 330-974-4654 tonyjmaffei@gmail.com,
CENTURY 21 Lakeside Realty
Bought with:
Kelly L Warren, 2018003552
Kelly Warren and Associates RE Solutions
Source: MLS Now,MLS#: 5136417 Originating MLS: Youngstown Columbiana Association of REALTORS
Originating MLS: Youngstown Columbiana Association of REALTORSFacts & features
Interior
Bedrooms & bathrooms
- Bedrooms: 4
- Bathrooms: 2
- Full bathrooms: 2
- Main level bathrooms: 1
- Main level bedrooms: 3
Primary bedroom
- Description: Flooring: Ceramic Tile
- Level: Lower
- Dimensions: 13 x 12.44
Bedroom
- Description: Flooring: Carpet
- Level: First
- Dimensions: 13.5 x 11.4
Bedroom
- Description: Flooring: Carpet
- Level: First
- Dimensions: 10 x 9
Bedroom
- Description: Flooring: Carpet
- Level: First
- Dimensions: 12.1 x 10
Primary bathroom
- Description: Flooring: Ceramic Tile
- Level: Lower
- Dimensions: 10.44 x 5
Bathroom
- Description: Flooring: Ceramic Tile
- Level: First
- Dimensions: 5 x 7.5
Kitchen
- Description: Flooring: Ceramic Tile
- Features: Window Treatments
- Level: First
- Dimensions: 11 x 11.3
Laundry
- Description: Flooring: Concrete
- Level: Lower
- Dimensions: 11 x 11.65
Living room
- Description: Flooring: Carpet
- Features: Window Treatments
- Level: First
- Dimensions: 13.5 x 20
Heating
- Forced Air, Gas
Cooling
- Central Air
Appliances
- Included: Dryer, Dishwasher, Range, Refrigerator, Washer
- Laundry: Washer Hookup, Gas Dryer Hookup, Lower Level, See Remarks
Features
- Ceiling Fan(s), Entrance Foyer, Eat-in Kitchen, Primary Downstairs, See Remarks
- Windows: Double Pane Windows
- Basement: None
- Has fireplace: No
Interior area
- Total structure area: 1,472
- Total interior livable area: 1,472 sqft
- Finished area above ground: 1,472
- Finished area below ground: 0
Property
Parking
- Total spaces: 1
- Parking features: Attached, Common, Concrete, Driveway, Garage, Garage Door Opener
- Attached garage spaces: 1
Features
- Levels: Two,Multi/Split
- Stories: 2
- Patio & porch: Covered, Deck
- Fencing: Back Yard,Fenced,Full,Front Yard,See Remarks,Vinyl
Lot
- Size: 0.29 Acres
- Dimensions: 85' x 150'
Details
- Parcel number: 481080173.000
Construction
Type & style
- Home type: SingleFamily
- Architectural style: Bi-Level
- Property subtype: Single Family Residence
Materials
- Vinyl Siding
- Foundation: Block
- Roof: Asphalt,Fiberglass
Condition
- Year built: 1962
Utilities & green energy
- Sewer: Public Sewer
- Water: Public
Community & HOA
Community
- Subdivision: Highland Park
HOA
- Has HOA: No
Location
- Region: Youngstown
Financial & listing details
- Price per square foot: $145/sqft
- Tax assessed value: $131,360
- Annual tax amount: $2,081
- Date on market: 7/6/2025
- Cumulative days on market: 224 days
- Listing terms: Cash,Conventional,FHA,VA Loan
Price history
| Date | Event | Price |
|---|---|---|
| 2/19/2026 | Sold | $213,500+70.1%$145/sqft |
Source:  MLS Now #5136417 Report a problem MLS Now #5136417 Report a problem | ||
| 9/30/2024 | Sold | $125,500+70.7%$85/sqft |
Source: MLS Now #5066084 Report a problem | ||
| 3/9/2018 | Sold | $73,500+43.7%$50/sqft |
Source: Public Record Report a problem | ||
| 9/6/2016 | Sold | $51,150-0.4%$35/sqft |
Source: Public Record Report a problem | ||
| 4/24/2015 | Sold | $51,334$35/sqft |
Source: Public Record Report a problem | ||
| 1/27/2015 | Sold | $51,334-40.3%$35/sqft |
Source: Public Record Report a problem | ||
| 9/6/2005 | Sold | $86,000$58/sqft |
Source: Public Record Report a problem | ||
Public tax history
| Year | Property taxes | Tax assessment |
|---|---|---|
| 2025 | $2,216 +4.7% | $45,970 |
| 2024 | $2,117 +1.7% | $45,970 |
| 2023 | $2,081 +29.3% | $45,970 +61.4% |
| 2022 | $1,609 -0.1% | $28,480 |
| 2021 | $1,611 -0.4% | $28,480 |
| 2020 | $1,617 +2.1% | $28,480 +11.9% |
| 2019 | $1,584 -1.7% | $25,440 |
| 2018 | $1,612 -1.3% | $25,440 -4.2% |
| 2017 | $1,633 -28.5% | $26,560 -7.6% |
| 2016 | $2,284 +35.5% | $28,740 |
| 2015 | $1,685 -0.4% | $28,740 |
| 2014 | $1,692 +1.1% | $28,740 |
| 2013 | $1,674 +0% | $28,740 |
| 2012 | $1,673 +5.1% | $28,740 |
| 2011 | $1,592 -2.2% | $28,740 -7.7% |
| 2010 | $1,628 +8.6% | $31,150 |
| 2009 | $1,499 +0.3% | $31,150 |
| 2008 | $1,494 0% | $31,150 |
| 2007 | $1,494 +2.7% | $31,150 |
| 2006 | $1,455 +10.5% | $31,150 +19% |
| 2005 | $1,317 -44.8% | $26,180 |
| 2003 | $2,385 +3.2% | -- |
| 2002 | $2,310 | -- |
| 2001 | $2,310 +1% | -- |
| 2000 | $2,288 | -- |
Find assessor info on the county website
Neighborhood: 44511
Nearby homes
- $152,6003 bd1 ba1.3k sqft4231 Patricia Ave, Youngstown, OH 44511Off Market
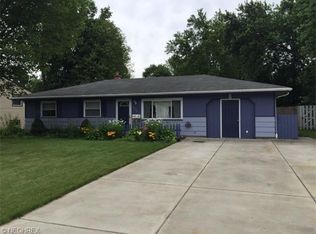
- $143,4003 bd1 ba1k sqft4241 Patricia Ave, Youngstown, OH 44511Off Market
- $169,8003 bd1 ba1.1k sqft4236 Carlisle Ave, Youngstown, OH 44511Off Market
- $160,7003 bd1 ba1.5k sqft4227 Patricia Ave, Youngstown, OH 44511Off Market
- $198,5003 bd2 ba1.1k sqft4242 Carlisle Ave, Youngstown, OH 44511Off Market
- $175,9004 bd1 ba832 sqft4230 Carlisle Ave, Youngstown, OH 44511Off Market
- $192,5004 bd2 ba2.3k sqft4245 Patricia Ave, Youngstown, OH 44511Off Market
- $139,9003 bd1 ba1k sqft4234 Patricia Ave, Youngstown, OH 44511Sold
Nearby schools
GreatSchools rating
- NAAustintown Elementary SchoolGrades: PK-2Distance: 1.1 mi
- 7/10Austintown Middle SchoolGrades: 6-8Distance: 0.8 mi
- 5/10Fitch High SchoolGrades: 9-12Distance: 1 mi
Schools provided by the listing agent
- District: Austintown LSD - 5001
Source: MLS Now. This data may not be complete. We recommend contacting the local school district to confirm school assignments for this home.
Get a cash offer in 3 minutes
Find out how much your home could sell for in as little as 3 minutes with a no-obligation cash offer.
Estimated market value
$218,400
Get a cash offer in 3 minutes
Find out how much your home could sell for in as little as 3 minutes with a no-obligation cash offer.
Estimated market value
$218,400
- Ohio
- Mahoning County
- Austintown
- 44511
- 4235 Patricia Ave
Nearby cities
Nearby zip codes
Other Austintown Topics
