Introducing an exquisite and elegant 7514 square foot brick colonial estate located on 3 acres of beautiful grounds in the prestigious Canfield community. This stunning home boasts 5 spacious bedrooms, 5 full baths and 1 half bath providing the perfect combination of luxury and comfort for both living and entertaining. Upon entering you will be captivated by the grand 2 story foyer, beautiful marble floors and custom millwork throughout. The home offers not one, but two offices, ensuring ample space for working or studying from home. The chefs kitchen is expertly designed, equipped with a double oven, 2 dishwashers and an 18 foot island making entertaining a breeze. The magnificent master suite serves as a true retreat, featuring a cozy fireplace, 2 enormous walk-in closets and a luxurious en suite bath complete with a soaking tub and seperate shower. The 2000 square feet of expertly finished space in the basement provides endless possibilities for a home gym, game room, media room, or additional living and entertaining space. The estates grounds features english gardens which serve as the perfect backdrop for al fresco dining and outdoor entertaining space. The 4 car garage offers ample parking and storage space with a long horseshoe driveway for convenience. Don't let this extraordinary Canfield property pass you by! Experience the perfect blend of elegance, space and privacy.
Closed
Street View
Tax assessed value
$700,000
4235 Pebble Beach Dr, Canfield, OH 44406
5beds
9,525sqft
Single Family Residence
Built in 1991
2.9 Acres Lot
$1,045,300 Zestimate®
$73/sqft
$4,652 Estimated rent
Home value
$1,045,300
$920,000 - $1.20M
$4,652/mo
Zestimate® history
Owner options
List your home for rent
$4,652/mo
Rent Zestimate®
Find your next renter with Zillow Rental Manager. Plus, with online applications, you can quickly screen prospective tenants – for free.
$4,652/mo
Rent Zestimate®
Refinance and save
$4,658/mo
Est. payment
Refinancing to a lower rate could help reduce your monthly payments and save thousands over the life of the loan.
$4,658/mo
Est. payment
Explore your selling options
Work with a Zillow partner agent
Leverage their expertise and Zillow's premium Showcase listings to get your home seen by more buyers.
Get startedList with your own agent
Get your home in front of millions of buyers by listing it on Zillow.
Learn how to do itSell it yourself
Take full control of how buyers see your home on Zillow by listing For Sale by Owner (FSBO).
List your homeWhat's special
Cozy fireplaceMagnificent master suiteStorage spaceMedia roomGame roomLuxurious en suite bathHome gym
Zillow last checked:
Listing updated:
Listed by:
Annette M DePalmo (330)793-4200georgeberick@gmail.com,
CENTURY 21 Lakeside Realty
Bought with:
Jenna M Koontz, 2015001488
Howard Hanna
Source: MLS Now,MLS#: 4437137 Originating MLS: Youngstown Columbiana Association of REALTORS
Originating MLS: Youngstown Columbiana Association of REALTORSFacts & features
Interior
Bedrooms & bathrooms
- Bedrooms: 5
- Bathrooms: 6
- Full bathrooms: 5
- 1/2 bathrooms: 1
- Main level bathrooms: 1
Primary bedroom
- Description: Flooring: Carpet
- Level: Second
- Dimensions: 23.00 x 23.00
Bedroom
- Description: Flooring: Carpet
- Level: Second
- Dimensions: 21.00 x 14.00
Bedroom
- Description: Flooring: Carpet
- Level: Second
- Dimensions: 17.00 x 13.00
Bedroom
- Description: Flooring: Carpet
- Level: Second
- Dimensions: 17.00 x 14.00
Bedroom
- Description: Flooring: Carpet
- Level: Second
- Dimensions: 17.00 x 13.00
Dining room
- Description: Flooring: Carpet
- Level: First
- Dimensions: 19.00 x 16.00
Eat in kitchen
- Description: Flooring: Ceramic Tile
- Level: First
- Dimensions: 34.00 x 29.00
Entry foyer
- Description: Flooring: Marble
- Level: First
- Dimensions: 14.00 x 18.00
Great room
- Description: Flooring: Carpet
- Features: Fireplace
- Level: First
- Dimensions: 30.00 x 24.00
Laundry
- Description: Flooring: Ceramic Tile
- Level: Second
- Dimensions: 9.00 x 9.00
Living room
- Description: Flooring: Carpet
- Level: First
- Dimensions: 23.00 x 20.00
Loft
- Description: Flooring: Carpet
- Level: Second
- Dimensions: 9.00 x 14.00
Office
- Description: Flooring: Marble
- Level: First
- Dimensions: 11.00 x 12.00
Office
- Description: Flooring: Marble
- Level: First
- Dimensions: 14.00 x 14.00
Sitting room
- Description: Flooring: Carpet
- Level: First
- Dimensions: 17.00 x 11.00
Utility room
- Description: Flooring: Ceramic Tile
- Level: First
- Dimensions: 9.00 x 15.00
Heating
- Forced Air, Gas
Cooling
- Central Air
Appliances
- Included: Built-In Oven, Cooktop, Dishwasher, Disposal, Microwave, Range, Refrigerator
Features
- Basement: Partially Finished
- Number of fireplaces: 2
Interior area
- Total structure area: 9,525
- Total interior livable area: 9,525 sqft
- Finished area above ground: 7,514
- Finished area below ground: 2,011
Property
Parking
- Total spaces: 4
- Parking features: Attached, Garage, Garage Door Opener, Paved
- Attached garage spaces: 4
Features
- Levels: Two
- Stories: 2
- Patio & porch: Patio
Lot
- Size: 2.9 Acres
Details
- Parcel number: 260680036.000
Construction
Type & style
- Home type: SingleFamily
- Architectural style: Colonial,Conventional
- Property subtype: Single Family Residence
Materials
- Brick
- Roof: Asphalt,Fiberglass
Condition
- Year built: 1991
Utilities & green energy
- Sewer: Public Sewer
- Water: Public
Community & HOA
Community
- Subdivision: Hills & Dales
HOA
- Has HOA: No
Location
- Region: Canfield
Financial & listing details
- Price per square foot: $73/sqft
- Tax assessed value: $700,000
- Annual tax amount: $15,012
- Date on market: 1/17/2024
- Cumulative days on market: 454 days
Price history
| Date | Event | Price |
|---|---|---|
| 1/16/2024 | Sold | $700,000-6.7%$73/sqft |
Source:  MLS Now #4437137 Report a problem MLS Now #4437137 Report a problem | ||
| 11/5/2023 | Pending sale | $750,000$79/sqft |
Source: MLS Now #4437137 Report a problem | ||
| 10/29/2023 | Price change | $750,000-3.2%$79/sqft |
Source: MLS Now #4437137 Report a problem | ||
| 7/31/2023 | Price change | $775,000-3.1%$81/sqft |
Source: MLS Now #4437137 Report a problem | ||
| 6/19/2023 | Listed for sale | $799,900-5.9%$84/sqft |
Source: MLS Now #4437137 Report a problem | ||
| 5/22/2023 | Listing removed | -- |
Source: MLS Now #4437137 Report a problem | ||
| 4/21/2023 | Price change | $850,000-3.4%$89/sqft |
Source: MLS Now #4437137 Report a problem | ||
| 2/9/2023 | Listed for sale | $880,000-2.2%$92/sqft |
Source: MLS Now #4437137 Report a problem | ||
| 2/4/2023 | Listing removed | -- |
Source: MLS Now #4396840 Report a problem | ||
| 10/11/2022 | Price change | $899,900-9.6%$94/sqft |
Source: MLS Now #4396840 Report a problem | ||
| 9/19/2022 | Price change | $995,000-9.5%$104/sqft |
Source: MLS Now #4396840 Report a problem | ||
| 8/26/2022 | Price change | $1,100,000-31.3%$115/sqft |
Source: MLS Now #4396840 Report a problem | ||
| 8/5/2022 | Listed for sale | $1,600,000+64.1%$168/sqft |
Source: MLS Now #4396840 Report a problem | ||
| 4/13/1998 | Sold | $975,000$102/sqft |
Source: Public Record Report a problem | ||
Public tax history
| Year | Property taxes | Tax assessment |
|---|---|---|
| 2025 | $10,002 0% | $245,000 |
| 2024 | $10,004 -39.9% | $245,000 -41.2% |
| 2023 | $16,659 +7.5% | $416,590 +34.6% |
| 2022 | $15,500 +3.2% | $309,430 |
| 2021 | $15,013 -0.4% | $309,430 |
| 2020 | $15,078 +6.3% | $309,430 +16.9% |
| 2019 | $14,188 +0.9% | $264,730 |
| 2018 | $14,055 +1% | $264,730 |
| 2017 | $13,922 -0.2% | $264,730 +4.9% |
| 2016 | $13,951 +2.3% | $252,480 |
| 2015 | $13,643 -0.4% | $252,480 |
| 2014 | $13,699 +3.8% | $252,480 |
| 2013 | $13,201 +12.7% | $252,480 |
| 2012 | $11,714 -1.9% | $252,480 |
| 2011 | $11,940 -16.3% | $252,480 -16.5% |
| 2010 | $14,271 +3.9% | $302,440 |
| 2009 | $13,741 -5% | $302,440 |
| 2008 | $14,457 +4.6% | $302,440 |
| 2007 | $13,818 +2.6% | $302,440 |
| 2006 | $13,464 -22% | $302,440 -7% |
| 2005 | $17,266 -31.6% | $325,090 |
| 2003 | $25,227 -0.1% | -- |
| 2002 | $25,260 +8.1% | -- |
| 2001 | $23,374 +1.2% | -- |
| 2000 | $23,098 | -- |
Find assessor info on the county website
Neighborhood: 44406
Nearby homes
- $312,8004 bd5 ba1.7k sqft6525 Saint Andrews Dr #1, Canfield, OH 44406Off Market
- $324,2003 bd2 ba1.9k sqft6525 Saint Andrews Dr #2, Canfield, OH 44406Off Market
- $373,2004 bd4 ba2.7k sqft6525 Saint Andrews Dr, Canfield, OH 44406Off Market
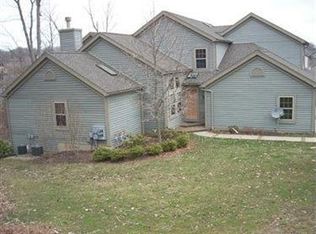
- $1,922,0005 bd7 ba8.5k sqft4261 Pebble Beach Dr, Canfield, OH 44406Off Market
- $1,043,2005 bd6 ba6.1k sqft4215 Pebble Beach Dr, Canfield, OH 44406Off Market
- $288,7003 bd4 ba2.1k sqft6535 Saint Andrews Dr #1, Canfield, OH 44406Off Market
- $323,3003 bd3 ba3k sqft6535 Saint Andrews Dr UNIT 2, Canfield, OH 44406Off Market
- $336,5003 bd3 ba3k sqft6535 Saint Andrews Dr, Canfield, OH 44406Off Market
Nearby schools
GreatSchools rating
- 8/10Canfield Village Middle SchoolGrades: 5-8Distance: 2.1 mi
- 8/10Canfield High SchoolGrades: 9-12Distance: 2.5 mi
- 10/10C H Campbell Elementary SchoolGrades: K-4Distance: 2.5 mi
Schools provided by the listing agent
- District: Canfield LSD - 5004
Source: MLS Now. This data may not be complete. We recommend contacting the local school district to confirm school assignments for this home.
Get a cash offer in 3 minutes
Find out how much your home could sell for in as little as 3 minutes with a no-obligation cash offer.
Estimated market value
$1,045,300
Get a cash offer in 3 minutes
Find out how much your home could sell for in as little as 3 minutes with a no-obligation cash offer.
Estimated market value
$1,045,300
- Ohio
- Mahoning County
- Canfield
- 44406
- 4235 Pebble Beach Dr
Nearby cities
Nearby zip codes
Other Canfield Topics
