.A grand one level 40's traditional home beautifully updated andsituated on a beautiful .87 acre level lot in close in Raleigh Hills. Kitchen is truly for the gourmet cook with all of the best amenities. Six burner Wolf Gas Range and oven. New Bosch double oven package to be installed shortly plus a wonderful built in SubZero Refrigerator and Freezer.Custom cabinetry through out with Lazy Susan, Spice Drawer, Tray Storage and Flour drawers for the true cook. Honed granite countersglass front cabinetry to display your treasures. Marble Island with loads of built in storage. A dialed in Walk in Pantry and convenient built in desk area. Eating bar at the island as well as a cozy eating nook area with built in bench seating.Lovely Italian Tile flooring in kitchen/Utility Rm area. Family room close by with terrific built in cabinetry, bookcases, fireplace and desk area.A lovely full bath close to family room and close to mud room area and laundry room are quite convenient.Beautiful features thru out this home with plantation shutters, crown moldings, hardwood floors, elegant wall sconces and lighting fixtures plus loads of french doors. This all creates a wonderful passage to the outdoor Patio, lawn and garden spaces. Formal dining room with large paned picture window and french doors. Living room is a room you won't forget soon as it boasts lovely open beam vaulted ceilings, four french doors that exit to outside, built in hutch with bookcases. A lovely fireplace too A primary suite awaits you with lovely marble bath with double sinks, a generously sized walk in shower with Glass block accents, bench seating in the shower and custom cabinetry. Lg. walk in closet. Two other main floor bedrooms and another fabulously remodeled bath nearby. Lower level bedroom with nifty built ins. Spacious stamped concrete patio, private yard lawn, and garden provide great entertaining options. Wash. Co Taxes. OES, Jesuit High, Catlin Gabel nearby.
Sold
Street View
$1,525,000
4235 SW Dogwood Ln, Portland, OR 97225
4beds
3,775sqft
Residential, Single Family Residence
Built in 1940
0.87 Acres Lot
$1,710,400 Zestimate®
$404/sqft
$6,661 Estimated rent
Home value
$1,710,400
$1.56M - $1.90M
$6,661/mo
Zestimate® history
Owner options
List your home for rent
$6,661/mo
Rent Zestimate®
Find your next renter with Zillow Rental Manager. Plus, with online applications, you can quickly screen prospective tenants – for free.
$6,661/mo
Rent Zestimate®
Refinance and save
$7,502/mo
Est. payment
Refinancing to a lower rate could help reduce your monthly payments and save thousands over the life of the loan.
$7,502/mo
Est. payment
Explore your selling options
Work with a Zillow partner agent
Leverage their expertise and Zillow's premium Showcase listings to get your home seen by more buyers.
Get startedList with your own agent
Get your home in front of millions of buyers by listing it on Zillow.
Learn how to do itSell it yourself
Take full control of how buyers see your home on Zillow by listing For Sale by Owner (FSBO).
List your homeWhat's special
Lovely fireplacePrivate yard lawnMarble islandGourmet cookLaundry roomPrimary suiteDouble sinks
Zillow last checked:
Listing updated:
Listed by:
Bob Atkinson 503-314-3431,
Where, Inc
Bought with:
Christopher Kuehl, 931200095
ELEETE Real Estate
Source: RMLS (OR),MLS#: 23578620
Facts & features
Interior
Bedrooms & bathrooms
- Bedrooms: 4
- Bathrooms: 3
- Full bathrooms: 3
- Main level bathrooms: 3
Rooms
- Room types: Bedroom 4, Utility Room, Entry, Bedroom 2, Bedroom 3, Dining Room, Family Room, Kitchen, Living Room, Primary Bedroom
Primary bedroom
- Features: Closet Organizer, French Doors, Double Sinks, Marble, Suite, Tile Floor, Walkin Closet, Walkin Shower, Wallto Wall Carpet
- Level: Main
- Area: 198
- Dimensions: 18 x 11
Bedroom 2
- Features: Closet Organizer, Closet, Wallto Wall Carpet
- Level: Main
- Area: 154
- Dimensions: 14 x 11
Bedroom 3
- Features: Bookcases, Builtin Features, Closet, Wallto Wall Carpet
- Level: Lower
- Area: 132
- Dimensions: 12 x 11
Bedroom 4
- Features: Bookcases, Builtin Features, Exterior Entry, French Doors, Closet, Wallto Wall Carpet
- Level: Main
- Area: 130
- Dimensions: 13 x 10
Dining room
- Features: Formal, French Doors, Hardwood Floors
- Level: Main
- Area: 180
- Dimensions: 12 x 15
Family room
- Features: Bathroom, Bookcases, Builtin Features, Exterior Entry, Fireplace, Wallto Wall Carpet
- Level: Main
- Area: 342
- Dimensions: 18 x 19
Kitchen
- Features: Builtin Features, Builtin Range, Builtin Refrigerator, Dishwasher, Eat Bar, Eating Area, Gourmet Kitchen, Island, Pantry, Double Oven, Granite, Vaulted Ceiling
- Level: Main
- Area: 272
- Width: 17
Living room
- Features: Beamed Ceilings, Bookcases, Builtin Features, Fireplace, Formal, French Doors, Hardwood Floors
- Level: Main
- Area: 408
- Dimensions: 24 x 17
Heating
- Forced Air, Other, Fireplace(s)
Cooling
- Central Air
Appliances
- Included: Built In Oven, Built-In Range, Built-In Refrigerator, Dishwasher, Disposal, Double Oven, Gas Appliances, Range Hood, Stainless Steel Appliance(s), Wine Cooler, Gas Water Heater
- Laundry: Laundry Room
Features
- Granite, Marble, Soaking Tub, Vaulted Ceiling(s), Bookcases, Built-in Features, Closet, Sink, Closet Organizer, Formal, Bathroom, Eat Bar, Eat-in Kitchen, Gourmet Kitchen, Kitchen Island, Pantry, Beamed Ceilings, Double Vanity, Suite, Walk-In Closet(s), Walkin Shower, Pot Filler, Tile
- Flooring: Hardwood, Tile, Wall to Wall Carpet
- Doors: French Doors
- Windows: Wood Frames
- Basement: Partial,Partially Finished,Storage Space
- Number of fireplaces: 2
- Fireplace features: Wood Burning
Interior area
- Total structure area: 3,775
- Total interior livable area: 3,775 sqft
Property
Parking
- Total spaces: 2
- Parking features: Driveway, On Street, Garage Door Opener, Attached
- Attached garage spaces: 2
- Has uncovered spaces: Yes
Accessibility
- Accessibility features: Accessible Entrance, Accessible Full Bath, Garage On Main, One Level, Utility Room On Main, Accessibility
Features
- Levels: One
- Stories: 1
- Patio & porch: Patio, Porch
- Exterior features: Garden, Yard, Exterior Entry
- Fencing: Fenced
- Has view: Yes
- View description: Trees/Woods
Lot
- Size: 0.87 Acres
- Features: Gentle Sloping, Level, Private, Trees, Sprinkler, SqFt 20000 to Acres1
Details
- Parcel number: R93954
Construction
Type & style
- Home type: SingleFamily
- Architectural style: Traditional
- Property subtype: Residential, Single Family Residence
Materials
- Brick, Cedar
- Foundation: Concrete Perimeter
- Roof: Composition
Condition
- Approximately
- New construction: No
- Year built: 1940
Utilities & green energy
- Sewer: Public Sewer
- Water: Public
Community & HOA
Community
- Security: Security Lights
- Subdivision: Raleigh Hills
HOA
- Has HOA: No
Location
- Region: Portland
Financial & listing details
- Price per square foot: $404/sqft
- Tax assessed value: $1,451,980
- Annual tax amount: $12,657
- Date on market: 8/14/2023
- Cumulative days on market: 198 days
- Listing terms: Cash,Conventional
- Road surface type: Paved
Price history
| Date | Event | Price |
|---|---|---|
| 3/28/2024 | Sold | $1,525,000-8.7%$404/sqft |
Source:  RMLS (OR) #23578620 Report a problem RMLS (OR) #23578620 Report a problem | ||
| 9/8/2023 | Pending sale | $1,670,000$442/sqft |
Source: RMLS (OR) #23578620 Report a problem | ||
| 8/14/2023 | Listed for sale | $1,670,000+430.2%$442/sqft |
Source: RMLS (OR) #23578620 Report a problem | ||
| 7/8/1997 | Sold | $315,000$83/sqft |
Source: Public Record Report a problem | ||
Public tax history
| Year | Property taxes | Tax assessment |
|---|---|---|
| 2025 | $14,765 +4.4% | $778,390 +3% |
| 2024 | $14,149 +8.1% | $755,720 +4.6% |
| 2023 | $13,088 +3.4% | $722,660 +3% |
| 2022 | $12,658 +3.7% | $701,620 |
| 2021 | $12,203 +3.1% | -- |
| 2020 | $11,834 +3.3% | $661,350 +3% |
| 2019 | $11,452 +3.4% | $642,090 |
| 2018 | $11,078 | $642,090 +6.1% |
| 2017 | $11,078 +7.6% | $605,240 +3% |
| 2016 | $10,299 | $587,620 +3% |
| 2015 | $10,299 +3.8% | $570,510 +3% |
| 2014 | $9,918 +4% | $553,900 +3% |
| 2013 | $9,539 +12.4% | $537,770 +3% |
| 2012 | $8,489 +2.7% | $522,110 -29.4% |
| 2011 | $8,266 +2.6% | $739,980 -7.2% |
| 2010 | $8,054 +2.1% | $797,220 -2.2% |
| 2009 | $7,888 +8.3% | $814,830 -9.3% |
| 2008 | $7,286 +2.5% | $898,810 -11.9% |
| 2007 | $7,109 +24.3% | $1,020,380 +24.6% |
| 2006 | $5,718 -10.1% | $819,140 +30.4% |
| 2005 | $6,360 +17.2% | $627,950 +9.6% |
| 2004 | $5,426 +4.5% | $572,860 +10.5% |
| 2003 | $5,191 +13.6% | $518,270 +12.2% |
| 2002 | $4,570 +3.1% | $461,790 +1.5% |
| 2001 | $4,430 +10.6% | $455,090 +17.5% |
| 2000 | $4,005 | $387,420 |
Find assessor info on the county website
Neighborhood: 97225
Nearby homes
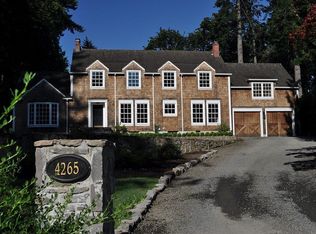
- $2,131,5005 bd5 ba5.1k sqft4265 SW Dogwood Ln, Portland, OR 97225Off Market
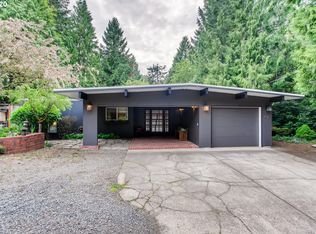
- $1,226,2004 bd2 ba2.3k sqft4175 SW Dogwood Ln, Portland, OR 97225Off Market
- $1,111,1006 bd3 ba3.9k sqft4240 SW Dogwood Ln, Portland, OR 97225Off Market
- $1,181,1003 bd2 ba2.2k sqft4125 SW Dogwood Ln, Portland, OR 97225Off Market

- $1,023,5003 bd2 ba2.7k sqft4170 SW Dogwood Ln, Portland, OR 97225Off Market
- $1,679,0004 bd3 ba2.5k sqft4305 SW Dogwood Ln, Portland, OR 97225Sold
- $1,989,6004 bd4 ba4.5k sqft4260 SW Charming Way, Portland, OR 97225Off Market
- $1,215,1006 bd3 ba3.9k sqft4120 SW Dogwood Ln, Portland, OR 97225Off Market
Nearby schools
GreatSchools rating
- 5/10Raleigh Park Elementary SchoolGrades: PK-5Distance: 0.4 mi
- 5/10Whitford Middle SchoolGrades: 6-8Distance: 2.4 mi
- 7/10Beaverton High SchoolGrades: 9-12Distance: 2.9 mi
Schools provided by the listing agent
- Elementary: Raleigh Park
- Middle: Whitford
- High: Beaverton
Source: RMLS (OR). This data may not be complete. We recommend contacting the local school district to confirm school assignments for this home.
Get a cash offer in 3 minutes
Find out how much your home could sell for in as little as 3 minutes with a no-obligation cash offer.
Estimated market value
$1,710,400
Get a cash offer in 3 minutes
Find out how much your home could sell for in as little as 3 minutes with a no-obligation cash offer.
Estimated market value
$1,710,400
- Oregon
- Washington County
- Raleigh Hills
- 97225
- 4235 SW Dogwood Ln
