*FULL 1 YEAR HOME WARRANTY INCLUDED!* Welcome home to this beautifully updated 4-bedroom, 2-bathroom home located in the desirable Two Creeks Community in Middleburg. Updated flooring, modern lighting fixtures, and fresh interior paint, create a bright and inviting atmosphere throughout.
The open layout offers a comfortable flow between living spaces, perfect for both everyday living and entertaining. The kitchen is equipped with newer appliances, providing style and functionality for home chefs. The generous primary suite includes a private bath with large walk in closet, while three additional bedrooms offer flexibility for family, guests, or a home office. The backyard is a private and quiet space backing up to a nature preserve. Enjoy the benefits of living in the Two Creeks community with convenient access to local shopping, dining, and top-rated schools. You can be active at the within walking distance amenities center with pool, clubhouse, gym, tennis and basketball courts and playground. This home combines modern updates, space, and a great location--making it a must-see! Schedule your showing today and discover all this Middleburg home has to offer.
Active under contract
Price cut: $5K (6/18)
$300,000
4235 SANDHILL CRANE Terrace, Middleburg, FL 32068
4beds
1,754sqft
Single Family Residence
Built in 2011
8,712 Square Feet Lot
$299,200 Zestimate®
$171/sqft
$7/mo HOA
What's special
Modern lighting fixturesFresh interior paintBright and inviting atmosphereUpdated flooring
- 134 days |
- 1,658 |
- 126 |
Zillow last checked:
Listing updated:
Listed by:
JOY CRAWFORD 904-537-7642,
HAMILTON HOUSE REAL ESTATE GROUP, LLC 904-434-6210
Source: realMLS,MLS#: 2133834
Facts & features
Interior
Bedrooms & bathrooms
- Bedrooms: 4
- Bathrooms: 2
- Full bathrooms: 2
Heating
- Central, Heat Pump
Cooling
- Central Air
Appliances
- Included: Dishwasher, Electric Cooktop, Electric Range, Electric Water Heater, Microwave, Refrigerator
- Laundry: Electric Dryer Hookup, Washer Hookup
Features
- Breakfast Bar, Ceiling Fan(s), Eat-in Kitchen, Pantry, Primary Bathroom - Tub with Shower, Split Bedrooms, Walk-In Closet(s)
- Flooring: Carpet, Tile, Vinyl
Interior area
- Total interior livable area: 1,754 sqft
Property
Parking
- Total spaces: 2
- Parking features: Attached, Garage Door Opener
- Attached garage spaces: 2
Features
- Levels: One
- Stories: 1
- Patio & porch: Covered, Patio, Rear Porch
- Spa features: Community
- Fencing: Back Yard,Vinyl
- Has view: Yes
- View description: Pond, Protected Preserve
- Has water view: Yes
- Water view: Pond
Lot
- Size: 8,712 Square Feet
Details
- Parcel number: 24042400557400495
Construction
Type & style
- Home type: SingleFamily
- Architectural style: Traditional
- Property subtype: Single Family Residence
Materials
- Stucco
- Roof: Shingle
Condition
- New construction: No
- Year built: 2011
Utilities & green energy
- Sewer: Public Sewer
- Water: Public
- Utilities for property: Cable Available, Electricity Connected, Sewer Connected, Water Connected
Community & HOA
Community
- Subdivision: Two Creeks
HOA
- Has HOA: Yes
- Amenities included: Pool, Barbecue, Basketball Court, Children's Pool, Clubhouse, Fitness Center, Gated, Maintenance Grounds, Park, Playground, Tennis Court(s)
- Services included: Maintenance Grounds
- HOA fee: $89 annually
Location
- Region: Middleburg
Financial & listing details
- Price per square foot: $171/sqft
- Tax assessed value: $274,487
- Annual tax amount: $7,234
- Date on market: 3/8/2026
- Listing terms: Cash,Conventional,FHA,VA Loan
- Road surface type: Asphalt
Estimated market value
$299,200
$284,000 - $314,000
$2,009/mo
Price history
| Date | Event | Price |
|---|---|---|
| 6/18/2026 | Price change | $300,000-1.6%$171/sqft |
Source:  realMLS #2133834 Report a problem realMLS #2133834 Report a problem | ||
| 6/2/2026 | Price change | $305,000-3.2%$174/sqft |
Source: realMLS #2133834 Report a problem | ||
| 5/20/2026 | Price change | $315,000-1.6%$180/sqft |
Source: realMLS #2133834 Report a problem | ||
| 4/17/2026 | Price change | $320,000-1.5%$182/sqft |
Source: realMLS #2133834 Report a problem | ||
| 3/27/2026 | Price change | $325,000-1.5%$185/sqft |
Source: realMLS #2133834 Report a problem | ||
| 3/8/2026 | Listed for sale | $330,000+8.2%$188/sqft |
Source: realMLS #2133834 Report a problem | ||
| 5/7/2025 | Sold | $305,000$174/sqft |
Source: realMLS #2044934 Report a problem | ||
| 4/11/2025 | Pending sale | $305,000$174/sqft |
Source: realMLS #2044934 Report a problem | ||
| 4/3/2025 | Price change | $305,000-3.2%$174/sqft |
Source: realMLS #2044934 Report a problem | ||
| 3/27/2025 | Listed for sale | $315,000$180/sqft |
Source: realMLS #2044934 Report a problem | ||
| 3/10/2025 | Pending sale | $315,000$180/sqft |
Source: realMLS #2044934 Report a problem | ||
| 10/22/2024 | Price change | $315,000-4.5%$180/sqft |
Source: realMLS #2044934 Report a problem | ||
| 8/30/2024 | Listed for sale | $330,000+121.5%$188/sqft |
Source: realMLS #2044934 Report a problem | ||
| 1/27/2016 | Listing removed | $1,295$1/sqft |
Source: Federated Management Group Report a problem | ||
| 11/26/2015 | Price change | $1,295-7.2%$1/sqft |
Source: Federated Management Group Report a problem | ||
| 10/5/2015 | Listed for rent | $1,395$1/sqft |
Source: Federated Management Group, Inc. Report a problem | ||
| 10/20/2014 | Listing removed | $1,395$1/sqft |
Source: Federated Management Group, Inc. Report a problem | ||
| 9/20/2014 | Listed for rent | $1,395$1/sqft |
Source: Federated Management Group, Inc. Report a problem | ||
| 8/19/2014 | Listing removed | $1,395$1/sqft |
Source: Federated Management Group, Inc. Report a problem | ||
| 7/16/2014 | Listed for rent | $1,395$1/sqft |
Source: Federated Management Group, Inc. Report a problem | ||
| 8/22/2011 | Sold | $149,000-3.9%$85/sqft |
Source: Public Record Report a problem | ||
| 7/2/2011 | Price change | $154,990-6.1%$88/sqft |
Source: North Report a problem | ||
| 6/29/2011 | Listed for sale | $164,990$94/sqft |
Source: North Report a problem | ||
Public tax history
| Year | Property taxes | Tax assessment |
|---|---|---|
| 2025 | -- | $274,487 +1.4% |
| 2024 | $6,870 +3.3% | $270,567 -1.6% |
| 2023 | $6,651 +9.6% | $275,075 +11.8% |
| 2022 | $6,070 +8.9% | $246,146 +33.4% |
| 2021 | $5,576 +5.1% | $184,503 +7.8% |
| 2020 | $5,306 | $171,155 +1.9% |
| 2019 | $5,306 +1.7% | $167,919 +4.4% |
| 2018 | $5,217 +7.1% | $160,913 +3.4% |
| 2017 | $4,872 +2.1% | $155,581 +5.1% |
| 2016 | $4,770 +1.3% | $148,091 +16.4% |
| 2015 | $4,709 +21.9% | $127,258 +0.8% |
| 2014 | $3,863 | $126,248 -2.1% |
| 2013 | -- | $128,985 +1.2% |
| 2012 | -- | $127,474 +292.2% |
| 2011 | -- | $32,500 -7.1% |
| 2010 | -- | $35,000 -22.2% |
| 2009 | -- | $45,000 |
| 2008 | -- | $45,000 |
Find assessor info on the county website
Monthly payment
Est. payment
Payment breakdown
Explore the cost of this home by adjusting the details. Changes won't be saved.Climate risks
Neighborhood: 32068
Nearby schools
GreatSchools rating
- 6/10Tynes Elementary SchoolGrades: PK-6Distance: 1.5 mi
- 7/10Wilkinson Junior High SchoolGrades: 7-8Distance: 6.6 mi
- 7/10Oakleaf High SchoolGrades: PK,9-12Distance: 2.5 mi
Schools provided by the listing agent
- Elementary: Tynes
- Middle: Wilkinson
- High: Oakleaf High School
Source: realMLS. This data may not be complete. We recommend contacting the local school district to confirm school assignments for this home.
- $322,7004 bd2 ba1.8k sqft4239 Sandhill Crane Ter, Middleburg, FL 32068Off Market
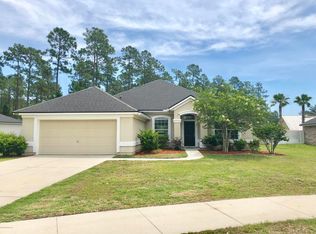
- $353,1004 bd2 ba2.1k sqft4231 Sandhill Crane Ter, Middleburg, FL 32068Off Market
- $374,2004 bd3 ba2.3k sqft4227 Sandhill Crane Ter, Middleburg, FL 32068Off Market

- $315,6004 bd2 ba1.7k sqft4243 Sandhill Crane Ter, Middleburg, FL 32068Off Market
- $351,7004 bd2 ba2k sqft3951 White Pelican Way, Middleburg, FL 32068Off Market
- $338,0004 bd2 ba2k sqft4223 Sandhill Crane Ter, Middleburg, FL 32068Off Market
- $275,6003 bd2 ba1.5k sqft3957 White Pelican Way, Middleburg, FL 32068Off Market
- $378,9004 bd2 ba2k sqft4247 Sandhill Crane Ter, Middleburg, FL 32068Off Market
A local agent can set up tours, give advice and negotiate with sellers.
A local lender can help you make sure your offer is ready when you are.
Similar homes
- $330,0004 bd2 ba1.8k sqft3971 WHITE PELICAN Way, Middleburg, FL 32068For Sale
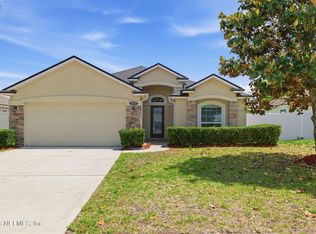 MLS ID #2142071, CHRISTINE PINTAR. realMLS
 - $300,0003 bd3 ba1.6k sqft2135 FRESCO Drive, Middleburg, FL 32068For Sale
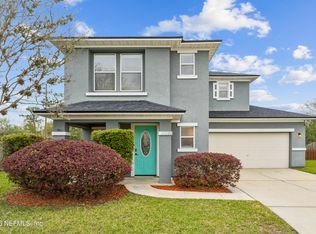 MLS ID #2136621, AUSTIN VICTORIA KUHLKEN. realMLS
 - $328,0004 bd2 ba1.8k sqft3217 GRAND TETON Drive, Middleburg, FL 32068For Sale
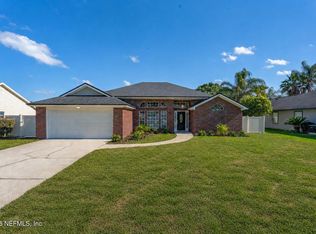 MLS ID #2146584, LAUREN SOMERS. realMLS
 - $389,9004 bd2 ba1.9k sqft2028 CANYON RIM Place, Middleburg, FL 32068For Sale
 MLS ID #2156053, CHRISTINA WELCH. realMLS
 - $289,0003 bd2 ba1.2k sqft1811 DAHLIA Court, Middleburg, FL 32068For SaleMLS ID #2146901, NICOLE M TESCHNER WATSON. realMLS
- $355,0004 bd2 ba2.1k sqft3291 CHIMNEY Drive, Middleburg, FL 32068For SaleMLS ID #2144160, JUDY FIELDS. realMLS
- $298,0003 bd2 ba1.8k sqft6878 WALL SPRINGS Drive, Jacksonville, FL 32222For SaleMLS ID #2153833, JAMIE ALLENBAUGH. realMLS
- $335,0003 bd2 ba1.7k sqft1788 HOLLOW GLEN Drive, Middleburg, FL 32068For SaleMLS ID #2145201, RACHEL DOMENICO. realMLS
- $300,0003 bd2 ba1.3k sqft687 SCARLET VIEW Court, Orange Park, FL 32073For SaleMLS ID #2155107, HEATHER STRAZINSKY. realMLS
- $349,9004 bd2 ba2.1k sqft1345 WOODLAWN Drive, Orange Park, FL 32065For SaleMLS ID #2151130, MARY WALTRIP. realMLS
- $310,0004 bd3 ba1.8k sqft7361 HILLADALE CREEK Lane, Jacksonville, FL 32222For SaleMLS ID #2133283, Anthony Stroud. realMLS
- $299,9973 bd2 ba1.5k sqft10810 STANTON HILLS Drive E, Jacksonville, FL 32222For SaleMLS ID #2146141, ARTHUR COX. realMLS
- $407,0004 bd2 ba2.2k sqft4032 EDGELAND Trail, Middleburg, FL 32068For SaleMLS ID #2145403, Curtis Bryan Kallam. realMLS
- $347,5004 bd3 ba2.1k sqft2762 PEBBLERIDGE Court, Orange Park, FL 32065For SaleMLS ID #2151578, MARC JERNIGAN. realMLS
- $320,0003 bd2 ba1.5k sqft7001 BOWERS CREEK Drive, Jacksonville, FL 32222For SaleMLS ID #2154926, ANTOINETTE JACKSON. realMLS
- $299,4903 bd2 ba1.6k sqft7365 STEVENTON Way, Jacksonville, FL 32244For SaleMLS ID #2153541, CHRISTINA WEDDERBURN. realMLS
- $298,0003 bd2 ba1.6k sqft10013 SITTING FOX Drive, Jacksonville, FL 32222For SaleMLS ID #2144915, STARR KEATING. realMLS
- $310,0004 bd2 ba1.8k sqft15645 PALFREY CHASE Drive, Jacksonville, FL 32234For SaleMLS ID #2139630, BAILEY JORDAN. realMLS
- $435,0004 bd3 ba2.4k sqft3906 HEATHERBROOK Place, Middleburg, FL 32068For SaleMLS ID #2150154, VANESSA HERNANDEZ. realMLS
- $275,0003 bd2 ba1.6k sqft10076 KIT FOX Parkway, Jacksonville, FL 32222For SaleMLS ID #2146327, TRACIE PORRECA. realMLS
