DON’T USE FOR COMPS. New Construction - built by award winning builder Tallahassee Homes. Voted Tallahassee’s BEST BUILDER in 2024, 2023 & 2022. Gorgeous 4 bedroom 2 bath Arden model in Tallahassees most sought after affordable NE new home community, FALLSCHASE. Check out our furnished SALES MODEL OPEN Wed Fri 1-5, SAT/SUN 12-5 PM at 204 Tulane Way
Sold for $519,900
$519,900
4235 Thibodeax Trl, Tallahassee, FL 32312
3beds
2,034sqft
Single Family Residence
Built in 2025
5,227 Square Feet Lot
$513,800 Zestimate®
$256/sqft
$2,941 Estimated rent
Home value
$513,800
$478,000 - $550,000
$2,941/mo
Zestimate® history
Owner options
List your home for rent
$2,941/mo
Rent Zestimate®
Find your next renter with Zillow Rental Manager. Plus, with online applications, you can quickly screen prospective tenants – for free.
$2,941/mo
Rent Zestimate®
Refinance and save
$4,094/mo
Est. payment
Refinancing to a lower rate could help reduce your monthly payments and save thousands over the life of the loan.
$4,094/mo
Est. payment
Explore your selling options
Work with a Zillow partner agent
Leverage their expertise and Zillow's premium Showcase listings to get your home seen by more buyers.
Get startedList with your own agent
Get your home in front of millions of buyers by listing it on Zillow.
Learn how to do itSell it yourself
Take full control of how buyers see your home on Zillow by listing For Sale by Owner (FSBO).
List your homeWhat's special
Zillow last checked:
Listing updated:
Listed by:
Porter Chandler 850-545-8491,
Tallahassee Homes Realty LLC
Bought with:
Bruce Carpenter, 702341
Avenue Realty FL
Source: TBR,MLS#: 382772
Facts & features
Interior
Bedrooms & bathrooms
- Bedrooms: 3
- Bathrooms: 3
- Full bathrooms: 2
- 1/2 bathrooms: 1
Rooms
- Room types: Foyer, Other, Pantry
Primary bedroom
- Dimensions: 13x17
Bedroom 2
- Dimensions: 12x15
Bedroom 3
- Dimensions: 12x12
Dining room
- Dimensions: 11x11
Family room
- Dimensions: 24x16
Kitchen
- Dimensions: 11x14
Living room
- Dimensions: 0
Other
- Dimensions: 11x11
Heating
- Central, Electric, Fireplace(s), Heat Pump
Cooling
- Central Air, Ceiling Fan(s), Electric, Heat Pump
Appliances
- Included: Dishwasher, Disposal, Ice Maker, Microwave, Oven, Refrigerator, Stove
Features
- Tray Ceiling(s), High Ceilings, Vaulted Ceiling(s), Entrance Foyer, Primary Downstairs, Pantry, Split Bedrooms, Walk-In Closet(s)
- Flooring: Carpet, Engineered Hardwood, Tile
- Has fireplace: No
- Fireplace features: Gas
Interior area
- Total structure area: 2,034
- Total interior livable area: 2,034 sqft
Property
Parking
- Total spaces: 2
- Parking features: Garage, Two Car Garage
- Garage spaces: 2
Features
- Patio & porch: Deck
- View description: None
Lot
- Size: 5,227 Square Feet
- Dimensions: 50 x 100 x 50 x 100
Details
- Parcel number: 1207311262100T0070
- Special conditions: Standard
Construction
Type & style
- Home type: SingleFamily
- Architectural style: Cottage,Craftsman,Two Story,Traditional
- Property subtype: Single Family Residence
Materials
- Brick, Fiber Cement
Condition
- New Construction
- New construction: Yes
- Year built: 2025
Utilities & green energy
- Sewer: Public Sewer
Green energy
- Green verification: ENERGY STAR Certified Homes, HERS Index Score, Home Performance with ENERGY STAR
Community & HOA
Community
- Features: Curbs, Gutter(s), Street Lights, Sidewalks
- Subdivision: Fallschase
HOA
- Has HOA: Yes
- Services included: Common Areas
- HOA fee: $300 annually
Location
- Region: Tallahassee
Financial & listing details
- Price per square foot: $256/sqft
- Annual tax amount: $5,500
- Date on market: 3/5/2025
- Listing terms: Conventional,FHA,VA Loan
- Road surface type: Paved
Price history
| Date | Event | Price |
|---|---|---|
| 3/5/2025 | Sold | $519,900$256/sqft |
Source:  TBR #382772 Report a problem TBR #382772 Report a problem | ||
Public tax history
Tax history is unavailable.
Neighborhood: Buck Lake
Nearby homes
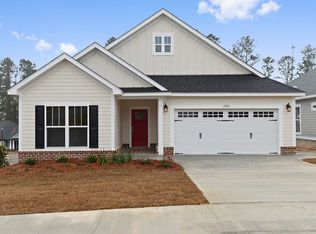
- $400,0003 bd2 ba1.5k sqft4231 Thibodeax Trl, Tallahassee, FL 32317Sold
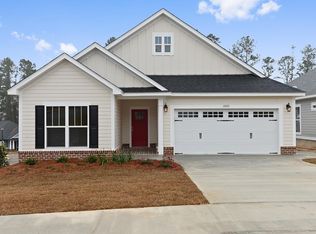
- $399,9004 bd2 ba1.5k sqft4239 Thibodeax Trl, Tallahassee, FL 32312Sold
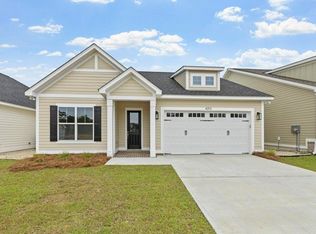
- $458,0704 bd2 ba1.7k sqft4243 Thibodeax Way, Tallahassee, FL 32317Sold
- $458,100-- bd-- ba-- sqft4243 Thibodeax Trl, Tallahassee, FL 32317Sold
- $458,0704 bd2 ba1.7k sqft4234 Thibodeax Trl, Tallahassee, FL 32312Sold
- $444,0003 bd2 ba1.7k sqft4238 Thibodeax Trl, Tallahassee, FL 32317Sold
- $399,9004 bd2 ba1.5k sqft4223 Thibodeax Trl, Tallahassee, FL 32312Sold
- $405,0003 bd2 ba1.5k sqft4222 Thibodeax Trl, Tallahassee, FL 32317Sold
Nearby schools
GreatSchools rating
- 5/10W T Moore Elementary SchoolGrades: PK-5Distance: 1.2 mi
- 8/10Swift Creek Middle SchoolGrades: 6-8Distance: 1.6 mi
- 5/10Lincoln High SchoolGrades: 9-12Distance: 1.5 mi
Schools provided by the listing agent
- Elementary: WT MOORE
- Middle: SWIFT CREEK
- High: LINCOLN
Source: TBR. This data may not be complete. We recommend contacting the local school district to confirm school assignments for this home.
Sell for more on Zillow
Get a Zillow Showcase℠ listing at no additional cost and you could sell for .
$513,800
2% more
+$10,276
With Zillow Showcase(estimated)
$524,076
Sell for more on Zillow
Get a Zillow Showcase℠ listing at no additional cost and you could sell for .
$513,800
2% more
+$10,276
With Zillow Showcase(estimated)
$524,076
- Florida
- Leon County
- Tallahassee
- 32312
- Buck Lake
- 4235 Thibodeax Trl
