Quality built custom Mod 2 Story sits on .43 acre cul-de-sac lot w/excellent curb appeal and a partial privacy fenced level backyard. Amazing open main floor plan features: Vaulted Living Rm w/hardwd flrs and Dining Room both w/lots windows for lots of natural light. Open Kitchen w/hardwd custom flrs, granite cnter tops, huge island, double ovens, gas cooktop, butler pantry counter and recessed lights. Spacious open Family Room w/cozy wood burning see-thru fireplace, hardwd flrs and sliders to maint-free deck. Gorgeous Sunroom w/plenty of SW exposure windows, see-thru wood burning fireplace and deck access. Spacious 3rd Bdrm w/hrdwd flrs, double closets and French doors, updated ¾ Bathrm and Lndry Rm. Upper level features: Amazing vaulted Primary Bedroom Suite offers cozy fireplace, large windows w/great views and walk-in closet. Prime On-Suite Bathrm w/granite top double vanity, full tile shower w/glass door + tile flrs. 2nd Bedroom and Full bathroom.
Lower Level features: huge Amusement Room w/custom wet bar, lookout windows for lots of natural light, Exercise Room, Half Bathroom and storage room. High efficiency furnace, new water heater 2025 and architectural shingle roof 2021. Oversized two car garage w/built-in work bench and plenty of storage. Enjoy year round BBQs on private maint-free deck. Private wooded level lot is great for kids/pets and entertaining. Quiet cul-de-sac location ideally located close to parks, shopping and schools. Listed under tax value
Closed
Zestimate®
$525,000
4235 Trenton Ln N, Plymouth, MN 55441
3beds
3,382sqft
Single Family
Built in 1986
0.43 Acres Lot
$525,000 Zestimate®
$155/sqft
$3,923 Estimated rent
Home value
$525,000
$488,000 - $562,000
$3,923/mo
Zestimate® history
Owner options
List your home for rent
$3,923/mo
Rent Zestimate®
Find your next renter with Zillow Rental Manager. Plus, with online applications, you can quickly screen prospective tenants – for free.
$3,923/mo
Rent Zestimate®
Refinance and save
$3,325/mo
Est. payment
Refinancing to a lower rate could help reduce your monthly payments and save thousands over the life of the loan.
$3,325/mo
Est. payment
Explore your selling options
Work with a Zillow partner agent
Leverage their expertise and Zillow's premium Showcase listings to get your home seen by more buyers.
Get startedList with your own agent
Get your home in front of millions of buyers by listing it on Zillow.
Learn how to do itSell it yourself
Take full control of how buyers see your home on Zillow by listing For Sale by Owner (FSBO).
List your homeWhat's special
Zillow last checked:
Listing updated:
Listed by:
Mark T Mooney 612-309-2123,
Edina Realty, Inc.,
Jeffery C Smart 612-396-5575
Bought with:
Paul D Anderson
Coldwell Banker Realty - Southwest Regional
Source: NorthstarMLS as distributed by MLS GRID,MLS#: 7087368
Facts & features
Interior
Bedrooms & bathrooms
- Bedrooms: 3
- Bathrooms: 4
- Full bathrooms: 1
- 3/4 bathrooms: 2
- 1/2 bathrooms: 1
Bedroom
- Level: Upper
- Area: 360 Square Feet
- Dimensions: 20 x 18
Bedroom 2
- Level: Upper
- Area: 140 Square Feet
- Dimensions: 14 x 10
Bedroom 3
- Level: Main
- Area: 154 Square Feet
- Dimensions: 14 x 11
Other
- Level: Lower
- Area: 480 Square Feet
- Dimensions: 30 x 16
Deck
- Level: Main
- Area: 160 Square Feet
- Dimensions: 16 x 10
Dining room
- Level: Main
- Area: 192 Square Feet
- Dimensions: 16 x 12
Exercise room
- Level: Lower
- Area: 120 Square Feet
- Dimensions: 12 x 10
Family room
- Level: Main
- Area: 336 Square Feet
- Dimensions: 21 x 16
Foyer
- Level: Main
- Area: 72 Square Feet
- Dimensions: 12 x 6
Kitchen
- Level: Main
- Area: 198 Square Feet
- Dimensions: 18 x 11
Living room
- Level: Main
- Area: 208 Square Feet
- Dimensions: 16 x 13
Sun room
- Area: 224 Square Feet
- Dimensions: 16 x 14
Heating
- Forced Air
Cooling
- Central Air
Appliances
- Included: Cooktop, Dishwasher, Disposal, Dryer, Humidifier, Microwave, Refrigerator, Wall Oven, Washer
- Laundry: Laundry Room, Main Level, Sink
Features
- Basement: Daylight,Drain Tiled,Finished,Partial,Sump Basket,Sump Pump
- Number of fireplaces: 2
- Fireplace features: Double Sided, Family Room, Gas, Primary Bedroom, Wood Burning
Interior area
- Total structure area: 3,467
- Total interior livable area: 3,382 sqft
- Finished area above ground: 2,662
- Finished area below ground: 720
Property
Parking
- Total spaces: 2
- Parking features: Attached, Concrete, Garage Door Opener
- Attached garage spaces: 2
- Has uncovered spaces: Yes
- Details: Garage Dimensions (26 x 22)
Accessibility
- Accessibility features: None
Features
- Levels: Modified Two Story
- Stories: 2
- Patio & porch: Composite Decking, Deck
- Fencing: Partial,Privacy
Lot
- Size: 0.43 Acres
- Dimensions: 118 x 159
- Features: Near Public Transit, Corner Lot, Tree Coverage - Medium
Details
- Foundation area: 1776
- Parcel number: 1311822240039
- Zoning description: Residential-Single Family
Construction
Type & style
- Home type: SingleFamily
- Property subtype: Single Family
Condition
- New construction: No
- Year built: 1986
Utilities & green energy
- Electric: Circuit Breakers
- Gas: Natural Gas
- Sewer: City Sewer/Connected
- Water: City Water/Connected
Community & HOA
Community
- Subdivision: Lost Lake Woods
HOA
- Has HOA: No
Location
- Region: Plymouth
Financial & listing details
- Price per square foot: $155/sqft
- Tax assessed value: $577,300
- Annual tax amount: $7,174
- Date on market: 6/4/2026
- Cumulative days on market: 115 days
Price history
| Date | Event | Price |
|---|---|---|
| 7/2/2026 | Sold | $525,000$155/sqft |
Source:  NorthstarMLS as distributed by MLS GRID #7087368 Report a problem NorthstarMLS as distributed by MLS GRID #7087368 Report a problem | ||
| 6/22/2026 | Pending sale | $525,000$155/sqft |
Source: NorthstarMLS as distributed by MLS GRID #7087368 Report a problem | ||
| 6/4/2026 | Price change | $525,000-4.5%$155/sqft |
Source: NorthstarMLS as distributed by MLS GRID #7087368 Report a problem | ||
| 5/21/2026 | Price change | $550,000-3.5%$163/sqft |
Source: NorthstarMLS as distributed by MLS GRID #7061920 Report a problem | ||
| 4/24/2026 | Listed for sale | $570,000-1.7%$169/sqft |
Source: NorthstarMLS as distributed by MLS GRID #7061920 Report a problem | ||
| 4/24/2026 | Listing removed | $580,000$171/sqft |
Source: NorthstarMLS as distributed by MLS GRID #7014625 Report a problem | ||
| 3/20/2026 | Price change | $580,000-3.3%$171/sqft |
Source: NorthstarMLS as distributed by MLS GRID #7014625 Report a problem | ||
| 2/27/2026 | Listed for sale | $599,900+39.5%$177/sqft |
Source: NorthstarMLS as distributed by MLS GRID #7014625 Report a problem | ||
| 3/23/2005 | Sold | $430,000$127/sqft |
Source: Public Record Report a problem | ||
Public tax history
| Year | Property taxes | Tax assessment |
|---|---|---|
| 2025 | $6,688 +0.9% | $577,300 +3.8% |
| 2024 | $6,625 +8.3% | $556,100 -2.5% |
| 2023 | $6,120 +3.1% | $570,300 +6.8% |
| 2022 | $5,936 +0.2% | $534,000 +10.8% |
| 2021 | $5,924 +1.7% | $482,000 +0.2% |
| 2020 | $5,826 -1.7% | $481,000 +5.7% |
| 2019 | $5,924 +1.7% | $455,000 +4.6% |
| 2018 | $5,826 +4.8% | $435,000 +17.9% |
| 2017 | $5,560 +9.9% | $369,000 +1.9% |
| 2016 | $5,059 -3.4% | $362,000 +0% |
| 2015 | $5,237 -1% | $361,900 +1.9% |
| 2014 | $5,291 +2.2% | $355,200 +3.3% |
| 2013 | $5,177 -1.9% | $343,800 -4.3% |
| 2012 | $5,278 +1.5% | $359,200 -2.8% |
| 2011 | $5,198 -0.1% | $369,700 -8.1% |
| 2010 | $5,204 -0.6% | $402,100 -3.5% |
| 2009 | $5,234 +6.3% | $416,500 +0.9% |
| 2006 | $4,923 +1.9% | $412,600 +4.8% |
| 2005 | $4,833 +1.7% | $393,800 +9.4% |
| 2004 | $4,751 +13.3% | $359,900 +12% |
| 2002 | $4,193 -49.5% | $321,400 |
| 2001 | $8,304 | -- |
Find assessor info on the county website
Neighborhood: 55441
Nearby homes
- $465,0003 bd3 ba2.1k sqft4225 Trenton Ln N, Plymouth, MN 55441Sold

- $501,6004 bd2 ba2.3k sqft4260 Trenton Ln N, Plymouth, MN 55441Off Market
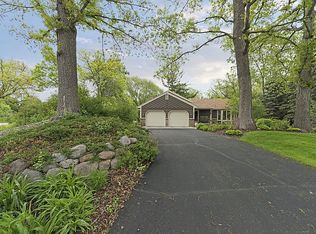
- $625,7002 bd2 ba1.8k sqft4220 Trenton Ln N, Plymouth, MN 55441Off Market
- $817,8003 bd2 ba3k sqft4215 Trenton Ln N, Plymouth, MN 55441Off Market
- $719,7004 bd4 ba4k sqft4230 Trenton Ln N, Plymouth, MN 55441Off Market
- $510,0003 bd4 ba3k sqft4250 Trenton Ln N, Plymouth, MN 55441Sold
- $550,1003 bd3 ba2.8k sqft4240 Trenton Ln N, Plymouth, MN 55441Off Market
- $1,063,0004 bd5 ba5k sqft4210 Trenton Ln N, Plymouth, MN 55441Off Market
Nearby schools
GreatSchools rating
- 7/10Zachary Lane Elementary SchoolGrades: K-5Distance: 0.3 mi
- 3/10Plymouth Middle SchoolGrades: 6-8Distance: 0.9 mi
- 7/10Robbinsdale Armstrong Senior High SchoolGrades: 9-12Distance: 0.9 mi
Get a cash offer in 3 minutes
Find out how much your home could sell for in as little as 3 minutes with a no-obligation cash offer.
Estimated market value
$525,000
Get a cash offer in 3 minutes
Find out how much your home could sell for in as little as 3 minutes with a no-obligation cash offer.
Estimated market value
$525,000
- Minnesota
- Hennepin County
- Plymouth
- 55441
- 4235 Trenton Ln N
Nearby cities
Nearby zip codes
Other Plymouth Topics
