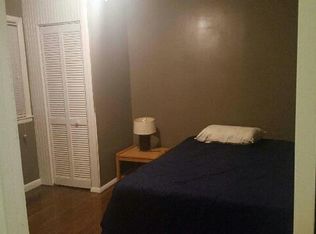
Opportunity awaits at 4235 Utoy Court SW, Atlanta, GA 30331! This brick home offers exciting potential for investors, renovators, or buyers ready to bring their vision to life. Featuring 3 bedrooms, 1 full bathroom, and a full basement, this property provides a solid foundation for your next investment project. Whether you're looking to renovate, add value, or expand your real estate portfolio, the possibilities are worth exploring. Conveniently located in Southwest Atlanta, the property offers access to nearby parks, shopping, and dining, with the Atlanta BeltLine approximately 17 minutes away by car. Enjoy the convenience of nearby outdoor recreation and everyday amenities while remaining connected to the greater Atlanta area. Property is being sold AS IS. Bring your vision and explore the potential this investment opportunity has to offer!
Active
$125,000
4235 Utoy Ct SW, Atlanta, GA 30331
3beds
1,000sqft
Single Family Residence
Built in 1963
0.52 Acres Lot
$126,400 Zestimate®
$125/sqft
$-- HOA
What's special
Brick homeFull basement
- 4 days
- 428
- 42
Zillow last checked:
Listing updated:
Listed by:
Kimberly Jordan 404-642-1626,
Keller Williams Realty Atl. Partners
Source: GAMLS,MLS#: 10879483
Facts & features
Interior
Bedrooms & bathrooms
- Bedrooms: 3
- Bathrooms: 1
- Full bathrooms: 1
- Main level bathrooms: 1
- Main level bedrooms: 3
Rooms
- Room types: Family Room
Heating
- Forced Air
Cooling
- Ceiling Fan(s), Central Air
Appliances
- Included: Cooktop
- Laundry: In Kitchen
Features
- Tile Bath
- Flooring: Laminate
- Basement: Full
- Has fireplace: No
Interior area
- Total structure area: 1,000
- Total interior livable area: 1,000 sqft
- Finished area above ground: 1,000
- Finished area below ground: 0
Property
Parking
- Parking features: Carport
- Has carport: Yes
Features
- Levels: One
- Stories: 1
Lot
- Size: 0.52 Acres
- Features: Cul-De-Sac
Details
- Parcel number: 14F004900010122
Construction
Type & style
- Home type: SingleFamily
- Architectural style: Brick 4 Side
- Property subtype: Single Family Residence
Materials
- Stone
- Roof: Composition
Condition
- Resale
- New construction: No
- Year built: 1963
Utilities & green energy
- Sewer: Public Sewer
- Water: Public
- Utilities for property: Electricity Available, Natural Gas Available, Sewer Connected, Water Available
Community & HOA
Community
- Features: None
- Subdivision: Ridge Crest Forest
HOA
- Has HOA: No
- Services included: None
Location
- Region: Atlanta
Financial & listing details
- Price per square foot: $125/sqft
- Tax assessed value: $126,800
- Annual tax amount: $2,075
- Date on market: 10/26/2026
- Listing agreement: Exclusive Right To Sell
- Electric utility on property: Yes
Estimated market value
$126,400
$97,000 - $159,000
$1,617/mo
Price history
| Date | Event | Price |
|---|---|---|
| 10/26/2026 | Listed for sale | $125,000$125/sqft |
Source:  GAMLS #10879483 Report a problem | ||
Public tax history
| Year | Property taxes | Tax assessment |
|---|---|---|
| 2025 | $248 -22.3% | $50,720 -9.2% |
| 2024 | $320 +204.2% | $55,880 |
| 2023 | $105 -67.3% | $55,880 |
| 2022 | $321 +9.5% | $55,880 +35.9% |
| 2021 | $293 -73.1% | $41,120 +56% |
| 2020 | $1,091 +116.1% | $26,360 +1.7% |
| 2019 | $505 | $25,920 +73.3% |
| 2018 | $505 | $14,960 +75.6% |
| 2017 | $505 +3.4% | $8,520 |
| 2016 | $488 +1.5% | $8,520 |
| 2015 | $481 +3497.3% | $8,520 |
| 2014 | $13 +21% | $8,520 +21% |
| 2013 | $11 | $7,040 |
| 2012 | -- | $7,040 -68.3% |
| 2011 | -- | $22,200 -30% |
| 2010 | $38 | $31,720 |
| 2009 | -- | $31,720 -7.5% |
| 2008 | -- | $34,280 |
| 2007 | -- | $34,280 |
| 2005 | -- | $34,280 +3.5% |
| 2004 | $125 -71.7% | $33,120 +3.6% |
| 2003 | $442 | $31,960 +17.3% |
| 2002 | -- | $27,240 +13.7% |
| 2001 | $195 | $23,960 |
Find assessor info on the county website
Monthly payment
Est. payment
Payment breakdown
Explore the cost of this home by adjusting the details. Changes won't be saved.Climate risks
Neighborhood: Ridgecrest Forest
Nearby schools
Schools provided by the listing agent
- Elementary: Miles
- Middle: Young
- High: Mays
Source: GAMLS. This data may not be complete. We recommend contacting the local school district to confirm school assignments for this home.


Similar homes
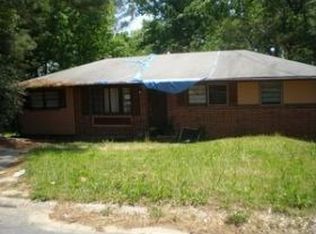
- $100,0003 bd1 ba1.2k sqft244 Dollar Mill Rd SW, Atlanta, GA 30331Active

 MLS ID #10881072, Josh Stanton, Keller Williams Realty. GAMLS
- $--3 bd1 ba875 sqft324 Fairburn Rd NW, Atlanta, GA 30331Auction
 ServiceLink Auction
- $134,0003 bd1 ba960 sqft4085 Alex Dr SW, Atlanta, GA 30331For Sale
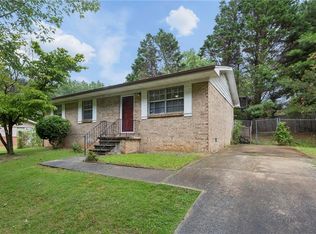
 MLS ID #7817314, Sierra Solaun, Total Investment Property Services, LLC.. FMLS GA
- $129,0003 bd1 ba1k sqft815 Bonneville Ter NW, Atlanta, GA 30331Active
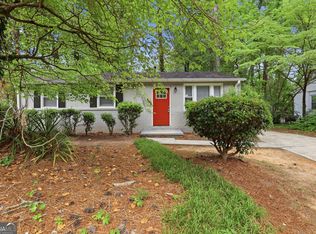 MLS ID #10836480, Raquel Littlejohn, Mainstay Brokerage. GAMLS
- $139,9003 bd2 ba1k sqft4005 Princeton Pl SW, Atlanta, GA 30331ActiveMLS ID #10810117, Mary Askew, Trelora Realty, Inc.. GAMLS
- $180,0003 bd2 ba1.2k sqft303 Tarragon Way SW, Atlanta, GA 30331For SaleMLS ID #7861798, Gina Smith, Coldwell Banker Realty. FMLS GA
- $130,5003 bd1 ba825 sqft748 Amber Pl NW, Atlanta, GA 30331ActiveMLS ID #10781607, Kerry Kretchmer, Mainstay Brokerage. GAMLS
- $134,9003 bd1 ba1k sqft650 Fairburn Rd NW, Atlanta, GA 30331ActiveMLS ID #10804172, Linda Ryan, Keller Williams Community Partners. GAMLS
- $115,0002 bd1 ba576 sqft4126 Fairburn Ave SW, Atlanta, GA 30331ActiveMLS ID #10874309, Stan Willis, Betty R. Joyner Realty & Investments. GAMLS
- $140,0003 bd3 ba1.2k sqft219 Howell Dr SW, Atlanta, GA 30331ActiveMLS ID #10732224, Doug Smith, Mainstay Brokerage. GAMLS
- $142,9003 bd1 ba1k sqft3645 Croft Pl NW, Atlanta, GA 30331ActiveMLS ID #10855426, Kerry Kretchmer, Mainstay Brokerage. GAMLS
- $140,9003 bd1 ba1k sqft312 Fairburn Rd NW, Atlanta, GA 30331ActiveMLS ID #10781619, Loree Nichols, Mainstay Brokerage. GAMLS
- $109,9004 bd2 ba1.3k sqft4145 Grant Dr SW, Atlanta, GA 30331ActiveMLS ID #10836899, Juel McGhee, Closing Deals, LLC. GAMLS
- $170,0003 bd2 ba1.1k sqft335 Howell Dr SW, Atlanta, GA 30331For SaleMLS ID #7860182, Maleek Thompson, EXP Realty, LLC.. FMLS GA
- $124,9003 bd1 ba920 sqft2635 Godfrey Dr NW, Atlanta, GA 30318For SaleMLS ID #7855543, Dave Alleyne, Real Time Realty Of Georgia, LLC.. FMLS GA
- $150,2334 bd2 ba875 sqft446 Fedora Way NW, Atlanta, GA 30331ActiveMLS ID #10867641, James Casbarro Jr., NorthGroup Realty. GAMLS
- $100,0003 bd1 ba845 sqft734 Alfred Rd NW, Atlanta, GA 30331Active Under ContractMLS ID #10851191, Branden Sullivan, Investors United Realty. GAMLS
- $145,0003 bd1 ba1k sqft333 Argus Cir NW, Atlanta, GA 30331ActiveMLS ID #10711592, Yadira Ramon Herrera, Mainstay Brokerage. GAMLS
- $149,9003 bd1 ba968 sqft757 Alfred Rd NW, Atlanta, GA 30331ActiveMLS ID #10780300, Loree Nichols, Mainstay Brokerage. GAMLS
