Skip main navigation
Sold for $1,499,000
  • Listed by: Redfin Corporation • Tom Royds • Contact: 310-738-1125
    Bought with: Douglas Elliman
    $1,499,000

    4235 W 59th Pl, Los Angeles, CA 90043

    4beds
    3,128sqft
    Single Family Residence
    Built in 2014
    5,566 Square Feet Lot
    $1,475,900 Zestimate®
    $479/sqft
    $5,345 Estimated rent

    Home value

    $1,475,900

    $1.33M - $1.64M

    $5,345/mo

    Zestimate® history
    Loading
    Loading...

    Owner options

    List your home for rent

    $5,345/mo

    Rent Zestimate®

    Find your next renter with Zillow Rental Manager. Plus, with online applications, you can quickly screen prospective tenants – for free.

    Learn more

    $5,345/mo

    Rent Zestimate®

    Refinance and save

    $9,565/mo

    Est. payment

    Refinancing to a lower rate could help reduce your monthly payments and save thousands over the life of the loan.

    See today's rates

    $9,565/mo

    Est. payment

    Explore your selling options

    Work with a Zillow partner agent

    Leverage their expertise and Zillow's premium Showcase listings to get your home seen by more buyers.

    Get started

    List with your own agent

    Get your home in front of millions of buyers by listing it on Zillow.

    Learn how to do it

    Sell it yourself

    Take full control of how buyers see your home on Zillow by listing For Sale by Owner (FSBO).

    List your home

    What's special

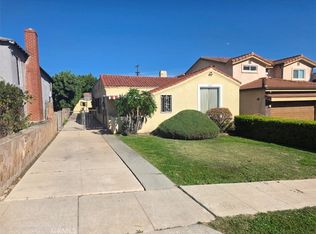
    Quality, Style and Location! This 2014 built home has 4 bedrooms and 3.5 Baths and a sprawling 3126 square feet of pure luxury! The Stylish glass inlay double doors welcome you into an expansive open and flowing floor plan. With a modern sweeping kitchen and family room concept all framed in fresh paint, granite countertops, breakfast bar area. The sparkling hardwood floors throughout the down’s stairs add a warmth and inviting tone. With a ground floor suite that’s perfect for visiting friends and family complimented with an attached private bath. You will admire the fineness in this home from the custom shutters and stainless-steel appliances to the oak and glass inlay doors. The upper level boasts bathrooms that are each their own canvas showcasing Stone inlays, tile walls and porcelain accents, as well as glass custom touches galore. And lastly, an oasis of a private primary suite awaits you with a separate sitting area, spacious formal closet as well as a dual passthrough fireplace shared with the master bathroom that showcases a glass enclosed shower and separate tub. With a large yard for summer nights and family events this is truly a dream for a large or growing family. Stone paved driveway, direct access to two car attached garage. And all the modern features you would expect from a luxury home, such as tile roof, tankless water heater, A/C and of course...Tesla Charger!

    Zillow last checked:

    Listing updated:

    Listed by:

    Tom Royds DRE #00949407 310-738-1125,

    Redfin Corporation

    Bought with:

    Malcolm Vinson, DRE #02089968

    Douglas Elliman

    Source: CRMLS,MLS#: SB24131270MLS LogoOriginating MLS: California Regional MLS

    Facts & features

    Interior

    Bedrooms & bathrooms
    • Bedrooms: 4
    • Bathrooms: 4
    • Full bathrooms: 3
    • 1/2 bathrooms: 1
    • Main level bathrooms: 1
    • Main level bedrooms: 1
    Rooms
    • Room types: Bonus Room, Bedroom, Kitchen, Living Room, Primary Bedroom, Office, Other
    Primary bedroom
    • Features: Primary Suite
    Bedroom
    • Features: Bedroom on Main Level
    Bathroom
    • Features: Bathtub, Closet, Dual Sinks, Enclosed Toilet, Full Bath on Main Level, Jetted Tub, Soaking Tub, Separate Shower, Walk-In Shower
    Kitchen
    • Features: Kitchen Island, Kitchen/Family Room Combo, Quartz Counters
    Other
    • Features: Walk-In Closet(s)
    Heating
    • Central
    Cooling
    • Central Air
    Appliances
    • Included: Dishwasher, Gas Oven, Gas Range
    • Laundry: Washer Hookup, Electric Dryer Hookup, Upper Level
    Features
    • Built-in Features, Granite Counters, High Ceilings, Open Floorplan, Recessed Lighting, Two Story Ceilings, Bedroom on Main Level, Primary Suite, Walk-In Closet(s)
    • Flooring: Wood
    • Has fireplace: Yes
    • Fireplace features: Electric, Primary Bedroom
    • Common walls with other units/homes: No Common Walls
    Interior area
    • Total interior livable area: 3,128 sqft

    Property

    Parking
    • Total spaces: 2
    • Parking features: Direct Access, Door-Single, Driveway, Driveway Up Slope From Street, Electric Vehicle Charging Station(s), Garage Faces Front, Garage
    • Attached garage spaces: 2
    Features
    • Levels: Two
    • Stories: 2
    • Entry location: 1
    • Exterior features: Brick Driveway
    • Pool features: None
    • Fencing: Stucco Wall
    • Has view: Yes
    • View description: City Lights, Neighborhood
    Lot
    • Size: 5,566 Square Feet
    • Features: Yard
    Details
    • Parcel number: 4019009030
    • Zoning: LAR1
    • Special conditions: Standard

    Construction

    Type & style
    • Home type: SingleFamily
    • Property subtype: Single Family Residence
    Materials
    • Roof: Spanish Tile
    Condition
    • New construction: No
    • Year built: 2014

    Utilities & green energy

    • Sewer: Public Sewer
    • Water: Public

    Community & HOA

    Community
    • Features: Curbs, Street Lights, Sidewalks
    Location
    • Region: Los Angeles

    Financial & listing details

    • Price per square foot: $479/sqft
    • Tax assessed value: $893,759
    • Annual tax amount: $18,457
    • Date on market: 6/27/2024
    • Cumulative days on market: 181 days
    • Listing terms: Cash,Conventional,Submit

    Price history

    DateEventPrice
    1/13/2025Sold$1,499,000$479/sqft
    Source: CRMLS #SB24131270 Report a problem
    1/3/2025Pending sale$1,499,000$479/sqft
    Source: CRMLS #SB24131270 Report a problem
    11/7/2024Listed for sale$1,499,000+98.5%$479/sqft
    Source: CRMLS #SB24131270 Report a problem
    5/6/2016Sold$755,000+101.3%$241/sqft
    Source: Public Record Report a problem
    8/20/2013Sold$375,000-0.5%$120/sqft
    Source: Public Record Report a problem
    5/3/2013Listing removed$377,000$121/sqft
    Source: Century 21 A Better Service Realty #DW13068311 Report a problem
    4/17/2013Listed for sale$377,000$121/sqft
    Source: Century 21 A Better Service Realty #DW13068311 Report a problem

    Public tax history

    YearProperty taxesTax assessment
    2025$18,457 +67.1%$893,759 +2%
    2024$11,044 +1.9%$876,235 +2%
    2023$10,835 +4.8%$859,055 +2%
    2022$10,343 +1.4%$842,212 +2%
    2021$10,199 -1%$825,699 +1%
    2020$10,298 $817,234 +2%
    2019$10,298 +5.3%$801,211 +2%
    2018$9,776 $785,501 +2%
    2017$9,776 +2.2%$770,100 -19.8%
    2016$9,565 -19.4%$960,692 +1.5%
    2015$11,860 +142.5%$946,262 +152.3%
    2014$4,891 $375,000 +833.7%
    2012-- $40,162 +2%
    2011-- $39,375 +0.8%
    2010-- $39,081 -91.9%
    2009-- $480,500 +1151%
    2008-- $38,408 +2%
    2007-- $37,656 +2%
    2006-- $36,919
    2005-- $36,919 +4%
    2004-- $35,487 +1.9%
    2003-- $34,838 +2%
    2002-- $34,156 +4%
    2000-- $32,832
    Find assessor info on the county website

    Neighborhood: Park Mesa Heights

    Nearby schools

    GreatSchools rating
    Get a cash offer in 3 minutes
    Find out how much your home could sell for in as little as 3 minutes with a no-obligation cash offer.
    Estimated market value
    $1,475,900
    Get a cash offer in 3 minutes
    Find out how much your home could sell for in as little as 3 minutes with a no-obligation cash offer.
    Estimated market value
    $1,475,900