Located within walking distance of highly sought-after Oak Grove Elementary School, this beautifully remodeled home offers the perfect blend of comfort, style, and functionality in desirable Northwest Visalia . Step through the stunning distressed hardwood double-door entry and into a bright, welcoming floor plan designed for both everyday living and entertaining. The spacious living area is anchored by a beautiful fireplace feature wall and includes custom built-in cabinetry with dual desk spaces, creating the perfect spot for homework, working from home, or managing busy family schedules. The heart of the home is the thoughtfully designed kitchen, where custom cabinetry extends to the ceiling and surrounds a massive center island. Quartz countertops, under-cabinet lighting, a farmhouse sink, brushed gold fixtures, and a full suite of Samsung appliances create a space that is as beautiful as it is functional. Tucked away for privacy, the primary suite serves as a true retreat. The spacious bedroom is complemented by separate his-and-her closets and a beautifully remodeled ensuite bath featuring an oversized walk-in shower, soaking tub, and designer finishes throughout. The attention to detail continues in the guest and hall bathrooms, which have been remodeled to complement the home's cohesive design with elegant fixtures and timeless finishes. Outside, the backyard offers plenty of space to relax and gather with family and friends, featuring a built-in pool and spa, mature palm trees, and generous patio areas perfect for enjoying Central Valley evenings. Additional upgrades include owned solar for the home, solar heating for the pool, a natural gas tankless water heater, and a LifeSource whole-house water filtration system. This is a rare opportunity to enjoy custom-quality finishes, energy-efficient upgrades, and an exceptional Oak Grove location—all at a price point that delivers incredible value.
Sold for $565,000
$565,000
4235 W Elowin Court, Visalia, CA 93291
4beds
2,026sqft
Single Family Residence, Residential
Built in 2003
8,850 Square Feet Lot
$550,400 Zestimate®
$279/sqft
$2,974 Estimated rent
Home value
$550,400
$523,000 - $578,000
$2,974/mo
Zestimate® history
Owner options
List your home for rent
$2,974/mo
Rent Zestimate®
Find your next renter with Zillow Rental Manager. Plus, with online applications, you can quickly screen prospective tenants – for free.
$2,974/mo
Rent Zestimate®
Refinance and save
$3,582/mo
Est. payment
Refinancing to a lower rate could help reduce your monthly payments and save thousands over the life of the loan.
$3,582/mo
Est. payment
Explore your selling options
Work with a Zillow partner agent
Leverage their expertise and Zillow's premium Showcase listings to get your home seen by more buyers.
Get startedList with your own agent
Get your home in front of millions of buyers by listing it on Zillow.
Learn how to do itSell it yourself
Take full control of how buyers see your home on Zillow by listing For Sale by Owner (FSBO).
List your homeWhat's special
Built-in pool and spaBeautiful fireplace feature wallDesigner finishes throughoutFarmhouse sinkMassive center islandBrushed gold fixturesBright welcoming floor plan
Zillow last checked:
Listing updated:
Listed by:
Sarah Case 559-786-6196,
RE/MAX Success,
Ed Evans 559-302-2900,
RE/MAX Success
Bought with:
Melissa J Berlinger, DRE #01912333
Anderson Real Estate Group
Source: TCMLS,MLS#: 242210
Facts & features
Interior
Bedrooms & bathrooms
- Bedrooms: 4
- Bathrooms: 3
- Full bathrooms: 3
Heating
- Central, Forced Air
Cooling
- Central Air
Appliances
- Included: Dishwasher, Disposal, Exhaust Fan, Gas Oven, Gas Range, Gas Water Heater, Self Cleaning Oven, Water Heater
- Laundry: Laundry Room
Features
- Built-in Features, Ceiling Fan(s), High Ceilings, His and Hers Closets, Kitchen Island, Kitchen Open to Family Room, Stone Counters, Pantry
- Flooring: Ceramic Tile, Laminate
- Has fireplace: Yes
- Fireplace features: Gas Starter, Living Room
Interior area
- Total structure area: 2,026
- Total interior livable area: 2,026 sqft
Property
Parking
- Total spaces: 2
- Parking features: Attached, RV Access/Parking
- Attached garage spaces: 2
Features
- Stories: 1
- Has private pool: Yes
- Pool features: In Ground
Lot
- Size: 8,850 Square Feet
- Features: Back Yard, Cul-De-Sac, Front Yard, Landscaped, Sprinklers Drip, Sprinklers In Front, Sprinklers on Side
Details
- Parcel number: 077320085000
Construction
Type & style
- Home type: SingleFamily
- Property subtype: Single Family Residence, Residential
Materials
- Stucco
- Foundation: Slab
- Roof: Spanish Tile
Condition
- Updated/Remodeled
- New construction: No
- Year built: 2003
Utilities & green energy
- Electric: 220 Volts in Garage, 220 Volts in Laundry
- Sewer: Public Sewer
- Water: Public
- Utilities for property: Electricity Connected, Natural Gas Connected, Sewer Connected, Water Connected
Community & HOA
Community
- Security: Carbon Monoxide Detector(s), Smoke Detector(s)
HOA
- Has HOA: No
Location
- Region: Visalia
Financial & listing details
- Price per square foot: $279/sqft
- Tax assessed value: $357,275
- Annual tax amount: $3,979
- Date on market: 6/8/2026
- Cumulative days on market: 5 days
- Electric utility on property: Yes
- Road surface type: Asphalt
Price history
| Date | Event | Price |
|---|---|---|
| 7/13/2026 | Sold | $565,000+2.7%$279/sqft |
Source:  TCMLS #242210 Report a problem TCMLS #242210 Report a problem | ||
| 6/11/2026 | Pending sale | $550,000$271/sqft |
Source: TCMLS #242210 Report a problem | ||
| 6/8/2026 | Listed for sale | $550,000+102.2%$271/sqft |
Source: TCMLS #242210 Report a problem | ||
| 3/20/2008 | Sold | $272,000-28.4%$134/sqft |
Source: Public Record Report a problem | ||
| 3/1/2006 | Sold | $380,000+70.8%$188/sqft |
Source: Public Record Report a problem | ||
| 8/1/2003 | Sold | $222,500$110/sqft |
Source: Public Record Report a problem | ||
Public tax history
| Year | Property taxes | Tax assessment |
|---|---|---|
| 2025 | $3,979 +3.3% | $357,275 +2% |
| 2024 | $3,852 +3.2% | $350,271 +2% |
| 2023 | $3,734 +3.5% | $343,404 +2% |
| 2022 | $3,609 +3.5% | $336,672 +3.9% |
| 2021 | $3,486 +10.4% | $324,000 +10.6% |
| 2020 | $3,158 +0.1% | $293,000 -1.3% |
| 2019 | $3,156 +5.2% | $297,000 +4.6% |
| 2018 | $2,999 +5.5% | $284,000 +6% |
| 2017 | $2,843 +7.3% | $268,000 +7.6% |
| 2016 | $2,650 | $249,000 +8.7% |
| 2015 | $2,650 +16.2% | $229,000 +7.5% |
| 2014 | $2,281 | $213,000 +15.8% |
| 2013 | -- | $184,000 +12.9% |
| 2012 | -- | $163,000 -10.9% |
| 2011 | -- | $183,000 -52.8% |
| 2007 | -- | $387,600 +67.8% |
| 2006 | -- | $230,969 +11.9% |
| 2005 | -- | $206,440 -7% |
| 2004 | -- | $222,000 +1092.7% |
| 2003 | -- | $18,614 +134% |
| 2002 | -- | $7,955 |
Find assessor info on the county website
Neighborhood: The Ranch
Nearby homes
- $515,7004 bd3 ba2.2k sqft4225 W Elowin Ct, Visalia, CA 93291Off Market

- $448,7004 bd2 ba1.9k sqft4238 W Sweet Ct, Visalia, CA 93291Off Market
- $634,9004 bd3 ba3k sqft4217 W Elowin Ct, Visalia, CA 93291For Sale
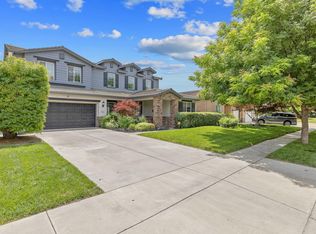
- $474,4003 bd2 ba2.1k sqft4307 W Elowin Ave, Visalia, CA 93291Off Market
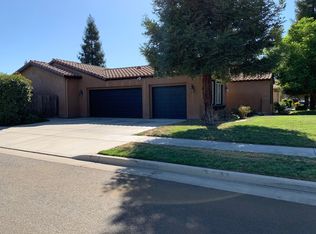
- $411,1003 bd2 ba1.6k sqft4226 W Sweet Ct, Visalia, CA 93291Off Market
- $403,4003 bd2 ba1.6k sqft4234 W Elowin Ct, Visalia, CA 93291Off Market
- $540,3004 bd3 ba2.5k sqft4220 W Sweet Ct, Visalia, CA 93291Off Market
- $433,5004 bd2 ba1.8k sqft4224 W Elowin Ct, Visalia, CA 93291Off Market
Nearby schools
GreatSchools rating
- 9/10Oak Grove Elementary SchoolGrades: K-8Distance: 0.3 mi
- 9/10Redwood High SchoolGrades: 9-12Distance: 2.2 mi
- 4/10Ridgeview MiddleGrades: 7-8Distance: 1.4 mi
Get a cash offer in 3 minutes
Find out how much your home could sell for in as little as 3 minutes with a no-obligation cash offer.
Estimated market value
$550,400
Get a cash offer in 3 minutes
Find out how much your home could sell for in as little as 3 minutes with a no-obligation cash offer.
Estimated market value
$550,400
- California
- Tulare County
- Visalia
- 93291
- The Ranch
- 4235 W Elowin Court
Nearby cities
Nearby neighborhoods
Nearby zip codes
Other Visalia Topics
