Skip main navigation
Sold for $290,000
  • $290,000

    4235 Waylon Drive, Martinez, GA

    4beds
    1,961sqft
    Single Family Residence
    Built in 1989
    0.3 Acres Lot
    $291,200 Zestimate®
    $148/sqft
    $2,182 Estimated rent

    Home value

    $291,200

    $274,000 - $309,000

    $2,182/mo

    Zestimate® history
    Loading
    Loading...

    Owner options

    List your home for rent

    $2,182/mo

    Rent Zestimate®

    Find your next renter with Zillow Rental Manager. Plus, with online applications, you can quickly screen prospective tenants – for free.

    Learn more

    $2,182/mo

    Rent Zestimate®

    Refinance and save

    $1,795/mo

    Est. payment

    Refinancing to a lower rate could help reduce your monthly payments and save thousands over the life of the loan.

    See today's rates

    $1,795/mo

    Est. payment

    Explore your selling options

    Work with a Zillow partner agent

    Leverage their expertise and Zillow's premium Showcase listings to get your home seen by more buyers.

    Get started

    List with your own agent

    Get your home in front of millions of buyers by listing it on Zillow.

    Learn how to do it

    Sell it yourself

    Take full control of how buyers see your home on Zillow by listing For Sale by Owner (FSBO).

    List your home

    What's special

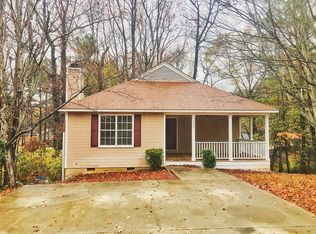

    Welcome to 4235 Waylon Drive, a beautifully remodeled ranch home located in the sought-after Holiday Ridge subdivision of Martinez, GA. Renovated in 2022, this home is move-in ready and better than new. Step inside to an abundance of natural light that fills the warm and inviting living space. Adjacent to the living room, a spacious casual dining area offers the perfect spot for a farm-style table and flows seamlessly into the kitchen. The kitchen is a chef's delight with granite countertops, stainless steel appliances, and ample cabinet storage. The owner's suite is located on the main level and features tray ceilings, a walk-in closet, and a private bath with granite countertops, a large tub/shower combo, and a convenient make-up vanity. Two additional bedrooms and a shared bathroom complete the main floor. The basement level adds even more versatility with a large bedroom and a full bathroom—ideal for guests, a teen suite, or multi-generational living. Set on a 0.33-acre lot with a creek running along the rear boundary, the outdoor space is just as appealing. Parking is never an issue with a two-car parking pad, extended driveway, and a basement-level garage. Centrally located, this home is just minutes from Target, shopping, dining, and all that Mullins Crossing has to offer. Don't miss the opportunity to make this beautifully updated home yours!

    Zillow last checked:

    Listing updated:

    Listed by:

    LHP And Company 706-832-7118,

    Meybohm Real Estate - Evans,

    Kyle Hensley 706-284-7118,

    Meybohm Real Estate - Evans

    Bought with:

    Angie Bella, 352354

    Blanchard & Calhoun - Evans

    Source: Hive MLS,MLS#: 98202378MLS LogoOriginating MLS: REALTORS® of Greater Augusta

    Facts & features

    Interior

    Bedrooms & bathrooms
    • Bedrooms: 4
    • Bathrooms: 3
    • Full bathrooms: 3
    Primary bedroom
    • Level: Main
    • Dimensions: 17 x 14
    Bedroom 2
    • Level: Main
    • Dimensions: 11 x 11
    Bedroom 3
    • Level: Main
    • Dimensions: 11 x 11
    Bedroom 4
    • Level: Ground
    • Dimensions: 18 x 12
    Dining room
    • Level: Main
    • Dimensions: 17 x 10
    Kitchen
    • Level: Main
    • Dimensions: 11 x 8
    Living room
    • Level: Main
    • Dimensions: 17 x 11
    Heating
    • Fireplace(s), Forced Air, Natural Gas
    Cooling
    • Central Air
    Appliances
    • Included: Built-In Microwave, Range, Dishwasher
    • Laundry: Dryer Hookup, Washer Hookup
    Features
    • Walk-in Closet(s), Blinds/Shades, Walk-In Closet(s)
    • Flooring: Vinyl
    • Basement: None
    • Attic: Pull Down Stairs
    Interior area
    • Total structure area: 1,961
    • Total interior livable area: 1,961 sqft

    Property

    Parking
    • Parking features: Attached, Concrete, Garage, Storage
    • Has attached garage: Yes
    Features
    • Levels: Two
    • Patio & porch: Deck, Front Porch, Rear Porch
    Lot
    • Size: 0.30 Acres
    • Dimensions: .30 acred
    • Features: See Remarks
    Details
    • Parcel number: 073J139

    Construction

    Type & style
    • Home type: SingleFamily
    • Property subtype: Single Family Residence
    Materials
    • Brick
    • Foundation: Crawl Space
    • Roof: Composition
    Condition
    • New construction: No
    • Year built: 1989

    Utilities & green energy

    • Sewer: Public Sewer
    • Water: Public
    • Utilities for property: Cable Available

    Community & neighborhood

    Security
    • Security features: Smoke Detector(s)
    Location
    • Region: Martinez
    • Subdivision: Holiday Ridge

    HOA & financial

    HOA
    • Has HOA: No
    • Amenities included: Sidewalks, Street Lights

    Other

    Other facts
    • Listing agreement: Exclusive Right To Sell
    • Listing terms: Cash,Conventional,FHA,VA Loan

    Price history

    DateEventPrice
    10/16/2025Sold$290,000$148/sqft
    Source: Hive MLS #98202378 Report a problem
    9/13/2025Pending sale$290,000$148/sqft
    Source: REALTORS® of Greater Augusta #546697 Report a problem
    9/5/2025Listed for sale$290,000+11.5%$148/sqft
    Source: REALTORS® of Greater Augusta #546697 Report a problem
    3/18/2022Sold$260,000+14.3%$133/sqft
    Source: Hive MLS #98162703 Report a problem
    2/14/2022Pending sale$227,500$116/sqft
    Source: REALTORS® of Greater Augusta #481036 Report a problem
    2/10/2022Listed for sale$227,500+151.4%$116/sqft
    Source: REALTORS® of Greater Augusta #481036 Report a problem
    12/28/2020Listing removed$1,650$1/sqft
    Source: KELLER WILLIAMS AIKEN PARTNERS #463851 Report a problem
    12/16/2020Listed for rent$1,650$1/sqft
    Source: KELLER WILLIAMS AIKEN PARTNERS #463851 Report a problem
    4/22/2020Sold$90,497$46/sqft
    Source: Public Record Report a problem

    Public tax history

    YearProperty taxesTax assessment
    2025$2,677 -0.3%$274,443 +4.5%
    2024$2,684 +0.4%$262,740 +2.3%
    2023$2,673 +25.7%$256,802 +29%
    2022$2,127 +9%$199,008 +14.3%
    2021$1,952 +14.5%$174,080 +183.3%
    2020$1,705 +10%$61,458 +10.4%
    2019$1,550 +1%$55,685 +1%
    2018$1,535 +4.2%$55,155 +4.6%
    2017$1,473 -3.9%$52,742 -6.9%
    2016$1,533 -3.3%$56,645 +4.4%
    2015$1,586 +11.9%$54,241 +9.2%
    2014$1,417 -5.4%$49,655 -12.4%
    2012$1,499 +9%$56,706 +11.2%
    2011$1,375 +0.9%$50,974
    2010$1,362 -0.9%$50,974 -4.9%
    2009$1,375 0%$53,574 +5.1%
    2008$1,375 -1.6%$50,974 -1.6%
    2007$1,398 +5.6%$51,820 +4.9%
    2006$1,324 +12%$49,380 +12%
    2005$1,182 +1.1%$44,097 +1.1%
    2004$1,170 +7.4%$43,622 +0.7%
    2003$1,089 -2.6%$43,326 -2.5%
    2002$1,117 +1.3%$44,459 +1.3%
    2001$1,103 $43,899

    Find assessor info on the county website

    Neighborhood: 30907

    Nearby schools

    GreatSchools rating
    Schools provided by the listing agent
    • Elementary: Westmont
    • Middle: Evans
    • High: Evans

    Source: Hive MLS. This data may not be complete. We recommend contacting the local school district to confirm school assignments for this home.

    Get pre-qualified for a loan
    At Zillow Home Loans, we can pre-qualify you in as little as 5 minutes with no impact to your credit score.

    An equal housing lender. NMLS #10287.

    Sell for more on Zillow
    Get a Zillow Showcase℠ listing at no additional cost and you could sell for .
    $291,200
    2% more
    +$5,824
    With Zillow Showcase(estimated)
    $297,024