Skip main navigation
For sale
  • $720,000

    42350 Benfold Sq, Ashburn, VA 20148

    3beds
    2,191sqft
    : 
    Loading
    Get pre-qualified
    Townhouse
    Built in 2016
    2,614 Square Feet Lot
    $711,900 Zestimate®
    $329/sqft
    $225/mo HOA

    What's special

    Asphalt drivewayOpen layoutAbundance of natural lightExpansive inviting living spacesGranite countertopsPainted including ceilingTwo additional bedrooms
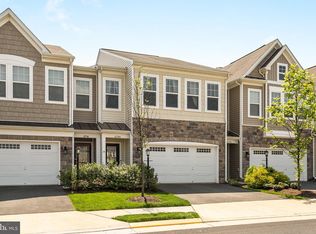
    Come to your ideal townhome which was a Model Home at Brambleton Landbay 3 where comfort meets elegance across two meticulously designed levels spanning 2200 SqFt, Boasting 3 bedrooms and 2 full plus 1 half bathrooms. Step inside to be greeted by an abundance of natural light that illuminates the expansive, inviting living spaces, seamlessly connected by stylish and durable upgraded wide luxury vinyl plank flooring where an open layout beckons. spacious great area and dining area with a premier Gourmet Kitchen equipped with upgraded cabinets, granite countertops, spacious island, and stainless-steel appliances. A Walkout door to the Fenced Backyard with a Beautiful Patio & Lawn Bed featuring beautiful shrubs with New Mulch. Ascend to the upper level and discover a haven of relaxation in the expansive primary suite, complete with 2 generous walk-in closets and a luxurious 4-piece bathroom featuring double sinks and an oversized, frame-less shower with a built-in seat. The two additional bedrooms and full bathroom are perfectly suited to meet your needs and complement your lifestyle. Additionally, this residence includes a 2-car front load garage & asphalt driveway providing both security and convenience for your vehicle. Conveniently located near major routes including 606, 50, 28, and 267. HOA Includes access to 6 Clubhouses, Cable TV + Fiber Optics. Painted Including Ceiling, Upgraded Premium Diamond Carpet + Runner on Staircase with Upgraded Padding. THIS IS A MUST HAVE HOME.
    14 days
    |
    1,032
    |
    54
    |

    Likely to sell faster than

    Zillow last checked:

    Listing updated:

    Listed by:

    Shrayus Reddy 571-341-0448,

    Reddy Realty LLC 5713410448

    Source: Bright MLS,MLS#: VALO2128868MLS Logo

    Loading...

      Facts & features

      Interior

      Bedrooms & bathrooms
      • Bedrooms: 3
      • Bathrooms: 3
      • Full bathrooms: 2
      • 1/2 bathrooms: 1
      • Main level bathrooms: 1
      Basement
      • Area: 0
      Heating
      • Central, Natural Gas
      Cooling
      • Central Air, Electric
      Appliances
      • Included: Microwave, Cooktop, Dishwasher, Disposal, Refrigerator, Stainless Steel Appliance(s), Oven, Washer, Dryer, Water Heater, Gas Water Heater
      Features
      • Ceiling Fan(s), Crown Molding, Dining Area, Kitchen - Gourmet, Pantry, Recessed Lighting, Bathroom - Tub Shower, Walk-In Closet(s), Upgraded Countertops
      • Flooring: Hardwood, Carpet, Wood
      • Has basement: No
      • Number of fireplaces: 1
      • Fireplace features: Gas/Propane, Screen
      Interior area
      • Total structure area: 2,191
      • Total interior livable area: 2,191 sqft
      • Finished area above ground: 2,191
      • Finished area below ground: 0

      Property

      Parking
      • Total spaces: 2
      • Parking features: Garage Faces Front, Asphalt, Attached
      • Attached garage spaces: 2
      • Has uncovered spaces: Yes
      Accessibility
      • Accessibility features: None
      Features
      • Levels: Two
      • Stories: 2
      • Exterior features: Rain Gutters
      • Pool features: Community
      Lot
      • Size: 2,614 Square Feet
      Details
      • Additional structures: Above Grade, Below Grade
      • Parcel number: 160160329000
      • Zoning: PDH4
      • Zoning description: PLANNED DEVELOPMENT HOUSING 4
      • Special conditions: Standard

      Construction

      Type & style
      • Home type: Townhouse
      • Architectural style: Other
      • Property subtype: Townhouse
      Materials
      • Aluminum Siding, Vinyl Siding
      • Foundation: Concrete Perimeter, Slab
      • Roof: Asphalt,Fiberglass,Shingle
      Condition
      • New construction: No
      • Year built: 2016
      Details
      • Builder model: COVINGTON
      • Builder name: Van Metre

      Utilities & green energy

      • Sewer: Public Septic, Public Sewer
      • Water: Public
      • Utilities for property: Cable Connected, Electricity Available, Natural Gas Available, Water Available

      Community & HOA

      Community
      • Features: Pool
      • Subdivision: Brambleton Landbay 3
      HOA
      • Has HOA: Yes
      • Amenities included: Community Center, Fitness Center, Library, Pool, Recreation Facilities, Tot Lots/Playground
      • Services included: All Ground Fee, Broadband, Cable TV, Common Area Maintenance, Internet, Maintenance Grounds, Pool(s), Recreation Facility, Sewer, Snow Removal, Trash
      • HOA fee: $225 monthly
      • HOA name: BRAMBLETON COMMUNITY ASSOCIATION
      Location
      • Region: Ashburn

      Financial & listing details

      • Price per square foot: $329/sqft
      • Tax assessed value: $704,100
      • Annual tax amount: $5,668
      • Date on market: 7/3/2026
      • Listing agreement: Exclusive Right To Sell
      • Listing terms: Cash,Contract,Conventional,FHA,VA Loan
      • Ownership: Fee Simple

        Estimated market value

        $711,900

        $676,000 - $747,000

        $3,405/mo

        Price history

        DateEventPrice
        7/3/2026Listed for sale$720,000-2%$329/sqft
        Source: Bright MLS #VALO2128868 Report a problem
        5/25/2025Listing removed$3,650$2/sqft
        Source: Bright MLS #VALO2096116 Report a problem
        5/9/2025Listed for rent$3,650+4.3%$2/sqft
        Source: Bright MLS #VALO2096116 Report a problem
        9/12/2024Listing removed$3,500$2/sqft
        Source: Bright MLS #VALO2078432 Report a problem
        9/6/2024Listing removed$735,000$335/sqft
        Source: Bright MLS #VALO2076720 Report a problem
        8/22/2024Listed for rent$3,500+16.7%$2/sqft
        Source: Bright MLS #VALO2078432 Report a problem
        8/1/2024Listed for sale$735,000+52%$335/sqft
        Source: Bright MLS #VALO2076720 Report a problem
        9/7/2021Listing removed--
        Source: Zillow Rental Manager Report a problem
        8/25/2021Listed for rent$3,000+13.2%$1/sqft
        Source: Zillow Rental Manager Report a problem
        2/19/2019Listing removed$2,650$1/sqft
        Source: Reddy Realty LLC #VALO101388 Report a problem
        1/20/2019Price change$2,650-1.9%$1/sqft
        Source: Reddy Realty LLC #VALO101388 Report a problem
        11/14/2018Listed for rent$2,700$1/sqft
        Source: Reddy Realty LLC #VALO101388 Report a problem
        11/22/2016Sold$483,496$221/sqft
        Source: Public Record Report a problem

        Public tax history

        YearProperty taxesTax assessment
        2025$5,668 -3.3%$704,100 +3.9%
        2024$5,862 +4.5%$677,720 +5.7%
        2023$5,608 +5%$640,910 +6.8%
        2022$5,343 +2.1%$600,320 +12.4%
        2021$5,232 +4.5%$533,870 +10.4%
        2020$5,007 +0%$483,790 +2.3%
        2019$5,007 -0.2%$472,870 +2.3%
        2018$5,015 +2.5%$462,190 +6.3%
        2017$4,893 -1.5%$434,940 +0.2%
        2016$4,967 $433,880 +45.8%
        2015$4,967 +244.1%$297,660
        2014$1,444 --
        Find assessor info on the county website

        Monthly payment

        Est. payment

        Payment breakdown

        Explore the cost of this home by adjusting the details. Changes won't be saved.
        All calculations are estimates and provided by Zillow, Inc. for informational purposes only. Actual amounts may vary.
        HOA fees may include property taxes on listings classified as Co-Ops. Contact the listing agent and/or owner for fee details.
        Mortgage interest rates are dependent on a number of factors, including credit score, down payment, and repayment length. Interest rate data provided by Zillow Group Marketplace, Inc. as of 1/1/1970 from various mortgage lenders with which we have lead or other similar arrangements; the Estimated Payment is an average of those rates.
        See how much you could borrow to make a competitive offer.

        Climate risks

        Neighborhood: 20148

        Getting around

        13 / 100
        Car-Dependent
        26 / 100
        Somewhat Bikeable

        Nearby schools

        GreatSchools rating
        Schools provided by the listing agent
        • Elementary: Creighton's Corner
        • Middle: Brambleton
        • High: Independence
        • District: Loudoun County Public Schools

        Source: Bright MLS. This data may not be complete. We recommend contacting the local school district to confirm school assignments for this home.

        A local agent can set up tours, give advice and negotiate with sellers.

        Browse local experts

        Similar homes