Welcome home to 42350 Forest Oaks Dr. in Elizabeth, CO. Who wouldn't love driving home every day to the beautifully and scenic Spring Valley Ranch Golf Community. This home sits on a 1/3 of an acre lot with gorgeous, matured trees providing lots of privacy in your backyard oasis. Step inside and you will find a well-maintained 4bed, 3 bath home accompanied by tall ceilings and beaming natural light throughout. The main level features a formal dining, open concept living room and kitchen with the cozy gas fireplace. A true chefs delight with gorgeous cherry cabinets, double oven, granite countertops, stainless steel appliances and island featuring an abundance of cabinet space. The small details make a difference please note; the pull-out drawers in the base cabinets for convenience of storing your pots and pans, a main floor bedroom or office, heated garage, to the convenience of the upper-level laundry room with utility sink. On the upper level you will find a generous sized primary bedroom with lots of windows, en-suite 5-piece bath with soaking tub and a massive walk-in closet. Two additional- nice sized bedrooms with a jack-n-jill full bath. The grand sized loft gives endless opportunities to host an additional office, work-out space, kids play area or the perfect place to land for movie nights! Be sure to step out the backyard to see the size of the private yard, the gorgeous pine trees, and imagine sitting by the firepit roasting marshmallows in the summer evenings! The unfinished basement is ready for your personal touches for additional living space. Great community, close to many amenities in Elizabeth and surrounding areas with east access to DIA, town of Parker and Denver.
Sold for $707,000
$707,000
42350 Forest Oaks Drive, Elizabeth, CO 80107
4beds
4,116sqft
Single Family Residence
Built in 2008
0.33 Acres Lot
$694,000 Zestimate®
$172/sqft
$3,747 Estimated rent
Home value
$694,000
$659,000 - $729,000
$3,747/mo
Zestimate® history
Owner options
List your home for rent
$3,747/mo
Rent Zestimate®
Find your next renter with Zillow Rental Manager. Plus, with online applications, you can quickly screen prospective tenants – for free.
$3,747/mo
Rent Zestimate®
Refinance and save
$3,380/mo
Est. payment
Refinancing to a lower rate could help reduce your monthly payments and save thousands over the life of the loan.
$3,380/mo
Est. payment
Explore your selling options
Work with a Zillow partner agent
Leverage their expertise and Zillow's premium Showcase listings to get your home seen by more buyers.
Get startedList with your own agent
Get your home in front of millions of buyers by listing it on Zillow.
Learn how to do itSell it yourself
Take full control of how buyers see your home on Zillow by listing For Sale by Owner (FSBO).
List your homeWhat's special
Zillow last checked:
Listing updated:
Listed by:
Karyn Walker 303-819-8910 karyn.walker@coloradohomes.com,
Coldwell Banker Realty 44
Bought with:
Lisa Bromley, 040004781
Bromley Realty Inc
Source: REcolorado as distributed by MLS GRID,MLS#: 3307492
Facts & features
Interior
Bedrooms & bathrooms
- Bedrooms: 4
- Bathrooms: 3
- Full bathrooms: 2
- 3/4 bathrooms: 1
- Main level bathrooms: 1
- Main level bedrooms: 1
Primary bedroom
- Description: An Abundance Of Windows Providing Lots Of Natural Light Throughout, Huge Primary Bedroom, Ceiling Fan, Window Treatments Will Stay
- Level: Upper
Bedroom
- Description: A Main Floor Bedroom Or Office Space
- Level: Main
Bedroom
- Level: Upper
Bedroom
- Level: Upper
Primary bathroom
- Description: Grand En-Suite Bathroom With Giant Soaking Tub- Huge Walk-In Closet
- Level: Upper
Bathroom
- Level: Main
Bathroom
- Description: Jack-N-Jill Full Bath
- Level: Upper
Dining room
- Description: Formal Dining
- Level: Main
Family room
- Level: Main
Kitchen
- Description: Gorgeous Cherry Wood Cabinets With Convenient Pull Out Drawers For Easy Access To Your Pots And Pans, Double Ovens, Ss Refrigerator, Gas Stove
- Level: Main
Laundry
- Level: Upper
Living room
- Level: Main
Loft
- Description: Large Loft Area Perfect For An Additional Office Space, Kids Play Area Or Movie Nights!
- Level: Upper
Heating
- Forced Air
Cooling
- Central Air
Appliances
- Included: Dishwasher, Disposal, Double Oven, Dryer, Gas Water Heater, Microwave, Range, Refrigerator, Self Cleaning Oven, Washer
Features
- Ceiling Fan(s), Eat-in Kitchen, Five Piece Bath, Granite Counters, High Ceilings, Jack & Jill Bathroom, Kitchen Island, Tile Counters, Walk-In Closet(s)
- Flooring: Carpet, Tile, Vinyl
- Windows: Bay Window(s), Window Coverings, Window Treatments
- Basement: Full,Sump Pump,Unfinished
- Number of fireplaces: 1
- Fireplace features: Family Room
Interior area
- Total structure area: 4,116
- Total interior livable area: 4,116 sqft
- Finished area above ground: 2,864
- Finished area below ground: 0
Property
Parking
- Total spaces: 3
- Parking features: Garage - Attached
- Attached garage spaces: 3
Features
- Levels: Two
- Stories: 2
- Patio & porch: Covered, Front Porch, Patio
- Exterior features: Private Yard
- Fencing: Partial
Lot
- Size: 0.33 Acres
- Features: Irrigated, Many Trees
Details
- Parcel number: R119073
- Zoning: PUD
- Special conditions: Standard
Construction
Type & style
- Home type: SingleFamily
- Architectural style: Traditional
- Property subtype: Single Family Residence
Materials
- Stone, Wood Siding
- Foundation: Concrete Perimeter
- Roof: Composition
Condition
- Year built: 2008
Details
- Builder name: Ryland Homes
Utilities & green energy
- Sewer: Public Sewer
- Water: Shared Well, Well
- Utilities for property: Natural Gas Available
Community & HOA
Community
- Security: Carbon Monoxide Detector(s), Smoke Detector(s)
- Subdivision: Spring Valley Ranch
HOA
- Has HOA: Yes
- Services included: Maintenance Grounds, Trash
- HOA fee: $126 quarterly
- HOA name: Spring Valley Ranch HOA
- HOA phone: 303-841-8658
Location
- Region: Elizabeth
Financial & listing details
- Price per square foot: $172/sqft
- Tax assessed value: $569,700
- Annual tax amount: $5,674
- Date on market: 4/17/2024
- Listing terms: Cash,Conventional,FHA,VA Loan
- Exclusions: Sellers Personal Property, All Tvs.
- Ownership: Individual
Price history
| Date | Event | Price |
|---|---|---|
| 5/31/2024 | Sold | $707,000+1.4%$172/sqft |
Source:  REcolorado as distributed by MLS GRID #3307492 Report a problem REcolorado as distributed by MLS GRID #3307492 Report a problem | ||
| 4/21/2024 | Pending sale | $697,000$169/sqft |
Source: REcolorado as distributed by MLS GRID #3307492 Report a problem | ||
| 4/16/2024 | Listed for sale | $697,000+46.7%$169/sqft |
Source: REcolorado as distributed by MLS GRID #3307492 Report a problem | ||
| 6/4/2019 | Sold | $475,000+0%$115/sqft |
Source: Public Record Report a problem | ||
| 4/16/2019 | Pending sale | $474,900$115/sqft |
Source: RE/MAX Alliance #4930405 Report a problem | ||
| 3/26/2019 | Price change | $474,900-1.9%$115/sqft |
Source: RE/MAX Alliance #4930405 Report a problem | ||
| 3/8/2019 | Listed for sale | $484,000$118/sqft |
Source: RE/MAX Alliance #4930405 Report a problem | ||
| 11/16/2018 | Listing removed | $484,000$118/sqft |
Source: RE/MAX Alliance #4930405 Report a problem | ||
| 11/10/2018 | Price change | $484,000-0.2%$118/sqft |
Source: RE/MAX Alliance #4930405 Report a problem | ||
| 10/3/2018 | Price change | $484,900+1%$118/sqft |
Source: RE/MAX Alliance #4930405 Report a problem | ||
| 8/17/2018 | Price change | $480,000-1.6%$117/sqft |
Source: Berkshire Hathaway HomeServices Innovative RE #9146831 Report a problem | ||
| 7/26/2018 | Listed for sale | $488,000$119/sqft |
Source: Berkshire Hathaway HomeServices Innovative RE #9146831 Report a problem | ||
| 7/9/2018 | Pending sale | $488,000$119/sqft |
Source: Berkshire Hathaway HomeServices Innovative RE #9146831 Report a problem | ||
| 6/23/2018 | Price change | $488,000-2%$119/sqft |
Source: Berkshire Hathaway HomeServices Innovative RE #9146831 Report a problem | ||
| 6/15/2018 | Price change | $498,000-0.4%$121/sqft |
Source: Bhhs Innovative Real Estate #9146831 Report a problem | ||
| 5/19/2018 | Price change | $499,999+0.2%$121/sqft |
Source: Berkshire Hathaway HomeServices Innovative RE #9146831 Report a problem | ||
| 5/17/2018 | Price change | $499,000-3.1%$121/sqft |
Source: Berkshire Hathaway HomeServices Innovative RE #9146831 Report a problem | ||
| 5/3/2018 | Price change | $515,000-1%$125/sqft |
Source: Berkshire Hathaway HomeServices Innovative RE #9146831 Report a problem | ||
| 4/12/2018 | Listed for sale | $520,000+76.9%$126/sqft |
Source: Berkshire Hathaway HomeServices IRE #9146831 Report a problem | ||
| 3/20/2012 | Sold | $294,000-0.3%$71/sqft |
Source: Public Record Report a problem | ||
| 1/27/2012 | Listed for sale | $295,000+15.7%$72/sqft |
Source: RE/MAX Unlimited, Inc. #1062762 Report a problem | ||
| 3/14/2011 | Sold | $255,000-1.9%$62/sqft |
Source: Public Record Report a problem | ||
| 1/26/2011 | Listed for sale | $259,900-12.2%$63/sqft |
Source: RE/MAX Masters #962081 Report a problem | ||
| 12/19/2008 | Sold | $295,880$72/sqft |
Source: Public Record Report a problem | ||
Public tax history
| Year | Property taxes | Tax assessment |
|---|---|---|
| 2024 | $5,698 +21.5% | $38,170 |
| 2023 | $4,690 -1.3% | $38,170 +17.7% |
| 2022 | $4,753 | $32,420 -2.8% |
| 2021 | -- | $33,350 +1.8% |
| 2020 | $4,682 0% | $32,760 |
| 2019 | $4,685 +7.1% | $32,760 +6.8% |
| 2018 | $4,374 | $30,660 |
| 2017 | $4,374 +0.1% | $30,660 +8.4% |
| 2016 | $4,367 +38% | $28,290 |
| 2015 | $3,165 +0% | $28,290 +26.5% |
| 2014 | $3,165 | $22,360 |
| 2013 | -- | $22,360 -3.3% |
| 2012 | -- | $23,130 -5.8% |
| 2011 | -- | $24,550 +1.2% |
| 2010 | -- | $24,260 0% |
| 2009 | -- | $24,270 +114% |
| 2008 | -- | $11,340 |
Find assessor info on the county website
Neighborhood: 80107
Nearby homes
- $726,4004 bd3 ba3.9k sqft42348 Forest Oaks Dr, Elizabeth, CO 80107Off Market

- $649,8004 bd2 ba3.1k sqft42360 Forest Oaks Dr, Elizabeth, CO 80107Off Market
- $685,3003 bd3 ba2.7k sqft42355 Forest Oaks Dr, Elizabeth, CO 80107Off Market
- $708,8004 bd3 ba3.7k sqft42344 Forest Oaks Dr, Elizabeth, CO 80107Off Market
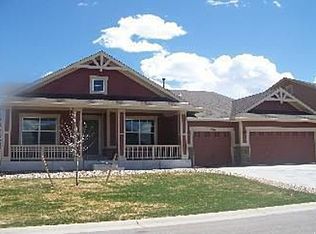
- $629,2005 bd3 ba4.3k sqft42357 Glen Abbey Dr, Elizabeth, CO 80107Off Market
- $730,5004 bd3 ba5.1k sqft42359 Forest Oaks Dr, Elizabeth, CO 80107Off Market
- $743,2003 bd2 ba4k sqft42351 Forest Oaks Dr, Elizabeth, CO 80107Off Market
- $634,6005 bd3 ba4.3k sqft42353 Glen Abbey Dr, Elizabeth, CO 80107Off Market
Nearby schools
GreatSchools rating
- 6/10Singing Hills Elementary SchoolGrades: K-5Distance: 4.8 mi
- 5/10Elizabeth Middle SchoolGrades: 6-8Distance: 8.5 mi
- 6/10Elizabeth High SchoolGrades: 9-12Distance: 8.2 mi
Schools provided by the listing agent
- Elementary: Singing Hills
- Middle: Elizabeth
- High: Elizabeth
- District: Elizabeth C-1
Source: REcolorado as distributed by MLS GRID. This data may not be complete. We recommend contacting the local school district to confirm school assignments for this home.
Get a cash offer in 3 minutes
Find out how much your home could sell for in as little as 3 minutes with a no-obligation cash offer.
Estimated market value
$694,000
Get a cash offer in 3 minutes
Find out how much your home could sell for in as little as 3 minutes with a no-obligation cash offer.
Estimated market value
$694,000
- Colorado
- Elbert County
- Elizabeth
- 80107
- 42350 Forest Oaks Drive
Nearby cities
Nearby zip codes
Other Elizabeth Topics
