Furnitshed Beautiful corner lot with a resort-style backyard ready for entertaining and low-maintenance living. The outdoor space features a pebble tech heated pool, fire pit, built-in barbecue seating area, putting green, & multiple paver patios, creating the perfect setting for relaxing or hosting. Brand new turf in both the front and backyard provides year-round greenery with minimal upkeep. A full sidewalk wraps around the home to the garage entrance for added convenience, along with a storage shed for pool & gardening equipment. Inside, the home offers a bright, open layout with spacious living areas and a well-appointed kitchen with island and ample cabinetry. The primary suite includes a large bedroom, dual sinks, and bathroom exit to patio. Newer Paint, flooring and move in ready! Recent updates and improvements include pool and surrounding concrete resurfaced (2016) and pool pump replaced (2023) New large Filter system (2023). Interior updates include bedroom flooring replacement and interior paint (2019), along with exterior paint completed in 2021. Landscaping has been refreshed with new turf in the front yard and newly installed turf in the backyard (2025), rock replaced in both front and back (2022), and a fully updated underground sprinkler system with new lines (new technology for longer lasting) (2020). Additional upgrades include a new range (2024) and dishwasher replacement (2020) new washer (2026). Owner is a HVAC contractor and has maintained his AC, new compressor 2023, and unit has had little use as an unoccupied resident 8 months of the year. Roof maintenance has been meticulous and recent licensed roof inspection shows it is still in good condition and not needing replaced.
Sold for $412,000
$412,000
42351 W CHISHOLM Drive, Maricopa, AZ 85138
4beds
1,919sqft
Single Family Residence
Built in 2003
6,963 Square Feet Lot
$412,900 Zestimate®
$215/sqft
$1,841 Estimated rent
Home value
$412,900
$384,000 - $446,000
$1,841/mo
Zestimate® history
Owner options
List your home for rent
$1,841/mo
Rent Zestimate®
Find your next renter with Zillow Rental Manager. Plus, with online applications, you can quickly screen prospective tenants – for free.
$1,841/mo
Rent Zestimate®
Refinance and save
$2,472/mo
Est. payment
Refinancing to a lower rate could help reduce your monthly payments and save thousands over the life of the loan.
$2,472/mo
Est. payment
Explore your selling options
Work with a Zillow partner agent
Leverage their expertise and Zillow's premium Showcase listings to get your home seen by more buyers.
Get startedList with your own agent
Get your home in front of millions of buyers by listing it on Zillow.
Learn how to do itSell it yourself
Take full control of how buyers see your home on Zillow by listing For Sale by Owner (FSBO).
List your homeWhat's special
Pebble tech heated poolCorner lotBuilt-in barbecue seating areaPutting greenMultiple paver patiosBathroom exit to patioFire pit
Zillow last checked:
Listing updated:
Listed by:
MaryAnn Toohey 520-560-0268,
The Maricopa Real Estate Company,
Doris Marie Levy 602-478-1907,
The Maricopa Real Estate Company
Bought with:
Jennifer M. Green, SA637703000
My Home Group Real Estate
Source: ARMLS,MLS#: 7005726
Facts & features
Interior
Bedrooms & bathrooms
- Bedrooms: 4
- Bathrooms: 2
- Full bathrooms: 2
Heating
- Electric
Cooling
- Central Air
Appliances
- Included: Dryer, Washer, Built-in Microwave, Dishwasher, Disposal, Electric Range
Features
- Pantry, Granite Counters, Double Vanity, Eat-in Kitchen, Breakfast Bar, Kitchen Island, Separate Shwr & Tub
- Flooring: Carpet, Tile
- Has basement: No
- Number of fireplaces: 1
- Fireplace features: Living Room
Interior area
- Total structure area: 1,919
- Total interior livable area: 1,919 sqft
Property
Parking
- Total spaces: 4
- Parking features: Garage, Open
- Garage spaces: 2
- Uncovered spaces: 2
Features
- Stories: 1
- Patio & porch: Covered
- Has private pool: Yes
- Pool features: Outdoor Pool, Heated
- Spa features: None
- Fencing: Block
Lot
- Size: 6,963 Square Feet
- Features: North/South Exposure, Corner Lot, Desert Back, Desert Front, Gravel/Stone Back, Auto Timer H2O Front, Auto Timer H2O Back, Irrigation Front, Irrigation Back
Details
- Parcel number: 51214279
- Special conditions: FIRPTA may apply
Construction
Type & style
- Home type: SingleFamily
- Property subtype: Single Family Residence
Materials
- Stucco, Wood Frame, Painted
- Roof: Tile
Condition
- Year built: 2003
Details
- Builder name: DR Horton
Utilities & green energy
- Sewer: Public Sewer
- Water: City Water
- Utilities for property: Natural Gas Available
Community & HOA
Community
- Features: Golf, Playground
- Subdivision: PHASE II PARCEL 13 AT RANCHO EL DORADO
HOA
- Has HOA: Yes
- Services included: Maintenance Grounds, Other (See Remarks), Street Maint
- HOA fee: $61 monthly
- HOA name: City prop
- HOA phone: 602-437-4777
Location
- Region: Maricopa
Financial & listing details
- Price per square foot: $215/sqft
- Tax assessed value: $303,117
- Annual tax amount: $2,266
- Date on market: 5/18/2026
- Cumulative days on market: 30 days
- Listing terms: Cash,Conventional,FHA,VA Loan
- Ownership: Fee Simple
Price history
| Date | Event | Price |
|---|---|---|
| 4/24/2026 | Sold | $412,000-0.5%$215/sqft |
Source:  ARMLS #7005726 Report a problem ARMLS #7005726 Report a problem | ||
| 3/28/2026 | Listed for sale | $414,000+102.9%$216/sqft |
Source: ARMLS #7005726 Report a problem | ||
| 11/15/2013 | Sold | $204,000-4.7%$106/sqft |
Source: ARMLS #4999193 Report a problem | ||
| 10/10/2013 | Price change | $214,000-2.3%$112/sqft |
Source: West USA Realty #4999193 Report a problem | ||
| 9/28/2013 | Listed for sale | $219,000+18.4%$114/sqft |
Source: West USA Realty #4999193 Report a problem | ||
| 3/21/2013 | Sold | $185,000-2.6%$96/sqft |
Source: Public Record Report a problem | ||
| 1/17/2013 | Listed for sale | $189,927+17.7%$99/sqft |
Source: Red Brick Realty, LLC #4875947 Report a problem | ||
| 7/16/2003 | Sold | $161,394$84/sqft |
Source: Public Record Report a problem | ||
Public tax history
| Year | Property taxes | Tax assessment |
|---|---|---|
| 2026 | $2,266 -2.2% | $30,311 +3.3% |
| 2025 | $2,317 -1% | $29,335 -13.2% |
| 2024 | $2,341 +2.5% | $33,778 +26.2% |
| 2023 | $2,283 -2.1% | $26,768 +0.7% |
| 2022 | $2,333 +4.6% | $26,594 +6.7% |
| 2021 | $2,230 +8.1% | $24,920 +22.6% |
| 2020 | $2,064 +2% | $20,334 +62.4% |
| 2019 | $2,024 +2.4% | $12,519 +5.7% |
| 2018 | $1,977 +9.4% | $11,842 -1.2% |
| 2017 | $1,807 -0.4% | $11,990 |
| 2016 | $1,814 +4.6% | -- |
| 2014 | $1,735 | $7,905 |
| 2013 | -- | -- |
| 2012 | -- | -- |
| 2011 | -- | $7,897 -21.1% |
| 2010 | -- | $10,007 |
| 2009 | -- | -- |
| 2008 | -- | -- |
| 2007 | -- | -- |
| 2006 | -- | -- |
| 2005 | -- | -- |
| 2004 | -- | -- |
Find assessor info on the county website
Neighborhood: Rancho el Dorado
Nearby homes
- $351,4003 bd2 ba2.3k sqft42371 W Chisholm Dr, Maricopa, AZ 85138Off Market
- $501,7003 bd2 ba2.3k sqft42313 W Chisholm Dr, Maricopa, AZ 85138Off Market
- $359,500-- bd-- ba1.9k sqft42391 W Chisholm Dr, Maricopa, AZ 85138Off Market
- $1,7953 bd2 ba2.3k sqft42376 W Chisholm Dr, Maricopa, AZ 85138For Rent
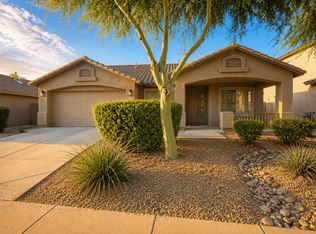
- $384,9004 bd2 ba2.9k sqft42356 W Chisholm Dr, Maricopa, AZ 85138Off Market
- $535,0003 bd2 ba1.9k sqft42396 W Chisholm Dr, Maricopa, AZ 85138Sold
- $460,9005 bd2 ba2.9k sqft42295 W Chisholm Dr, Maricopa, AZ 85138Off Market
- $370,8003 bd2 ba1.9k sqft42411 W Chisholm Dr, Maricopa, AZ 85138Off Market
Nearby schools
GreatSchools rating
- 5/10Santa Rosa Elementary SchoolGrades: PK-6Distance: 0.4 mi
- 4/10Maricopa High SchoolGrades: 6-12Distance: 2.2 mi
- 2/10Desert Wind Middle SchoolGrades: 6-8Distance: 4.5 mi
Schools provided by the listing agent
- Elementary: Santa Rosa Elementary School
- Middle: Maricopa Wells Middle School
- High: Maricopa High School
- District: Maricopa Unified School District
Source: ARMLS. This data may not be complete. We recommend contacting the local school district to confirm school assignments for this home.
Get a cash offer in 3 minutes
Find out how much your home could sell for in as little as 3 minutes with a no-obligation cash offer.
Estimated market value
$412,900
Get a cash offer in 3 minutes
Find out how much your home could sell for in as little as 3 minutes with a no-obligation cash offer.
Estimated market value
$412,900
- Arizona
- Pinal County
- Maricopa
- 85138
- Rancho el Dorado
- 42351 W CHISHOLM Drive
Nearby cities
Nearby neighborhoods
Nearby zip codes
Other Maricopa Topics
