Skip main navigation
Sold for $1,450,000
  • Listing Provided by: Realty ONE Group West
    Bought with: Mogul Real Estate
    Tax assessed value
    $1,450,000

    42355 Chaparral Dr, Temecula, CA 92592

    5beds
    3,537sqft
    Single Family Residence
    Built in 2001
    7.01 Acres Lot
    $1,552,900 Zestimate®
    $410/sqft
    $7,322 Estimated rent

    Home value

    $1,552,900

    $1.43M - $1.71M

    $7,322/mo

    Zestimate® history
    Loading
    Loading...

    Owner options

    List your home for rent

    $7,322/mo

    Rent Zestimate®

    Find your next renter with Zillow Rental Manager. Plus, with online applications, you can quickly screen prospective tenants – for free.

    Learn more

    $7,322/mo

    Rent Zestimate®

    Refinance and save

    $9,184/mo

    Est. payment

    Refinancing to a lower rate could help reduce your monthly payments and save thousands over the life of the loan.

    See today's rates

    $9,184/mo

    Est. payment

    Explore your selling options

    Work with a Zillow partner agent

    Leverage their expertise and Zillow's premium Showcase listings to get your home seen by more buyers.

    Get started

    List with your own agent

    Get your home in front of millions of buyers by listing it on Zillow.

    Learn how to do it

    Sell it yourself

    Take full control of how buyers see your home on Zillow by listing For Sale by Owner (FSBO).

    List your home

    What's special

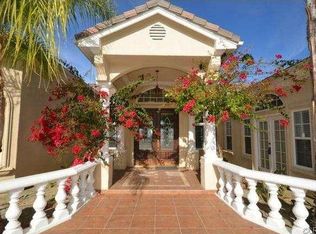
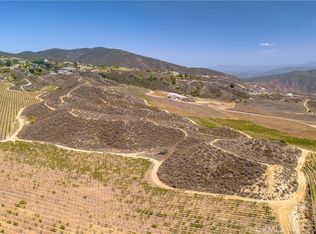
    ** Huge price reduction ** Panoramic Views, 1500 SQF warehouse/RV garage with potential for ADU, 5 bedrooms, 5.5 baths, low maintenance, potential for short-term rental. The upper floor features individually rentable bedrooms with direct access from the front entrance, while the main floor provides a complete array of amenities. Enjoy 360-degree views of Temecula Wine Country overlooking the vineyard of the Leoness Winery, with incredible sunsets, city lights, and hot air balloons in the prestigious community of GlenOak Hills. It boasts 3,537 SQF with a very bright split-level with most of the living areas and the primary bedroom on the main floor. A well-appointed family room with vaulted ceilings, wood flooring, media niches, and a fireplace. The gourmet kitchen has stainless steel appliances, granite counters, and stunning views. The gorgeous formal dining area is open to the kitchen. The estate boasts two luxurious primary suites, one on the main level with breathtaking views, a walk-in closet, and a bathroom with a shower and tub. The upper floor provides complete privacy from the main floor. It has a large second primary bedroom and three additional bedrooms, all with en-suite baths, which can be accessed directly from the main entrance. It offers a unique feature of generating rental income, two bedrooms are presently rented out, and one tenant is interested in staying. Excellent chance to supplement income. One bedroom is converted into a kitchenette, providing added convenience for tenants or extended family members. A 1500-square-foot RV garage/warehouse with skylights, two roll-up doors, windows, industrial racks, and a detached office space. The warehouse could be easily converted into an ADU. Two separate outdoor areas offer endless possibilities for hosting large gatherings on the spacious patio or enjoying evenings and entertaining guests on the observation deck under twinkling lights. Features include a freshly painted interior and exterior, upgraded light fixtures, a new washer and dryer, a new dishwasher, a wine closet, 2 new ACs, and a new water heater. 3 car attached garage and plenty of parking areas, your guests no need to park on the street. Move-in-ready with low taxes and low HOA. Minutes to De Portola wine trail, Leoness, Altisima and Fazeli. See supplement for included items. See the virtual tour for more photos.

    Zillow last checked:

    Listing updated:

    Listing Provided by:

    Mimi Ghofranian DRE #01734029 951-710-7786,

    Realty ONE Group West

    Bought with:

    Jamie Hartley, DRE #02177042

    Mogul Real Estate

    Source: CRMLS,MLS#: SW24086832MLS LogoOriginating MLS: California Regional MLS

    Facts & features

    Interior

    Bedrooms & bathrooms
    • Bedrooms: 5
    • Bathrooms: 6
    • Full bathrooms: 5
    • 1/2 bathrooms: 1
    • Main level bathrooms: 2
    • Main level bedrooms: 1
    Primary bedroom
    • Features: Main Level Primary
    Bedroom
    • Features: Multi-Level Bedroom
    Bedroom
    • Features: Bedroom on Main Level
    Heating
    • Central
    Cooling
    • Central Air
    Appliances
    • Included: Dishwasher, Disposal, Microwave, Propane Cooktop, Trash Compactor
    • Laundry: Laundry Room
    Features
    • Beamed Ceilings, Breakfast Bar, Built-in Features, Breakfast Area, Ceiling Fan(s), Cathedral Ceiling(s), Separate/Formal Dining Room, Granite Counters, High Ceilings, Open Floorplan, Pantry, Recessed Lighting, Storage, Bedroom on Main Level, Main Level Primary, Multiple Primary Suites, Walk-In Pantry, Walk-In Closet(s), Workshop
    • Has fireplace: Yes
    • Fireplace features: Family Room
    • Common walls with other units/homes: No Common Walls
    Interior area
    • Total interior livable area: 3,537 sqft

    Property

    Parking
    • Total spaces: 3
    • Parking features: Asphalt, Driveway, Garage, Paved, RV Garage, Workshop in Garage
    • Attached garage spaces: 3
    Features
    • Levels: Multi/Split
    • Entry location: 1
    • Patio & porch: Concrete, Deck, Open, Patio
    • Pool features: None
    • Has view: Yes
    • View description: Mountain(s), Orchard, Panoramic, Valley, Vineyard, Trees/Woods
    Lot
    • Size: 7.01 Acres
    • Features: Front Yard, Horse Property, Lawn, Lot Over 40000 Sqft, Landscaped, Paved, Sprinkler System
    Details
    • Parcel number: 927300001
    • Special conditions: Standard
    • Horses can be raised: Yes
    • Horse amenities: Riding Trail

    Construction

    Type & style
    • Home type: SingleFamily
    • Property subtype: Single Family Residence
    Materials
    • Roof: Tile
    Condition
    • Turnkey
    • New construction: No
    • Year built: 2001

    Utilities & green energy

    • Sewer: Septic Tank
    • Water: Public
    • Utilities for property: Electricity Connected, Propane

    Community & neighborhood

    Community
    • Community features: Horse Trails, Mountainous, Rural
    Location
    • Region: Temecula

    HOA & financial

    HOA
    • Has HOA: Yes
    • HOA fee: $47 monthly
    • Amenities included: Clubhouse, Horse Trails, Picnic Area, Playground, Tennis Court(s)
    • Association name: GlenOak Hills
    • Association phone: 951-699-2918

    Other

    Other facts
    • Listing terms: Cash,Cash to New Loan,Conventional,FHA,VA Loan
    • Road surface type: Paved

    Price history

    DateEventPrice
    10/21/2024Sold$1,450,000-3.3%$410/sqft
    Source: CRMLS #SW24086832 Report a problem
    10/4/2024Pending sale$1,499,500$424/sqft
    Source: CRMLS #SW24086832 Report a problem
    9/16/2024Contingent$1,499,500$424/sqft
    Source: CRMLS #SW24086832 Report a problem
    9/4/2024Price change$1,499,500-9.1%$424/sqft
    Source: CRMLS #SW24086832 Report a problem
    6/25/2024Price change$1,649,000-5.7%$466/sqft
    Source: CRMLS #SW24086832 Report a problem
    5/9/2024Listed for sale$1,749,000+110.1%$494/sqft
    Source: CRMLS #SW24086832 Report a problem
    3/13/2017Sold$832,500-4.9%$235/sqft
    Source: Public Record Report a problem
    1/28/2017Pending sale$875,000$247/sqft
    Source: Realty ONE Group Southwest #SW16768171 Report a problem
    12/28/2016Price change$875,000-5.4%$247/sqft
    Source: Realty ONE Group Southwest #SW16768171 Report a problem
    12/9/2016Listed for sale$925,000$262/sqft
    Source: Realty ONE Group Southwest #SW16126807 Report a problem
    11/2/2016Listing removed$925,000$262/sqft
    Source: Realty ONE Group Southwest #SW16126807 Report a problem
    7/1/2016Price change$925,000-2.5%$262/sqft
    Source: Realty One Group Southwest #SW16126807 Report a problem
    6/24/2016Listed for sale$949,000+1360%$268/sqft
    Source: Realty One Group Southwest #SW16126807 Report a problem
    6/15/1998Sold$65,000$18/sqft
    Source: Public Record Report a problem

    Public tax history

    YearProperty taxesTax assessment
    2025$16,226 +49.7%$1,450,000 +53.1%
    2024$10,836 +1%$947,239 +2%
    2023$10,733 +2%$928,666 +2%
    2022$10,524 +2%$910,458 +2%
    2021$10,319 +1%$892,607 +1%
    2020$10,214 $883,455 +2%
    2019-- $866,133 +2%
    2018$9,877 +68.4%$849,150 +65.5%
    2017$5,864 $513,126 +2%
    2016$5,864 +3.9%$503,066 +1.5%
    2015$5,642 +3%$495,512 +2%
    2014$5,478 $485,808 +0.5%
    2013-- $483,614 +2%
    2012-- $474,132 +2%
    2011-- $464,836 +0.8%
    2010-- $461,364 -0.2%
    2009-- $462,462 +2%
    2008-- $453,395 +2%
    2007-- $444,506 +2%
    2006-- $435,791 +2%
    2005-- $427,247 +3.9%
    2003-- $411,196 +2%
    2002-- $403,135 +69.1%
    2001$2,971 +96.4%$238,467 +129.5%
    2000$1,512 $103,890

    Find assessor info on the county website

    Neighborhood: 92592

    Nearby schools

    GreatSchools rating
    Get a cash offer in 3 minutes
    Find out how much your home could sell for in as little as 3 minutes with a no-obligation cash offer.
    Estimated market value
    $1,552,900
    Get a cash offer in 3 minutes
    Find out how much your home could sell for in as little as 3 minutes with a no-obligation cash offer.
    Estimated market value
    $1,552,900