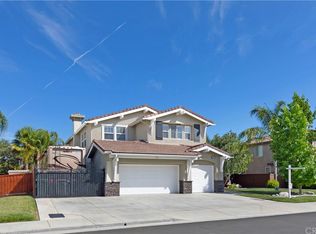
Welcome to your dream home in highly desirable West Murrieta, Two and a half miles from Historic Downtown Murrieta featuring boutiques, restaurants host to community events. Centrally located minutes from I-15 for commuting to LA,OC or SD. Located on a peaceful cul-de-sac just walking distance to award-winning schools, scenic hiking and biking trails with breathtaking views of the Santa Rosa Plateau. This beautifully maintained residence sits on a spacious pie-shaped lot with RV potential and no HOA.
Enjoy your own private backyard oasis featuring a sparkling pool and spa, surrounded by lush landscaping that provides privacy and serenity with ample space for entertaining and recreation. Double fencing creates potential run for pets. Step inside to soaring two-story ceilings at the entry and a bright, open floor plan that flows from the formal living and dining rooms to the great room-style kitchen and family room — all overlooking the backyard retreat.
This versatile layout includes a main floor bedroom and bathroom with walk-in shower — perfect for guests or multi-generational living. The mudroom/laundry room with built-in cabinetry and sink is conveniently located near the 3-car garage entrance.
Upstairs, you’ll find three generously sized bedrooms, including a spacious primary suite and a large bonus room ideal as a game room, home office, or potential 5th bedroom. Wired for alarm system
Major system upgrades were completed 2019 - 2025 including:two new A/C condensers and furnace, Pool pump, heater, motherboard, and LED lights,
Milgard dual-pane windows, updated kitchen appliances, garage doors with quiet close and water heater.
With pride of ownership evident throughout, this home offers the perfect combination of comfort, privacy, and location. Don’t miss this rare opportunity to own a stunning, move-in ready home in one of Murrieta’s most sought-after neighborhoods!
Sold for $895,000
Listed by: Regency Real Estate Brokers • Verity Gilmour • Contact: 949-707-4400
Bought with: Century 21 Masters
$895,000
42355 Mountain View Ct, Murrieta, CA 92562
4beds
2,960sqft
Single Family Residence
Built in 2002
0.25 Acres Lot
$906,600 Zestimate®
$302/sqft
$4,125 Estimated rent
Home value
$906,600
$825,000 - $997,000
$4,125/mo
Zestimate® history
Owner options
List your home for rent
$4,125/mo
Rent Zestimate®
Find your next renter with Zillow Rental Manager. Plus, with online applications, you can quickly screen prospective tenants – for free.
$4,125/mo
Rent Zestimate®
Refinance and save
$5,791/mo
Est. payment
Refinancing to a lower rate could help reduce your monthly payments and save thousands over the life of the loan.
$5,791/mo
Est. payment
Explore your selling options
Work with a Zillow partner agent
Leverage their expertise and Zillow's premium Showcase listings to get your home seen by more buyers.
Get startedList with your own agent
Get your home in front of millions of buyers by listing it on Zillow.
Learn how to do itSell it yourself
Take full control of how buyers see your home on Zillow by listing For Sale by Owner (FSBO).
List your homeWhat's special
Sparkling pool and spaRv potentialPrivate backyard oasisPeaceful cul-de-sacHome officeSpacious primary suiteSpacious pie-shaped lot
Zillow last checked:
Listing updated:
Listed by:
Verity Gilmour DRE #01788979 949-278-0369,
Regency Real Estate Brokers
Bought with:
Matthew Nunez, DRE #02052155
Century 21 Masters
Source: CRMLS,MLS#: OC25129944 Originating MLS: California Regional MLS
Originating MLS: California Regional MLSFacts & features
Interior
Bedrooms & bathrooms
- Bedrooms: 4
- Bathrooms: 3
- Full bathrooms: 2
- 3/4 bathrooms: 1
- Main level bathrooms: 1
- Main level bedrooms: 1
Rooms
- Room types: Bonus Room, Bedroom, Entry/Foyer, Family Room, Great Room, Kitchen, Laundry, Living Room, Primary Bedroom, Other, Dining Room
Primary bedroom
- Features: Primary Suite
Bedroom
- Features: Bedroom on Main Level
Bathroom
- Features: Bathroom Exhaust Fan, Bathtub, Closet, Dual Sinks, Linen Closet, Separate Shower, Tile Counters, Tub Shower
Family room
- Features: Separate Family Room
Kitchen
- Features: Granite Counters, Kitchen Island, Kitchen/Family Room Combo
Heating
- Central
Cooling
- Central Air
Appliances
- Included: Convection Oven, Dishwasher, Gas Cooktop, Disposal, Gas Oven, Gas Water Heater, Microwave, Refrigerator, Water To Refrigerator
- Laundry: Washer Hookup, Gas Dryer Hookup, Laundry Room
Features
- Breakfast Bar, Built-in Features, Ceiling Fan(s), Separate/Formal Dining Room, Eat-in Kitchen, Granite Counters, High Ceilings, Open Floorplan, Pantry, Recessed Lighting, Storage, Two Story Ceilings, Bedroom on Main Level, Primary Suite, Walk-In Closet(s)
- Flooring: Carpet, Stone, Tile
- Doors: Double Door Entry, Sliding Doors
- Windows: Double Pane Windows, Screens
- Has fireplace: Yes
- Fireplace features: Family Room
- Common walls with other units/homes: No Common Walls
Interior area
- Total interior livable area: 2,960 sqft
Property
Parking
- Total spaces: 3
- Parking features: Concrete, Door-Multi, Direct Access, Driveway, Garage, Garage Door Opener, RV Potential, Side By Side, Storage
- Attached garage spaces: 3
Features
- Levels: Two
- Stories: 2
- Entry location: 1
- Patio & porch: Concrete, Covered, Open, Patio
- Has private pool: Yes
- Pool features: Heated, In Ground, Private
- Has spa: Yes
- Spa features: In Ground, Private
- Fencing: Vinyl,Wood
- Has view: Yes
- View description: Hills, Neighborhood
Lot
- Size: 0.25 Acres
- Features: Back Yard, Cul-De-Sac, Front Yard, Landscaped, Sprinkler System, Yard
Details
- Additional structures: Storage
- Parcel number: 906562013
- Special conditions: Standard
Construction
Type & style
- Home type: SingleFamily
- Architectural style: Mediterranean
- Property subtype: Single Family Residence
Materials
- Foundation: Slab
- Roof: Tile
Condition
- Turnkey
- New construction: No
- Year built: 2002
Utilities & green energy
- Electric: Standard
- Sewer: Public Sewer
- Water: Public
- Utilities for property: Cable Connected, Electricity Connected, Natural Gas Connected, Phone Available, Sewer Connected, Water Connected
Community & HOA
Community
- Features: Biking, Hiking, Street Lights, Suburban
- Security: Prewired, Carbon Monoxide Detector(s), Smoke Detector(s)
Location
- Region: Murrieta
Financial & listing details
- Price per square foot: $302/sqft
- Tax assessed value: $491,696
- Annual tax amount: $7,184
- Date on market: 6/13/2025
- Cumulative days on market: 152 days
- Listing terms: Cash to New Loan
- Road surface type: Paved
Price history
| Date | Event | Price |
|---|---|---|
| 10/3/2025 | Sold | $895,000-0.4%$302/sqft |
Source:  CRMLS #OC25129944 Report a problem CRMLS #OC25129944 Report a problem | ||
| 9/18/2025 | Pending sale | $899,000$304/sqft |
Source: CRMLS #OC25129944 Report a problem | ||
| 9/5/2025 | Price change | $899,000-3.3%$304/sqft |
Source: CRMLS #OC25129944 Report a problem | ||
| 7/25/2025 | Price change | $930,000-2.1%$314/sqft |
Source: CRMLS #OC25129944 Report a problem | ||
| 7/9/2025 | Price change | $950,000-3.1%$321/sqft |
Source: CRMLS #OC25129944 Report a problem | ||
| 6/14/2025 | Price change | $980,000+2.6%$331/sqft |
Source: CRMLS #OC25129944 Report a problem | ||
| 4/16/2025 | Price change | $955,000-1.5%$323/sqft |
Source: CRMLS #SW25046274 Report a problem | ||
| 3/31/2025 | Price change | $970,000-1%$328/sqft |
Source: CRMLS #SW25046274 Report a problem | ||
| 3/10/2025 | Listed for sale | $980,000+221.8%$331/sqft |
Source: CRMLS #SW25046274 Report a problem | ||
| 6/20/2002 | Sold | $304,500$103/sqft |
Source: Public Record Report a problem | ||
Public tax history
| Year | Property taxes | Tax assessment |
|---|---|---|
| 2025 | $7,184 +1.6% | $491,696 +2% |
| 2024 | $7,074 -1.1% | $482,056 +2% |
| 2023 | $7,152 +1.4% | $472,605 +2% |
| 2022 | $7,052 +1.6% | $463,340 +2% |
| 2021 | $6,944 -31.6% | $454,256 +1% |
| 2020 | $10,158 +49.8% | $449,599 +2% |
| 2019 | $6,780 +1.5% | $440,784 +2% |
| 2018 | $6,678 +1.1% | $432,142 +2% |
| 2017 | $6,604 | $423,669 +2% |
| 2016 | $6,604 +2% | $415,363 +1.5% |
| 2015 | $6,477 +3.9% | $409,126 +2% |
| 2014 | $6,235 | $401,114 +18.3% |
| 2013 | -- | $339,000 +6.6% |
| 2012 | -- | $318,000 -0.3% |
| 2011 | -- | $319,000 -3.6% |
| 2010 | -- | $331,000 +6.8% |
| 2009 | -- | $310,000 -17.2% |
| 2008 | -- | $374,353 +2% |
| 2007 | -- | $367,014 +2% |
| 2006 | -- | $359,819 +2% |
| 2005 | -- | $352,765 +13.6% |
| 2003 | -- | $310,590 +1780.7% |
| 2002 | -- | $16,515 |
Find assessor info on the county website
Neighborhood: 92562
Nearby homes
- $1,145,3006 bd5 ba3.8k sqft42347 Mountain View Ct, Murrieta, CA 92562Off Market

- $934,2006 bd3 ba3.2k sqft42363 Mountain View Ct, Murrieta, CA 92562Off Market

- $887,6004 bd3 ba2.9k sqft23690 Hayes Ave, Murrieta, CA 92562Off Market
- $938,6006 bd5 ba4.2k sqft23682 Hayes Ave, Murrieta, CA 92562Off Market
- $825,0005 bd3 ba2.7k sqft42339 Mountain View Ct, Murrieta, CA 92562Sold
- $961,8005 bd3 ba3.2k sqft23698 Hayes Ave, Murrieta, CA 92562Off Market
- $885,2004 bd3 ba3.2k sqft23674 Hayes Ave, Murrieta, CA 92562Off Market
- $814,0003 bd2 ba2.7k sqft42371 Mountain View Ct, Murrieta, CA 92562Off Market
Nearby schools
GreatSchools rating
- 9/10Alta Murrieta Elementary SchoolGrades: K-5Distance: 4 mi
- 7/10Thompson Middle SchoolGrades: 6-8Distance: 0.6 mi
- 8/10Murrieta Valley High SchoolGrades: 9-12Distance: 0.6 mi
Schools provided by the listing agent
- Elementary: Murrieta
- Middle: Thompson
- High: Murrieta Valley
Source: CRMLS. This data may not be complete. We recommend contacting the local school district to confirm school assignments for this home.
Get a cash offer in 3 minutes
Find out how much your home could sell for in as little as 3 minutes with a no-obligation cash offer.
Estimated market value
$906,600
Get a cash offer in 3 minutes
Find out how much your home could sell for in as little as 3 minutes with a no-obligation cash offer.
Estimated market value
$906,600
- California
- Riverside County
- Murrieta
- 92562
- 42355 Mountain View Ct
Nearby cities
Nearby zip codes
Other Murrieta Topics
