Million-Dollar Views from a Charming Patuxent River Home Experience unparalleled riverfront living in this stunning single-family residence. The first floor features an open floor plan with a spacious family room, showcasing expansive windows and doors that offer breathtaking views of the Patuxent River. The kitchen is a chef’s dream, complete with an island and ample space for culinary creations. Beautiful hardwood floors flow throughout the main level, adding elegance to the space. The master bedroom is a serene retreat with vaulted ceilings and a wall of windows that frame the spectacular river views. A second bedroom, along with an additional office or potential third bedroom, offers flexibility for your needs. The large full bath is designed for relaxation, featuring a jetted tub and a separate shower. Step outside to the beautiful patio, where a stone fire pit connected to a propane tank invites you to enjoy evenings by the water. A one-car garage provides convenience and storage. Recent updates include a roof that's only 3 years old and an HVAC system that's 2 years old. Located close to some of the best waterfront seafood restaurants in town, this home combines luxury, comfort, and the ultimate riverfront lifestyle. Don’t miss your chance to own this exceptional property!
Sold for $610,000
$610,000
42356 Allison Dr, Mechanicsville, MD 20659
2beds
2,034sqft
Single Family Residence
Built in 2000
8,500 Square Feet Lot
$714,400 Zestimate®
$300/sqft
$2,107 Estimated rent
Home value
$714,400
$657,000 - $779,000
$2,107/mo
Zestimate® history
Owner options
List your home for rent
$2,107/mo
Rent Zestimate®
Find your next renter with Zillow Rental Manager. Plus, with online applications, you can quickly screen prospective tenants – for free.
$2,107/mo
Rent Zestimate®
Refinance and save
$3,674/mo
Est. payment
Refinancing to a lower rate could help reduce your monthly payments and save thousands over the life of the loan.
$3,674/mo
Est. payment
Explore your selling options
Work with a Zillow partner agent
Leverage their expertise and Zillow's premium Showcase listings to get your home seen by more buyers.
Get startedList with your own agent
Get your home in front of millions of buyers by listing it on Zillow.
Learn how to do itSell it yourself
Take full control of how buyers see your home on Zillow by listing For Sale by Owner (FSBO).
List your homeWhat's special
Vaulted ceilingsBeautiful hardwood floorsExpansive windows and doorsStone fire pitSpectacular river views
Zillow last checked:
Listing updated:
Listed by:
Cindy Crispell 240-925-3300,
CENTURY 21 New Millennium,
Listing Team: The Choporis Crispell Team, Co-Listing Team: The Choporis Crispell Team,Co-Listing Agent: Carolyn A Kalmus-Choporis 301-904-6242,
CENTURY 21 New Millennium
Bought with:
Bryan Clarke, 680126
RE/MAX One
Source: Bright MLS,MLS#: MDSM2020724
Facts & features
Interior
Bedrooms & bathrooms
- Bedrooms: 2
- Bathrooms: 2
- Full bathrooms: 1
- 1/2 bathrooms: 1
- Main level bathrooms: 1
Basement
- Area: 0
Heating
- Heat Pump, Oil
Cooling
- Central Air, Electric
Appliances
- Included: Dishwasher, Dryer, Exhaust Fan, Microwave, Washer, Refrigerator, Cooktop, Electric Water Heater
- Laundry: Upper Level
Features
- Breakfast Area, Ceiling Fan(s), Family Room Off Kitchen, Open Floorplan, Kitchen - Table Space, Pantry
- Flooring: Hardwood, Carpet, Wood
- Has basement: No
- Has fireplace: No
Interior area
- Total structure area: 2,034
- Total interior livable area: 2,034 sqft
- Finished area above ground: 2,034
- Finished area below ground: 0
Property
Parking
- Total spaces: 1
- Parking features: Garage Door Opener, Garage Faces Front, Attached, Driveway
- Attached garage spaces: 1
- Has uncovered spaces: Yes
Accessibility
- Accessibility features: None
Features
- Levels: Two
- Stories: 2
- Patio & porch: Patio, Porch
- Pool features: None
- Has spa: Yes
- Spa features: Bath
- Has view: Yes
- View description: River
- Has water view: Yes
- Water view: River
- Waterfront features: River
- Body of water: Patuxent River
- Frontage length: Water Frontage Ft: 50
Lot
- Size: 8,500 Square Feet
- Features: Premium
Details
- Additional structures: Above Grade, Below Grade
- Parcel number: 1906031854
- Zoning: RNC
- Special conditions: Standard
Construction
Type & style
- Home type: SingleFamily
- Architectural style: Colonial
- Property subtype: Single Family Residence
Materials
- Frame
- Foundation: Crawl Space
- Roof: Shingle
Condition
- Excellent
- New construction: No
- Year built: 2000
Utilities & green energy
- Sewer: Septic Exists
- Water: Private
Community & HOA
Community
- Security: Exterior Cameras
- Subdivision: St Marys Beach
HOA
- Has HOA: No
Location
- Region: Mechanicsville
Financial & listing details
- Price per square foot: $300/sqft
- Tax assessed value: $565,333
- Annual tax amount: $5,426
- Date on market: 9/13/2024
- Listing agreement: Exclusive Right To Sell
- Ownership: Fee Simple
Price history
| Date | Event | Price |
|---|---|---|
| 3/7/2025 | Sold | $610,000-2.4%$300/sqft |
Source:  Bright MLS #MDSM2020724 Report a problem Bright MLS #MDSM2020724 Report a problem | ||
| 2/20/2025 | Pending sale | $625,000$307/sqft |
Source: Bright MLS #MDSM2020724 Report a problem | ||
| 2/9/2025 | Contingent | $625,000$307/sqft |
Source: Bright MLS #MDSM2020724 Report a problem | ||
| 1/30/2025 | Price change | $625,000-3.8%$307/sqft |
Source: Bright MLS #MDSM2020724 Report a problem | ||
| 10/22/2024 | Price change | $650,000-3.7%$320/sqft |
Source: Bright MLS #MDSM2020724 Report a problem | ||
| 10/7/2024 | Price change | $675,000-3.4%$332/sqft |
Source: Bright MLS #MDSM2020724 Report a problem | ||
| 9/18/2024 | Price change | $699,000-3.6%$344/sqft |
Source: Bright MLS #MDSM2020724 Report a problem | ||
| 9/13/2024 | Listed for sale | $725,000+937.2%$356/sqft |
Source: Bright MLS #MDSM2020724 Report a problem | ||
| 9/27/1999 | Sold | $69,900$34/sqft |
Source: Public Record Report a problem | ||
Public tax history
| Year | Property taxes | Tax assessment |
|---|---|---|
| 2025 | $6,749 +24.4% | $615,500 +8.9% |
| 2024 | $5,426 +9.7% | $565,333 +9.7% |
| 2023 | $4,945 +10.8% | $515,167 +10.8% |
| 2022 | $4,463 +0.2% | $465,000 +0.2% |
| 2021 | $4,453 +0.2% | $463,933 +0.2% |
| 2020 | $4,443 +0.2% | $462,867 +0.2% |
| 2019 | $4,432 | $461,800 |
| 2018 | $4,432 -0.9% | $461,800 |
| 2017 | $4,475 +34.1% | $461,800 -0.6% |
| 2016 | $3,338 | $464,600 |
| 2015 | $3,338 | $464,600 |
| 2014 | $3,338 | $464,600 -5.9% |
| 2013 | -- | $493,900 |
| 2012 | -- | $493,900 |
| 2011 | -- | $493,900 -19.8% |
| 2010 | -- | $615,780 +19.7% |
| 2009 | -- | $514,642 +24.5% |
| 2008 | -- | $413,506 +32.4% |
| 2007 | -- | $312,370 +11.8% |
| 2006 | -- | $279,282 +13.4% |
| 2005 | -- | $246,196 +15.5% |
| 2004 | -- | $213,110 +2.7% |
| 2003 | -- | $207,412 +2.8% |
| 2002 | -- | $201,716 +2.9% |
| 2001 | -- | $196,020 |
Find assessor info on the county website
Neighborhood: 20659
Nearby homes
- $576,000-- bd1 ba1.6k sqft42360 Allison Dr, Mechanicsville, MD 20659Off Market
- $577,0003 bd3 ba1.4k sqft42366 Allison Dr, Mechanicsville, MD 20659Sold
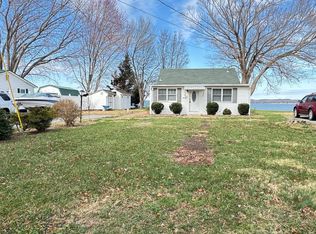
- $637,800-- bd2 ba2k sqft42336 Allison Dr, Mechanicsville, MD 20659Off Market
- $258,3002 bd2 ba1.7k sqft42357 Allison Dr, Mechanicsville, MD 20659Off Market
- $416,000-- bd-- ba-- sqft42336 Allison Dr, Mechanicsville, MD 20659Off Market
- $325,900-- bd1 ba1.3k sqft42337 Allison Dr, Mechanicsville, MD 20659Off Market
- $365,300-- bd1 ba838 sqft42330 Allison Dr, Mechanicsville, MD 20659Off Market
- $345,800-- bd2 ba1.2k sqft27475 N Sandgates Rd, Mechanicsville, MD 20659Off Market
Nearby schools
GreatSchools rating
- 9/10Oakville Elementary SchoolGrades: PK-5Distance: 2.4 mi
- 9/10Leonardtown Middle SchoolGrades: 6-8Distance: 9.7 mi
- 6/10Chopticon High SchoolGrades: 9-12Distance: 6.3 mi
Schools provided by the listing agent
- Middle: Margaret Brent
- High: Chopticon
- District: St. Marys County Public Schools
Source: Bright MLS. This data may not be complete. We recommend contacting the local school district to confirm school assignments for this home.
Get a cash offer in 3 minutes
Find out how much your home could sell for in as little as 3 minutes with a no-obligation cash offer.
Estimated market value
$714,400
Get a cash offer in 3 minutes
Find out how much your home could sell for in as little as 3 minutes with a no-obligation cash offer.
Estimated market value
$714,400
- Maryland
- Saint Marys County
- Mechanicsville
- 20659
- 42356 Allison Dr
Nearby cities
Nearby zip codes
Other Mechanicsville Topics
