Under contract-accepting backup offers. Virtually Staged. This sparkling clean, move in ready home in Tanglewood Terrace in New Port Richey features a versatile floor plan including 2 BR/2BA/ + Family Room + Florida Room and 1CGAR and is located on a quiet cul de sac lot. The home has been considerably updated featuring a 2025 roof, 2025 water heater and 2024 HVAC! Step into the Living Room/Dining Room combo with new plank flooring and ceramic tile which joins a completely renovated kitchen (2024) including Shaker cabinetry, stone counters, backsplash tile, lighting and stainless appliances. The bathroom just off the kitchen area features a walk in shower and updates including vanity, toilet, towel bars, mirror and lighting. Joining the kitchen is a ceramic tiled Family Room that could be used as an office, play room or easily converted for a third bedroom. The north side of the home features the Primary and guest bedrooms with updated carpeting (2024) and is separated by a bathroom with updated vanity, mirror, lighting and newly refinished bathtub and wall tile. Other updates in 2024 include exterior paint and lighting, interior paint, 5” baseboards and ceiling fans. Sliders off the dining room and family room lead to an air conditioned Florida Room that could be a game room, play room or whatever you like! Exit outside to the back patio and a back yard that could be fully fenced at a minimal cost. Laundry hookup and utility sink are located in the larger 1 car garage. Close to everything including beaches, Tampa airport, great shopping, restaurants and downtown New Port Richey. Don’t let this one get away!
Accepting backups
$249,000
4236 ABACO COURT, NEW PORT RICHEY, FL 34653
2beds
1,325sqft
Single Family Residence
Built in 1978
5,550 Square Feet Lot
$247,100 Zestimate®
$188/sqft
$-- HOA
What's special
Completely renovated kitchenStone countersCeiling fansBack patioBacksplash tileAir conditioned florida roomCeramic tiled family room
- 29 days
- 668
- 67
Likely to sell faster than
Zillow last checked:
Listing updated:
Listed by:
Collier Cundiff 727-278-2619,
SUNCOAST SHORES REALTY 727-278-2619
Source: Stellar MLS,MLS#: TB8543024 Originating MLS: Suncoast Tampa
Originating MLS: Suncoast Tampa
Facts & features
Interior
Bedrooms & bathrooms
- Bedrooms: 2
- Bathrooms: 2
- Full bathrooms: 2
Primary bedroom
- Features: Built-in Closet
- Level: First
- Area: 165 Square Feet
- Dimensions: 15x11
Bedroom 1
- Features: Built-in Closet
- Level: First
- Area: 132 Square Feet
- Dimensions: 12x11
Dining room
- Level: First
- Area: 99 Square Feet
- Dimensions: 11x9
Family room
- Level: First
- Area: 209 Square Feet
- Dimensions: 19x11
Florida room
- Level: First
- Area: 176 Square Feet
- Dimensions: 16x11
Kitchen
- Level: First
- Area: 144 Square Feet
- Dimensions: 18x8
Living room
- Level: First
- Area: 210 Square Feet
- Dimensions: 15x14
Heating
- Central, Electric
Cooling
- Central Air
Appliances
- Included: Dishwasher, Disposal, Electric Water Heater, Microwave, Range, Refrigerator
- Laundry: In Garage
Features
- Ceiling Fan(s), Living Room/Dining Room Combo, Stone Counters
- Flooring: Carpet, Ceramic Tile, Concrete
- Has fireplace: No
Interior area
- Total structure area: 1,904
- Total interior livable area: 1,325 sqft
Video & virtual tour
Property
Parking
- Total spaces: 2
- Parking features: Driveway, Garage Door Opener
- Attached garage spaces: 2
- Has uncovered spaces: Yes
Features
- Levels: One
- Stories: 1
- Patio & porch: Enclosed, Front Porch, Rear Porch
- Exterior features: Private Yard
- Fencing: Fenced
Lot
- Size: 5,550 Square Feet
- Features: Cul-De-Sac
- Residential vegetation: Mature Landscaping
Details
- Parcel number: 162616052.B000.00203.0
- Zoning: R4
- Special conditions: None
Construction
Type & style
- Home type: SingleFamily
- Property subtype: Single Family Residence
Materials
- Block, Stucco
- Foundation: Slab
- Roof: Shingle
Condition
- New construction: No
- Year built: 1978
Utilities & green energy
- Sewer: Public Sewer
- Water: Public
- Utilities for property: Public
Community & HOA
Community
- Pet fee: $0 monthly
- Subdivision: TANGLEWOOD TERRACE
HOA
- Has HOA: No
Location
- Region: New Port Richey
Financial & listing details
- Price per square foot: $188/sqft
- Tax assessed value: $232,704
- Annual tax amount: $3,152
- Date on market: 8/31/2026
- Cumulative days on market: 28 days
- Listing terms: Cash,Conventional,FHA,VA Loan
- Ownership: Fee Simple
- Total actual rent: 0
- Road surface type: Paved
Estimated market value
$247,100
$235,000 - $259,000
$1,791/mo
Price history
| Date | Event | Price |
|---|---|---|
| 8/31/2026 | Listed for sale | $249,000+166.4%$188/sqft |
Source:  Stellar MLS #TB8543024 Report a problem Stellar MLS #TB8543024 Report a problem | ||
| 6/20/2024 | Listing removed | -- |
Source: Zillow Rentals Report a problem | ||
| 6/9/2024 | Listed for rent | $1,795+111.2%$1/sqft |
Source: Zillow Rentals Report a problem | ||
| 7/16/2015 | Listing removed | $850$1/sqft |
Source: REALTY EXECUTIVES SUNCOAST #U7742906 Report a problem | ||
| 7/10/2015 | Listed for rent | $850$1/sqft |
Source: REALTY EXECUTIVES SUNCOAST #U7742906 Report a problem | ||
| 6/21/2005 | Sold | $93,475$71/sqft |
Source: Public Record Report a problem | ||
Public tax history
| Year | Property taxes | Tax assessment |
|---|---|---|
| 2025 | $3,152 +3.8% | $232,704 -0.2% |
| 2024 | $3,038 +4.2% | $233,150 +86.2% |
| 2023 | $2,916 +27.2% | $125,240 +10% |
| 2022 | $2,292 +16.1% | $113,860 +21% |
| 2021 | $1,974 +12.1% | $94,100 +10% |
| 2020 | $1,761 +5.2% | $85,550 +10% |
| 2019 | $1,674 | $77,780 -25.1% |
| 2018 | $1,674 +8.1% | $103,806 +36.3% |
| 2017 | $1,548 +16% | $76,171 +22.8% |
| 2016 | $1,334 +20.1% | $62,036 +3.6% |
| 2015 | $1,111 +11.6% | $59,868 +11.5% |
| 2014 | $995 | $53,691 +22.3% |
| 2013 | -- | $43,908 -4.9% |
| 2012 | -- | $46,182 -19.8% |
| 2011 | -- | $57,592 -0.2% |
| 2010 | -- | $57,679 -9.7% |
| 2009 | -- | $63,885 -44.3% |
| 2008 | -- | $114,778 -11.1% |
| 2007 | -- | $129,128 +5.4% |
| 2006 | -- | $122,475 +46.8% |
| 2005 | -- | $83,429 +7% |
| 2004 | -- | $77,951 +12.8% |
| 2003 | -- | $69,095 +10.7% |
| 2002 | -- | $62,413 +9% |
| 2000 | -- | $57,257 |
| 1999 | -- | $57,257 |
Find assessor info on the county website
Monthly payment
Est. payment
Payment breakdown
Explore the cost of this home by adjusting the details. Changes won't be saved.Climate risks
Neighborhood: 34653
Nearby schools
Schools provided by the listing agent
- Elementary: Cotee River Elementary-PO
- Middle: Gulf Middle-PO
- High: Gulf High-PO
Source: Stellar MLS. This data may not be complete. We recommend contacting the local school district to confirm school assignments for this home.
Similar homes
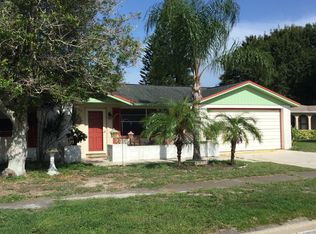
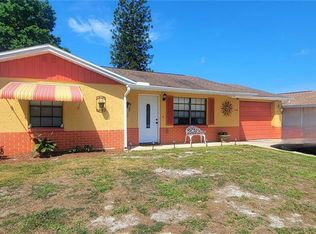
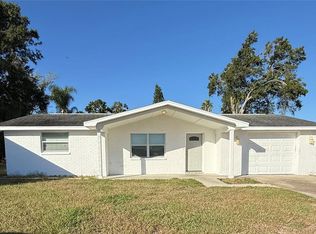
- $230,0003 bd2 ba1.3k sqft5054 SCHOOL ROAD, NEW PORT RICHEY, FL 34653For Sale

 MLS ID #TB8462077, Tina Danielson, REALTY ONE GROUP ADVANTAGE. Stellar MLS
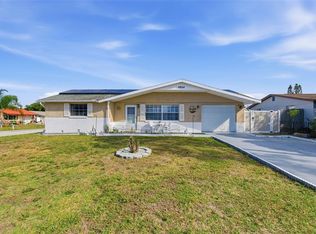
 - $270,0003 bd2 ba1.3k sqft4904 ELMWOOD STREET, NEW PORT RICHEY, FL 34653For Sale
 MLS ID #TB8468211, Johnny Urrutia, LPT REALTY, LLC. Stellar MLS
 - $254,9003 bd2 ba1.3k sqft5817 10TH AVENUE, NEW PORT RICHEY, FL 34652For Sale
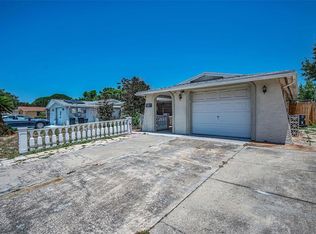 MLS ID #W7886852, Jennifer Tobey, PA, RE/MAX CHAMPIONS. Stellar MLS
 - $278,0002 bd2 ba1.5k sqft4745 SWALLOWTAIL DRIVE, NEW PORT RICHEY, FL 34653For Sale
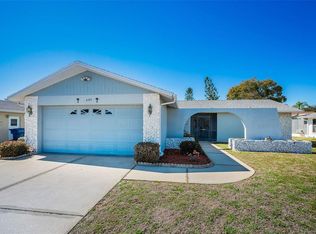 MLS ID #TB8504244, Denise Franek, DALTON WADE INC. Stellar MLS
 - $274,9003 bd2 ba1.4k sqft6337 BONAIRE AVENUE, NEW PORT RICHEY, FL 34653For SaleMLS ID #O6400602, Robert Salmons, ENTERA REALTY LLC. Stellar MLS
- $229,9002 bd2 ba1.1k sqft7212 WEDGEWOOD DRIVE, NEW PORT RICHEY, FL 34652For SaleMLS ID #TB8534232, Michael Bennett, JR, PEOPLE'S TRUST REALTY. Stellar MLS
- $279,9003 bd2 ba1.3k sqft6430 BALDWYN AVENUE, NEW PORT RICHEY, FL 34653For SaleMLS ID #TB8517235, Jennifer Helton, ARTISAN REAL ESTATE, INC.. Stellar MLS
- $249,5003 bd2 ba1.5k sqft3849 CLAREMONT DRIVE, NEW PORT RICHEY, FL 34652For SaleMLS ID #W7882216, Sheila Mendell, FUTURE HOME REALTY. Stellar MLS
- $294,9003 bd2 ba1.4k sqft4816 W ADDAX DRIVE, NEW PORT RICHEY, FL 34653For SaleMLS ID #O6411121, Robert Salmons, ENTERA REALTY LLC. Stellar MLS
- $230,0002 bd2 ba1.5k sqft3803 SAIL DRIVE, NEW PORT RICHEY, FL 34652For SaleMLS ID #TB8511298, Matthew R Gordon, MCBRIDE KELLY & ASSOCIATES. Stellar MLS
- $284,9003 bd2 ba1.5k sqft7744 WATERFORD STREET, NEW PORT RICHEY, FL 34653For SaleMLS ID #O6391316, Robert Salmons, ENTERA REALTY LLC. Stellar MLS
- $330,0003 bd2 ba1.3k sqft4242 NORTHAMPTON DRIVE, NEW PORT RICHEY, FL 34653For SaleMLS ID #W7887787, Valerie Wilson Peterson, SAILWINDS REALTY. Stellar MLS
- $239,9002 bd2 ba1k sqft3852 SUNRAY DRIVE, HOLIDAY, FL 34691For SaleMLS ID #TB8538680, Jakea Cates, KELLER WILLIAMS REALTY- PALM HARBOR. Stellar MLS
- $284,9003 bd2 ba1.1k sqft3619 QUINTEN DRIVE, NEW PORT RICHEY, FL 34652For SaleMLS ID #S5153248, Andy Molina, ACE REALTY & ASSOCIATES, LLC. Stellar MLS
- $299,9002 bd2 ba1.2k sqft4618 CORNER COURT, NEW PORT RICHEY, FL 34652For SaleMLS ID #TB8542211, Josh Volk, AGILE GROUP REALTY. Stellar MLS
- $239,9003 bd2 ba1.2k sqft10036 GLEN MOOR LANE, PORT RICHEY, FL 34668For SaleMLS ID #O6440317, Robert Salmons, ENTERA REALTY LLC. Stellar MLS
- $275,0002 bd2 ba1.3k sqft3351 LORI LANE #3351, NEW PORT RICHEY, FL 34655For SaleMLS ID #TB8473965, Lori Crawford, RE/MAX ACTION FIRST OF FLORIDA. Stellar MLS
- $234,9002 bd2 ba1.1k sqft7234 OAKSHIRE DRIVE, PORT RICHEY, FL 34668For SaleMLS ID #A4704820, Alex Nantes, COLDWELL BANKER REALTY. Stellar MLS
- $249,9003 bd2 ba1.3k sqft7006 MAPLEHURST DRIVE, PORT RICHEY, FL 34668For SaleMLS ID #O6419190, Robert Salmons, ENTERA REALTY LLC. Stellar MLS
- $269,0002 bd2 ba1.6k sqft9926 LAKESIDE LANE, PORT RICHEY, FL 34668For SaleMLS ID #W7889048, Eleni Sampson, RE/MAX CHAMPIONS. Stellar MLS
