Welcome to Greenway Meadows, exciting new construction where Quality is Within Reach! Just 40 Homesites available within this gem of a location tucked away in SE Rockford IL. You'll enjoy the stunning country views surrounded by several forest preserves yet have easy interstate access and total convenience to local shopping & dining. "The Meadow" is our popular 1518 Sq Ranch offering 3 Bedrooms, 2 Full Baths, Main Floor Laundry/Mudroom, a 3 Car Garage, a Full Basement. Optional Traditional Double Gable roofline or a Contemporary Farmhome roofline. (This listing is the Traditional Double Gable) Both have classic curb appeal! Prepare to fall in love with the functionality of this design! The Main Level offers a wonderful open concept gathering space in the Kitchen, Dining and Living Rooms. The Kitchen includes all appliances, granite counters and a spacious pantry closet. Sliding Doors lead you out to a beautiful rural view and feel that makes Greenway Meadows so unique! The Master Bedroom is complete with a walk in closet and a dual vanity bathroom. Bedrooms #2 & #3 and the 2nd Full Bath complete the main level of this home. Along with the Full Basement, our homes include an Egress Window for a future 4th Bedroom and an optional Rough In for a future 3rd Bath. Scheduled delivery date Fall 2026. You will SAVE THOUSANDS with the City of Rockford's 3 Year New Construction Tax Abatement Program! ACT NOW to take advantage of pre-construction pricing on this beautiful new home! Pricing starts at the pre-construction level and will vary based on buyer's selected floor plan, finishes, upgrades and customization options. Secure your home early and personalize it to fit your lifestyle and budget! Greenway Meadows...where your dream home becomes reality! Find out more....greenwaymeadows-rockford.com or call us today to get started on your dream home! Alex Wolf, The Wolf Pack ...815-621-4422.
For sale
$349,900
4236 Ashwindale Ln, Rockford, IL 61109
3beds
1,518sqft
Single Family Residence
Built in 2026
8,276 Square Feet Lot
$-- Zestimate®
$231/sqft
$8/mo HOA
What's special
Classic curb appealStunning country viewsKitchen includes all appliancesGranite countersDual vanity bathroomSpacious pantry closet
- 18 days |
- 634 |
- 22 |
Zillow last checked:
Listing updated:
Listed by:
Kelly Wolf 815-914-1685,
Keller Williams Realty Signature
Source: NorthWest Illinois Alliance of REALTORS®,MLS#: 202604025
Facts & features
Interior
Bedrooms & bathrooms
- Bedrooms: 3
- Bathrooms: 2
- Full bathrooms: 2
- Main level bathrooms: 2
- Main level bedrooms: 3
Primary bedroom
- Level: Main
- Area: 182
- Dimensions: 14 x 13
Bedroom 2
- Level: Main
- Area: 89.6
- Dimensions: 12.8 x 7
Bedroom 3
- Level: Main
- Area: 108
- Dimensions: 10.8 x 10
Kitchen
- Level: Main
- Area: 252
- Dimensions: 21 x 12
Living room
- Level: Main
- Area: 252
- Dimensions: 21 x 12
Heating
- Forced Air, Natural Gas
Cooling
- Central Air
Appliances
- Included: Dishwasher, Microwave, Refrigerator, Stove/Cooktop, Gas Water Heater
- Laundry: Main Level
Features
- Granite Counters, Walk-In Closet(s)
- Basement: Full,Sump Pump
- Has fireplace: No
Interior area
- Total structure area: 1,518
- Total interior livable area: 1,518 sqft
- Finished area above ground: 1,518
- Finished area below ground: 0
Property
Parking
- Total spaces: 3
- Parking features: Attached
- Garage spaces: 3
Features
- Has view: Yes
- View description: Country
Lot
- Size: 8,276 Square Feet
- Features: City/Town
Details
- Parcel number: 1608304013
Construction
Type & style
- Home type: SingleFamily
- Architectural style: Ranch
- Property subtype: Single Family Residence
Materials
- Brick/Stone, Vinyl
- Roof: Shingle
Condition
- Year built: 2026
Utilities & green energy
- Electric: Circuit Breakers
- Sewer: City/Community
- Water: City/Community
Community & HOA
Community
- Subdivision: IL
HOA
- Has HOA: Yes
- Services included: Other
- HOA fee: $100 annually
Location
- Region: Rockford
Financial & listing details
- Price per square foot: $231/sqft
- Tax assessed value: $10,389
- Annual tax amount: $342
- Price range: $349.9K - $349.9K
- Date on market: 7/3/2026
- Cumulative days on market: 19 days
- Ownership: Fee Simple
Estimated market value
Not available
Estimated sales range
Not available
Not available
Price history
| Date | Event | Price |
|---|---|---|
| 7/3/2026 | Listed for sale | $349,900$231/sqft |
Source:  NorthWest Illinois Alliance of REALTORS® #202604025 Report a problem NorthWest Illinois Alliance of REALTORS® #202604025 Report a problem | ||
Public tax history
| Year | Property taxes | Tax assessment |
|---|---|---|
| 2024 | $332 | $3,463 +2692.7% |
| 2023 | -- | $124 +6% |
| 2022 | -- | $117 +5.4% |
| 2021 | -- | $111 +4.7% |
| 2020 | -- | $106 +5% |
| 2019 | -- | $101 +3.1% |
| 2018 | -- | $98 +3.2% |
| 2017 | -- | $95 +2.2% |
| 2016 | -- | $93 +2.2% |
| 2015 | -- | $91 |
| 2014 | -- | $91 |
Find assessor info on the county website
Monthly payment
Est. payment
Payment breakdown
Explore the cost of this home by adjusting the details. Changes won't be saved.Climate risks
Neighborhood: 61109
Nearby schools
GreatSchools rating
- 3/10Arthur Froberg Elementary SchoolGrades: K-5Distance: 1.3 mi
- 4/10Bernard W Flinn Middle SchoolGrades: 6-8Distance: 1.9 mi
- 1/10Jefferson High SchoolGrades: 9-12Distance: 0.6 mi
Schools provided by the listing agent
- Elementary: Cherry Valley Elementary
- District: Rockford 205
Source: NorthWest Illinois Alliance of REALTORS®. This data may not be complete. We recommend contacting the local school district to confirm school assignments for this home.
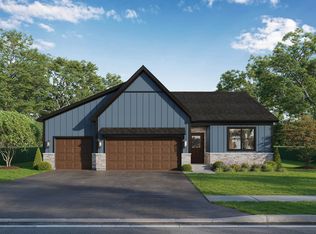
- $349,9003 bd2 ba1.5k sqft4222 Ashwindale Ln, Rockford, IL 61109For Sale
- $10,389-- bd-- ba-- sqft4248 Ashwindale Ln, Rockford, IL 61109Off Market
- $10,389-- bd-- ba-- sqft4210 Ashwindale Ln, Rockford, IL 61109Off Market
- $10,389-- bd-- ba-- sqft4235 Ashwindale Ln, Rockford, IL 61109Off Market
- $535,0000.28 Acres4249 Ashwindale Ln, Rockford, IL 61109Sold
- $10,389-- bd-- ba-- sqft4223 Ashwindale Ln, Rockford, IL 61109Off Market
- $10,389-- bd-- ba-- sqft4202 Ashwindale Ln, Rockford, IL 61109Off Market
- $10,389-- bd-- ba-- sqft4211 Ashwindale Ln, Rockford, IL 61109Off Market
A local agent can set up tours, give advice and negotiate with sellers.
A local lender can help you make sure your offer is ready when you are.
Similar homes
- $349,9003 bd2 ba1.5k sqft4222 Ashwindale Ln, Rockford, IL 61109For SaleMLS ID #202604026, Kelly Wolf. NorthWest Illinois Alliance of REALTORS®
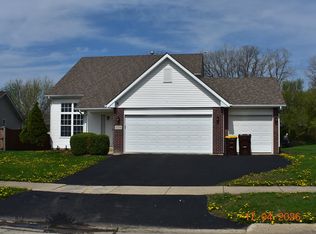
- $300,0003 bd2 ba1.5k sqft3234 Citadel Dr, Rockford, IL 61109For Sale
 MLS ID #202602142, Mark Endress. NorthWest Illinois Alliance of REALTORS®
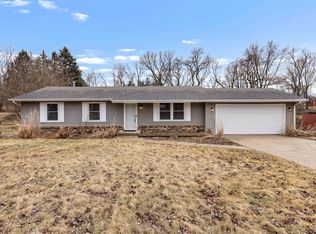
 - $260,0003 bd2 ba1.1k sqft4446 Scarlet Oak Dr, Rockford, IL 61109For Sale
 MLS ID #202600468, Olga Kampmeier. NorthWest Illinois Alliance of REALTORS®
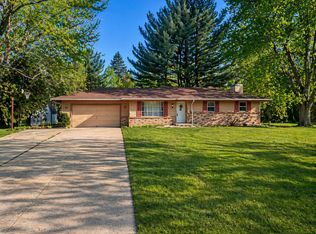
 - $250,0003 bd2 ba1.2k sqft3919 Falling Leaf Dr, Rockford, IL 61109Active
 MLS ID #12686013, Claudia Torres, Century 21 Circle - Aurora. MRED as distributed by MLS GRID
 - $315,0004 bd3 ba1.9k sqft203 S Ulster St, Cherry Valley, IL 61016For SaleMLS ID #202604401, Debbie Rheingans. NorthWest Illinois Alliance of REALTORS®
- $275,0004 bd2 ba1.8k sqft5696 Heidi Dr, Rockford, IL 61109For SaleMLS ID #202602325, Mona Ibrahim. NorthWest Illinois Alliance of REALTORS®
- $--3 bd4 ba1.4k sqft8788 Sheffield Dr, Belvidere, IL 61008AuctionAuction.com 2
- $320,0003 bd2 ba1.5k sqft2014 N Meridian Rd, Rockford, IL 61101For SaleMLS ID #202604090, WILLIAM SCHEIDER. NorthWest Illinois Alliance of REALTORS®
- $224,9004 bd2 ba1.8k sqft5773 Kirkwood Dr, Rockford, IL 61109For SaleMLS ID #202603784, Sherry Ackerman. NorthWest Illinois Alliance of REALTORS®
- $--3 bd2 ba1.3k sqft4016 Oliver Ln, Rockford, IL 61101AuctionServiceLink Auction
- $--3 bd3 ba2.1k sqft220 Glen Abbey Dr, Rockford, IL 61107AuctionAuction.com 1
- $375,0003 bd3 ba1.9k sqft12140 Paisley Dr, Loves Park, IL 61111For SaleMLS ID #202604421, Gregory Saunders. NorthWest Illinois Alliance of REALTORS®
- $195,0003 bd1 ba1.2k sqft2117 N Alpine Rd, Rockford, IL 61107For SaleMLS ID #202604454, Cherilyn Williams. NorthWest Illinois Alliance of REALTORS®
- $225,0003 bd2 ba1.5k sqft2310 N Winnebago St, Rockford, IL 61103NewMLS ID #12712043, Monica Vaccarello, Executive Realty Group LLC. MRED as distributed by MLS GRID
- $299,9004 bd2 ba1.7k sqft15631 E State Route 72, Davis Junction, IL 61020For SaleMLS ID #202603967, Alisa Patterson. NorthWest Illinois Alliance of REALTORS®
- $219,9004 bd2 ba2k sqft703 S 3rd St, Rockford, IL 61104For SaleMLS ID #202604420, Olga Kampmeier. NorthWest Illinois Alliance of REALTORS®
- $295,9004 bd2 ba2.2k sqft4674 Pepper Dr, Rockford, IL 61114ActiveMLS ID #12699684, Jesus Perez, Realty of America, LLC. MRED as distributed by MLS GRID
- $259,0003 bd3 ba2k sqft5537 Guilford Rd, Rockford, IL 61107For SaleMLS ID #202604097, Bobby Walsh. NorthWest Illinois Alliance of REALTORS®
- $365,0003 bd3 ba1.7k sqft510 Zierke Ct, Winnebago, IL 61088For SaleMLS ID #202604170, Tammy DeMus. NorthWest Illinois Alliance of REALTORS®
- $279,0003 bd3 ba1.3k sqft3020 Southbridge Rd, Rockford, IL 61114ActiveMLS ID #12674108, Phin Sundara, Charles Rutenberg Realty of IL. MRED as distributed by MLS GRID
