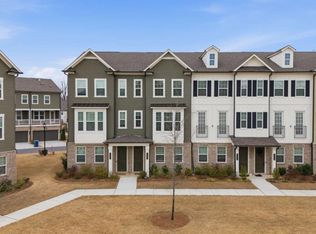
Beautifully appointed 2023 built townhome offering nearly 2,000 square feet of thoughtfully designed living space in the highly sought after Ashton Woods community of Encore in the heart of Duluth. Overlooking one of the community's expansive greenspaces, this light filled 3 bedroom, 3.5 bath home features an ideal floor plan with modern finishes throughout. The entry level includes a private en suite bedroom, perfect for guests or a home office, along with a spacious two car garage and additional storage. Upstairs, the open concept main level showcases an oversized family room with access to the covered rear deck, a dedicated dining area, and a chef's kitchen featuring a large island, shaker cabinetry, quartz countertops, tile backsplash, and stainless steel appliances. The upper level offers a spacious primary suite with a walk in closet and an ensuite bath complete with a double vanity and oversized tiled walk in shower. A secondary ensuite bedroom with its own walk in closet and a generous laundry room complete the top floor. Encore's resort style amenities include a swimming pool and cabana, tennis courts, dog park, scenic walking trails, and more than 60 acres of preserved greenspace. Conveniently located near major interstates, top rated schools, shopping, dining, and parks, this move in ready home offers the perfect combination of style, comfort, and convenience.
Closed
$480,000
4236 Baden Aly, Duluth, GA 30097
3beds
1,968sqft
Townhouse
Built in 2023
871 Square Feet Lot
$479,900 Zestimate®
$244/sqft
$2,765 Estimated rent
Home value
$479,900
$446,000 - $518,000
$2,765/mo
Zestimate® history
Owner options
List your home for rent
$2,765/mo
Rent Zestimate®
Find your next renter with Zillow Rental Manager. Plus, with online applications, you can quickly screen prospective tenants – for free.
$2,765/mo
Rent Zestimate®
Refinance and save
$4,113/mo
Est. payment
Refinancing to a lower rate could help reduce your monthly payments and save thousands over the life of the loan.
$4,113/mo
Est. payment
Explore your selling options
Work with a Zillow partner agent
Leverage their expertise and Zillow's premium Showcase listings to get your home seen by more buyers.
Get startedList with your own agent
Get your home in front of millions of buyers by listing it on Zillow.
Learn how to do itSell it yourself
Take full control of how buyers see your home on Zillow by listing For Sale by Owner (FSBO).
List your homeWhat's special
Swimming pool and cabanaSpacious primary suiteLarge islandDog parkScenic walking trailsOversized family roomStainless steel appliances
Zillow last checked:
Listing updated:
Listed by:
Steven Ozer 404-908-7164,
Bolst, Inc.
Bought with:
Sang Kyung Lee, 431103
Virtual Properties Realty.com
Source: GAMLS,MLS#: 10796627
Facts & features
Interior
Bedrooms & bathrooms
- Bedrooms: 3
- Bathrooms: 4
- Full bathrooms: 3
- 1/2 bathrooms: 1
Rooms
- Room types: Foyer, Laundry, Other
Kitchen
- Features: Breakfast Bar, Kitchen Island, Pantry
Heating
- Forced Air, Natural Gas, Zoned
Cooling
- Ceiling Fan(s), Central Air, Electric
Appliances
- Included: Dishwasher, Disposal, Microwave, Refrigerator
- Laundry: In Hall, Upper Level
Features
- Double Vanity, High Ceilings, Split Bedroom Plan
- Flooring: Carpet, Hardwood, Tile
- Windows: Double Pane Windows, Window Treatments
- Basement: None
- Has fireplace: No
- Common walls with other units/homes: 2+ Common Walls
Interior area
- Total structure area: 1,968
- Total interior livable area: 1,968 sqft
- Finished area above ground: 1,968
- Finished area below ground: 0
Property
Parking
- Total spaces: 2
- Parking features: Attached, Garage, Garage Door Opener, Side/Rear Entrance
- Has attached garage: Yes
Features
- Levels: Three Or More
- Stories: 3
- Exterior features: Balcony
- Body of water: None
Lot
- Size: 871 Square Feet
- Features: None
Details
- Additional structures: Tennis Court(s)
- Parcel number: R7244 729
Construction
Type & style
- Home type: Townhouse
- Architectural style: Traditional
- Property subtype: Townhouse
- Attached to another structure: Yes
Materials
- Brick, Concrete
- Foundation: Block, Slab
- Roof: Composition
Condition
- Resale
- New construction: No
- Year built: 2023
Utilities & green energy
- Sewer: Public Sewer
- Water: Public
- Utilities for property: Cable Available, Electricity Available, Natural Gas Available, Phone Available, Sewer Available, Underground Utilities, Water Available
Community & HOA
Community
- Features: Park, Pool, Sidewalks, Street Lights, Tennis Court(s), Walk To Schools, Near Shopping
- Security: Carbon Monoxide Detector(s), Open Access
- Subdivision: Encore
HOA
- Has HOA: Yes
- Services included: Maintenance Grounds, Swimming, Tennis
- HOA fee: $925 annually
Location
- Region: Duluth
Financial & listing details
- Price per square foot: $244/sqft
- Tax assessed value: $520,000
- Annual tax amount: $7,211
- Date on market: 7/1/2026
- Cumulative days on market: 40 days
- Listing agreement: Exclusive Right To Sell
- Listing terms: Cash,Conventional,Credit Report Required,Fannie Mae Approved,FHA,VA Loan
- Electric utility on property: Yes
Price history
| Date | Event | Price |
|---|---|---|
| 8/19/2026 | Sold | $480,000-4%$244/sqft |
Source:  GAMLS #10796627 Report a problem GAMLS #10796627 Report a problem | ||
| 8/7/2026 | Pending sale | $499,900$254/sqft |
Source:  FMLS GA #7797039 Report a problem FMLS GA #7797039 Report a problem | ||
| 7/1/2026 | Listed for sale | $499,900+11.1%$254/sqft |
Source: FMLS GA #7797039 Report a problem | ||
| 1/17/2024 | Sold | $449,900$229/sqft |
Source: Public Record Report a problem | ||
Public tax history
| Year | Property taxes | Tax assessment |
|---|---|---|
| 2026 | -- | $208,000 +6.1% |
| 2025 | $5,895 +69.3% | $196,000 +80.1% |
| 2024 | $3,483 +402.3% | $108,840 +403.9% |
| 2023 | $693 | $21,600 |
Find assessor info on the county website
Neighborhood: 30097
Nearby homes
- $449,9003 bd4 ba1.9k sqft4234 Baden Aly, Duluth, GA 30097Sold
- $449,9003 bd4 ba1.9k sqft4238 Baden Aly, Duluth, GA 30097Sold
- $479,9003 bd4 ba1.9k sqft4232 Baden Aly, Duluth, GA 30097Sold
- $480,0004 bd4 ba1.9k sqft4240 Baden Aly, Duluth, GA 30097Sold
- $470,0003 bd4 ba1.9k sqft4242 Baden Aly, Duluth, GA 30097Sold
- $479,9003 bd3 ba2k sqft4258 Baden Aly, Duluth, GA 30097Sold
- $479,9003 bd4 ba1.9k sqft2715 Maslin Aly, Duluth, GA 30097Sold
- $449,3003 bd4 ba1.9k sqft4235 Baden Aly, Duluth, GA 30097Off Market
Nearby schools
GreatSchools rating
- 8/10Chattahoochee Elementary SchoolGrades: PK-5Distance: 0.5 mi
- 9/10Coleman Middle SchoolGrades: 6-8Distance: 1.5 mi
- 5/10Duluth High SchoolGrades: 9-12Distance: 1.2 mi
Schools provided by the listing agent
- Elementary: Chattahoochee
- Middle: Coleman
- High: Duluth
Source: GAMLS. This data may not be complete. We recommend contacting the local school district to confirm school assignments for this home.
Get a cash offer in 3 minutes
Find out how much your home could sell for in as little as 3 minutes with a no-obligation cash offer.
Estimated market value
$479,900
Get a cash offer in 3 minutes
Find out how much your home could sell for in as little as 3 minutes with a no-obligation cash offer.
Estimated market value
$479,900
- Georgia
- Gwinnett County
- Duluth
- 30097
- 4236 Baden Aly
