Welcome to 4236 Brookshire Circle, a beautifully appointed 3-bedroom, 2-bathroom single-level home nestled in the heart of wine country. From the moment you enter, you'll appreciate the abundance of natural light and the thoughtful layout, creating a warm and inviting atmosphere with a natural flow from room to room. The home opens seamlessly to a private backyard designed for entertaining and relaxing. Enjoy your own bocce court, hot tub, and handsomly appointed landscaped outdoor spaces perfect for enjoying Sonoma County living year-round. There's also plenty of room to park an RV, boat, or whatever recreational toys you enjoy. Additional features include 32 owner-owned solar panels, automated driveway gate, EV charger, and ample garage storage, providing both convenience and functionality. This home includes access to the community pool. Ideally located close to shopping, excellent walking and hiking trails, highly regarded schools, and convenient highway access, this home offers the perfect blend of comfort, lifestyle, and location.
Active
$825,000
4236 Brookshire Circle, Santa Rosa, CA 95405
3beds
1,520sqft
Single Family Residence
Built in 1974
7,736 Square Feet Lot
$-- Zestimate®
$543/sqft
$13/mo HOA
What's special
Ample garage storageBocce courtAutomated driveway gateAbundance of natural lightThoughtful layoutWarm and inviting atmosphereHot tub
- 34 days
- 751
- 36
Likely to sell faster than
Zillow last checked:
Listing updated:
Listed by:
Hilary Gonzalez DRE #02065685 707-326-7305,
North Bay Capital 707-583-3666
Source: BAREIS,MLS#: 326071839 Originating MLS: Sonoma
Originating MLS: SonomaFacts & features
Interior
Bedrooms & bathrooms
- Bedrooms: 3
- Bathrooms: 2
- Full bathrooms: 2
Primary bedroom
- Level: Main
Bedroom
- Level: Main
Primary bathroom
- Features: Double Vanity, Granite
Bathroom
- Features: Quartz, Tub w/Shower Over
- Level: Main
Dining room
- Features: Dining/Living Combo
- Level: Main
Family room
- Level: Main
Kitchen
- Features: Granite Counters
- Level: Main
Living room
- Features: Sunken
- Level: Main
Heating
- Central
Cooling
- Central Air
Appliances
- Included: Dryer, Washer
- Laundry: In Garage, Sink
Features
- Basement: None
- Number of fireplaces: 1
- Fireplace features: Brick
Interior area
- Total structure area: 1,520
- Total interior livable area: 1,520 sqft
Property
Parking
- Total spaces: 2
- Parking features: Boat Storage, Electric Vehicle Charging Station(s), Garage Faces Front, RV Possible, RV Storage, Paved
- Garage spaces: 2
- Has uncovered spaces: Yes
Features
- Levels: One
- Stories: 1
- Has spa: Yes
- Spa features: Private
- Fencing: Back Yard,Front Yard
Lot
- Size: 7,736 Square Feet
- Features: Sprinklers In Front, Landscape Front, Other
Details
- Additional structures: Shed(s)
- Parcel number: 049514012000
- Special conditions: Offer As Is
Construction
Type & style
- Home type: SingleFamily
- Architectural style: Other
- Property subtype: Single Family Residence
- Attached to another structure: Yes
Condition
- Year built: 1974
Utilities & green energy
- Sewer: Public Sewer
- Water: Public
- Utilities for property: Public
Green energy
- Energy generation: Solar
Community & HOA
Community
- Security: Carbon Monoxide Detector(s), Smoke Detector(s)
HOA
- Has HOA: Yes
- Amenities included: Pool
- Services included: Pool
- HOA fee: $156 annually
- HOA name: Ridgeview Gardens Homes Association
- HOA phone: 707-547-9848
Location
- Region: Santa Rosa
Financial & listing details
- Price per square foot: $543/sqft
- Tax assessed value: $745,275
- Date on market: 8/28/2026
Estimated market value
Not available
Estimated sales range
Not available
Not available
Price history
| Date | Event | Price |
|---|---|---|
| 8/28/2026 | Listed for sale | $825,000+26%$543/sqft |
Source:  BAREIS #326071839 Report a problem BAREIS #326071839 Report a problem | ||
| 10/30/2018 | Sold | $655,000-4.4%$431/sqft |
Source: Public Record Report a problem | ||
| 10/1/2018 | Pending sale | $685,000$451/sqft |
Source: CENTURY 21 Alliance #21819814 Report a problem | ||
| 8/9/2018 | Price change | $685,000-4.9%$451/sqft |
Source: CENTURY 21 Alliance #21819814 Report a problem | ||
| 8/2/2018 | Listed for sale | $720,000+36.1%$474/sqft |
Source: Century 21 Alliance #21819814 Report a problem | ||
| 5/22/2015 | Sold | $529,000$348/sqft |
Source: Public Record Report a problem | ||
| 5/4/2015 | Pending sale | $529,000$348/sqft |
Source: Coldwell Banker Residential Brokerage - Santa Rosa - Mission #21509478 Report a problem | ||
| 4/25/2015 | Listed for sale | $529,000+23%$348/sqft |
Source: Coldwell Banker Residential Br #21509478 Report a problem | ||
| 6/25/2009 | Sold | $430,000+47.5%$283/sqft |
Source: Public Record Report a problem | ||
| 3/13/2009 | Sold | $291,450-51%$192/sqft |
Source: Public Record Report a problem | ||
| 7/21/2006 | Sold | $595,000+58.7%$391/sqft |
Source: Public Record Report a problem | ||
| 7/12/2002 | Sold | $375,000+78.6%$247/sqft |
Source: Public Record Report a problem | ||
| 6/5/1998 | Sold | $210,000$138/sqft |
Source: Public Record Report a problem | ||
Public tax history
| Year | Property taxes | Tax assessment |
|---|---|---|
| 2026 | -- | $745,275 +2% |
| 2025 | $8,144 +1.7% | $730,662 +2% |
| 2024 | $8,004 +1.7% | $716,336 +2% |
| 2023 | $7,873 +4.4% | $702,291 +2% |
| 2022 | $7,540 +1.9% | $688,521 +2% |
| 2021 | $7,397 +0.4% | $675,021 +1% |
| 2020 | $7,370 -0.7% | $668,100 +2% |
| 2019 | $7,422 +14.4% | $655,000 +17.2% |
| 2018 | $6,487 +2.3% | $558,763 +2% |
| 2017 | $6,338 +1% | $547,808 +2% |
| 2016 | $6,277 +26.1% | $537,067 +22.1% |
| 2015 | $4,978 +10.5% | $440,000 +8.4% |
| 2014 | $4,506 -98.8% | $406,000 +21.9% |
| 2013 | $368,076 | $333,000 |
| 2012 | -- | $333,000 -12.8% |
| 2011 | -- | $382,000 -3.5% |
| 2010 | -- | $396,000 -21.7% |
| 2009 | -- | $506,000 |
| 2008 | -- | $506,000 -15% |
| 2007 | -- | $595,000 +49.7% |
| 2006 | -- | $397,443 +2% |
| 2005 | -- | $389,651 +2% |
| 2004 | -- | $382,012 +1.9% |
| 2003 | -- | $375,000 +65.3% |
| 2002 | -- | $226,868 +2% |
| 2001 | -- | $222,421 +2% |
| 2000 | -- | $218,060 |
Find assessor info on the county website
Monthly payment
Est. payment
Payment breakdown
Explore the cost of this home by adjusting the details. Changes won't be saved.Climate risks
Neighborhood: 95405
Similar homes
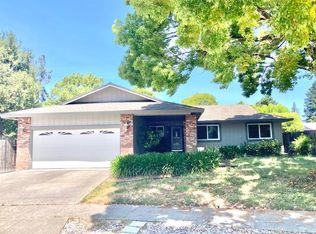
- $774,0004 bd2 ba1.6k sqft4224 Brookshire Circle, Santa Rosa, CA 95405For Sale
 MLS ID #326074515, Trish McCall, Coldwell Banker Realty. BAREIS
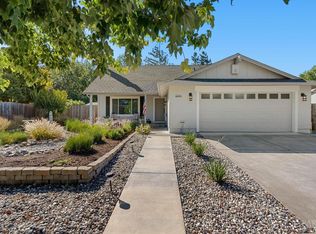
 - $899,0004 bd3 ba2.1k sqft2140 Alejandro Drive, Santa Rosa, CA 95405For Sale
 MLS ID #326079619, Michael C Williams, Excellerate Real Estate. BAREIS
 - $739,0003 bd2 ba1.9k sqft2994 Tuxedo Place, Santa Rosa, CA 95405For Sale
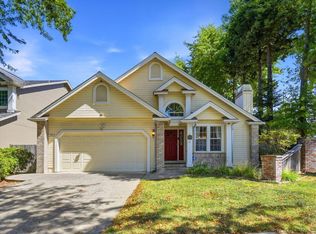 MLS ID #326075213, Martin Pang, Coldwell Banker Realty. BAREIS
 - $829,0003 bd2 ba1.6k sqft4725 Montgomery Drive, Santa Rosa, CA 95409For Sale
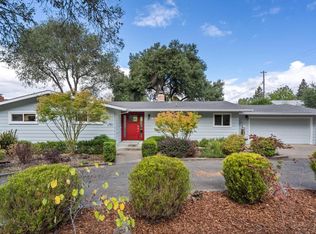 MLS ID #326074394, Sonjia K Spector, Luxe Places International. BAREIS
