Refined California living awaits in this architecturally elegant tri-level home, tucked south of the boulevard in one of Woodland Hills’ most desirable neighborhoods. Spanning 3,200 sq ft, this fully remodeled 5-bed, 3-bath residence blends modern design with curated finishes and a functional layout. Natural light pours into the open living spaces, highlighted by wide-plank flooring and a custom-designed staircase. The chef’s kitchen is a showpiece, featuring White River Forest cabinetry, soft-close drawers, a 13-ft two-tone celadon green island, champagne gold hardware, Stracciatella quartz counters, two stoves, a built-in Dacor refrigerator, and a Jennair 6-burner range with hood. The spacious primary suite offers dual walk-in closets, large-format porcelain ribbon tile, a floating dual marble-topped vanity, and a spa-style soaking tub. All bedrooms are oversized, and several areas throughout the home offer serene mountain views. Designed for entertaining, the home features four outdoor areas, two balconies, and a built-in BBQ just off the kitchen. The upper tier of the lot includes a sparkling pool, jacuzzi, fire pit, and generous lounge space with peaceful mountain views—a rare find for a tri-level property. Additional highlights include epoxy-coated garage floors and designer upgrades throughout. Located minutes from Ventura Blvd, The Village, Westfield Topanga, Woodland Hills Country Club, and the upcoming Rams Stadium development, this home offers an exceptional blend of luxury, lifestyle, and long-term value.
Sold for $1,650,000
Listed by: Sync Brokerage, Inc. • Mehrnaz Baranriz • Contact: 818-292-2210
Bought with: Compass
Tax assessed value
$1,650,000
4236 Canoga Ave, Woodland Hills, CA 91364
5beds
3,208sqft
Single Family Residence
Built in 2003
7,257 Square Feet Lot
$1,637,000 Zestimate®
$514/sqft
$7,788 Estimated rent
Home value
$1,637,000
$1.47M - $1.82M
$7,788/mo
Zestimate® history
Owner options
List your home for rent
$7,788/mo
Rent Zestimate®
Find your next renter with Zillow Rental Manager. Plus, with online applications, you can quickly screen prospective tenants – for free.
$7,788/mo
Rent Zestimate®
Refinance and save
$10,555/mo
Est. payment
Refinancing to a lower rate could help reduce your monthly payments and save thousands over the life of the loan.
$10,555/mo
Est. payment
Explore your selling options
Work with a Zillow partner agent
Leverage their expertise and Zillow's premium Showcase listings to get your home seen by more buyers.
Get startedList with your own agent
Get your home in front of millions of buyers by listing it on Zillow.
Learn how to do itSell it yourself
Take full control of how buyers see your home on Zillow by listing For Sale by Owner (FSBO).
List your homeWhat's special
Sparkling poolEpoxy-coated garage floorsSerene mountain viewsTwo balconiesDesigner upgradesSpacious primary suiteGenerous lounge space
Zillow last checked:
Listing updated:
Listed by:
Mehrnaz Baranriz DRE #01471313 818-292-2210,
Sync Brokerage, Inc.
Bought with:
Kara Katz, DRE #02062597
Compass
Source: CRMLS,MLS#: SR25083378 Originating MLS: California Regional MLS
Originating MLS: California Regional MLSFacts & features
Interior
Bedrooms & bathrooms
- Bedrooms: 5
- Bathrooms: 3
- Full bathrooms: 3
Rooms
- Room types: Family Room, Kitchen, Living Room, Primary Bathroom, Primary Bedroom, Other, Dining Room
Bathroom
- Features: Bathroom Exhaust Fan, Bathtub, Dual Sinks, Low Flow Plumbing Fixtures, Remodeled, Vanity, Walk-In Shower
Kitchen
- Features: Kitchen Island, Kitchen/Family Room Combo, Quartz Counters, Remodeled, Self-closing Drawers, Updated Kitchen
Other
- Features: Walk-In Closet(s)
Heating
- Central
Cooling
- Central Air
Appliances
- Included: 6 Burner Stove, Double Oven, Dishwasher, Electric Range, Free-Standing Range, Disposal, Gas Range, Ice Maker, Tankless Water Heater
- Laundry: In Garage
Features
- Breakfast Bar, Balcony, Breakfast Area, Separate/Formal Dining Room, Open Floorplan, Quartz Counters, Recessed Lighting, Bar, Walk-In Closet(s)
- Flooring: Laminate
- Doors: Mirrored Closet Door(s)
- Windows: Double Pane Windows
- Has fireplace: No
- Fireplace features: None
- Common walls with other units/homes: No Common Walls
Interior area
- Total interior livable area: 3,208 sqft
Property
Parking
- Total spaces: 6
- Parking features: Direct Access, Garage
- Attached garage spaces: 2
- Uncovered spaces: 4
Features
- Levels: Three Or More
- Stories: 3
- Entry location: ground level
- Has private pool: Yes
- Pool features: In Ground, Private
- Has view: Yes
- View description: Mountain(s), Neighborhood
Lot
- Size: 7,257 Square Feet
- Features: 0-1 Unit/Acre
Details
- Parcel number: 2172030077
- Zoning: LAR1
- Special conditions: Standard
Construction
Type & style
- Home type: SingleFamily
- Property subtype: Single Family Residence
Condition
- Additions/Alterations,Building Permit,Repairs Cosmetic
- New construction: No
- Year built: 2003
Utilities & green energy
- Sewer: Public Sewer
- Water: Public
Community & HOA
Community
- Features: Street Lights
Location
- Region: Woodland Hills
Financial & listing details
- Price per square foot: $514/sqft
- Tax assessed value: $1,650,000
- Date on market: 4/16/2025
- Cumulative days on market: 50 days
- Listing terms: Cash,Cash to Existing Loan
Price history
| Date | Event | Price |
|---|---|---|
| 8/15/2025 | Sold | $1,650,000-7%$514/sqft |
Source:  CRMLS #SR25083378 Report a problem CRMLS #SR25083378 Report a problem | ||
| 8/14/2025 | Pending sale | $1,775,000$553/sqft |
Source: CRMLS #SR25083378 Report a problem | ||
| 7/6/2025 | Listing removed | $1,775,000+54.3%$553/sqft |
Source:  SDMLS #SR25083378 Report a problem SDMLS #SR25083378 Report a problem | ||
| 6/13/2024 | Sold | $1,150,000+53.3%$358/sqft |
Source: Public Record Report a problem | ||
| 3/26/2003 | Sold | $750,000$234/sqft |
Source: Public Record Report a problem | ||
Public tax history
| Year | Property taxes | Tax assessment |
|---|---|---|
| 2026 | -- | $1,650,000 +40.7% |
| 2025 | $14,470 +17.2% | $1,173,000 +17.5% |
| 2024 | $12,344 +2% | $997,948 +2% |
| 2023 | $12,106 +4.7% | $978,382 +2% |
| 2022 | $11,565 +1.3% | $959,199 +2% |
| 2021 | $11,412 -1% | $940,393 +1% |
| 2020 | $11,524 | $930,751 +2% |
| 2019 | $11,524 +5.1% | $912,501 +2% |
| 2018 | $10,970 | $894,609 +2% |
| 2017 | $10,970 +2.2% | $877,068 +2% |
| 2016 | $10,730 +2.7% | $859,872 +1.5% |
| 2015 | $10,451 +1.2% | $846,957 +2% |
| 2014 | $10,332 | $830,368 +18.3% |
| 2012 | -- | $702,000 -7.6% |
| 2011 | -- | $760,000 +11.8% |
| 2010 | -- | $680,000 -7.4% |
| 2009 | -- | $734,600 +0.9% |
| 2008 | -- | $727,738 +2% |
| 2007 | -- | $713,470 +2% |
| 2006 | -- | $699,482 |
| 2005 | -- | $699,482 -8.4% |
| 2004 | -- | $764,002 +430.5% |
| 2003 | -- | $144,025 +215.9% |
| 2002 | -- | $45,594 -73.3% |
| 2000 | -- | $170,932 |
Find assessor info on the county website
Neighborhood: Woodland Hills
Nearby homes
- $953,1004 bd2 ba1.9k sqft4140 Carrizal Rd, Woodland Hills, CA 91364Off Market
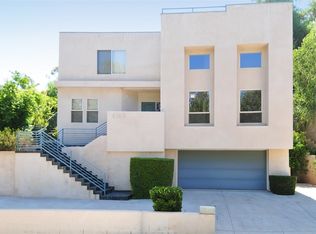
- $1,241,2004 bd2 ba2.4k sqft4244 Canoga Ave, Woodland Hills, CA 91364Off Market
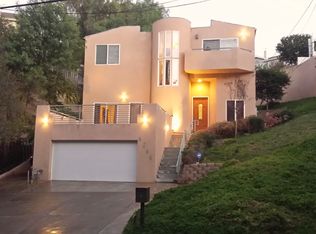
- $1,255,9004 bd4 ba2.6k sqft4130 Carrizal Rd, Woodland Hills, CA 91364Off Market

- $1,080,2674 bd4 ba2.5k sqft4130 Carrizal Rd, Woodland Hills, CA 91364Off Market
- $1,293,9003 bd3 ba2.2k sqft4250 Canoga Ave, Woodland Hills, CA 91364Off Market
- $1,005,0003 bd2 ba1.7k sqft4230 Canoga Ave, Woodland Hills, CA 91364Sold
- $1,851,9005 bd4 ba3.8k sqft21248 Escondido St, Woodland Hills, CA 91364Off Market
- $1,448,2005 bd4 ba3.2k sqft4241 Canoga Ave, Woodland Hills, CA 91364Off Market
Nearby schools
GreatSchools rating
- 7/10Serrania Avenue Charter For Enriched StudiesGrades: K-5Distance: 1.2 mi
- 4/10Woodland Hills Charter AcademyGrades: 6-8Distance: 1.9 mi
- 9/10Taft Charter HighGrades: 9-12Distance: 2.2 mi
Schools provided by the listing agent
- Elementary: Serrania
- Middle: Woodland Hills
- High: Taft
Source: CRMLS. This data may not be complete. We recommend contacting the local school district to confirm school assignments for this home.
Get a cash offer in 3 minutes
Find out how much your home could sell for in as little as 3 minutes with a no-obligation cash offer.
Estimated market value
$1,637,000
Get a cash offer in 3 minutes
Find out how much your home could sell for in as little as 3 minutes with a no-obligation cash offer.
Estimated market value
$1,637,000
- California
- Los Angeles County
- Los Angeles
- 91364
- Woodland Hills
- 4236 Canoga Ave
Nearby cities
Nearby neighborhoods
Nearby zip codes
Other Los Angeles Topics
