Skip main navigation
Closed
  • $350,000

    4236 Castle Pines Ct, Tucker, GA 30084

    3beds
    1,573sqft
    Single Family Residence
    Built in 1960
    0.54 Acres Lot
    $350,200 Zestimate®
    $223/sqft
    $2,341 Estimated rent

    Home value

    $350,200

    $315,000 - $389,000

    $2,341/mo

    Zestimate® history
    Loading
    Loading...

    Owner options

    List your home for rent

    $2,341/mo

    Rent Zestimate®

    Find your next renter with Zillow Rental Manager. Plus, with online applications, you can quickly screen prospective tenants – for free.

    Learn more

    $2,341/mo

    Rent Zestimate®

    Refinance and save

    $2,148/mo

    Est. payment

    Refinancing to a lower rate could help reduce your monthly payments and save thousands over the life of the loan.

    See today's rates

    $2,148/mo

    Est. payment

    Explore your selling options

    Work with a Zillow partner agent

    Leverage their expertise and Zillow's premium Showcase listings to get your home seen by more buyers.

    Get started

    List with your own agent

    Get your home in front of millions of buyers by listing it on Zillow.

    Learn how to do it

    Sell it yourself

    Take full control of how buyers see your home on Zillow by listing For Sale by Owner (FSBO).

    List your home

    What's special

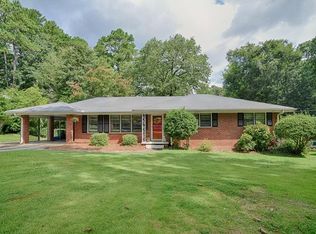
    Situated on more than a half-acre, landscaped lot on a quiet street in the well-established Castle Pines Court neighborhood, this charming ranch style house is ready to welcome you home. The cheerful and inviting great room is bathed in natural light from the bay window and boasts hardwood floors and an open dining area. Adjacent to the dining room is a cool, retro kitchen with a gas cook top, an electric oven, plenty of cabinets for storage, and a cozy breakfast nook, as well as access to the large back deck, the perfect spot to enjoy a morning cup of coffee or a cookout with friends and family. A comfortable family room separates the kitchen from the bedrooms. Two secondary bedrooms share a hall bath with a shower/tub combo and a separate makeup vanity, while the master on main features an ensuite bathroom. Downstairs is a partial, unfinished, basement with laundry hookups, plenty of room for storage, and lots of possibility! There's space for games of fetch or catch in the large, fenced backyard, and even more room at nearby Henderson Park and Kelley Cofer Park (less than a mile away). Henderson Park is a 135-acre public park (Tucker's largest) with soccer fields, tennis courts, 2 playgrounds, miles of conditioned trails, a waterfall, Lake Erin, and a community garden. Cool off in the summer at the pool at nearby Kelley Cofer Park, enjoy live music and grab a beer with friends at Tucker Brewing Company, shop and eat on Main Street in Tucker, and enjoy year-round fun at Stone Mountain Park less than 8 miles away. Enjoy the convenience of easy access to I-285 and I-85, public transportation, grocery stores and farmers markets, wonderful restaurants, amazing public parks, and great schools nearby, not to mention a dreamy commute to places like Emory University, CDC, CHOA, Midtown and Downtown. Come check it out before this one gets snatched up!

    Zillow last checked:

    Listing updated:

    Listed by:

    Penny Clendaniel 678-232-5686,

    Keller Williams Realty Partners

    Bought with:

    Megan Hise, 411578

    Keller Williams Realty

    Source: GAMLS,MLS#: 10441125MLS Logo

    Facts & features

    Interior

    Bedrooms & bathrooms
    • Bedrooms: 3
    • Bathrooms: 2
    • Full bathrooms: 2
    • Main level bathrooms: 2
    • Main level bedrooms: 3
    Dining room
    • Features: Dining Rm/Living Rm Combo
    Kitchen
    • Features: Breakfast Area
    Heating
    • Central, Natural Gas
    Cooling
    • Attic Fan, Ceiling Fan(s), Central Air, Whole House Fan
    Appliances
    • Included: Cooktop, Dishwasher, Dryer, Gas Water Heater, Microwave, Oven
    • Laundry: In Basement
    Features
    • Master On Main Level
    • Flooring: Hardwood, Tile, Vinyl
    • Windows: Bay Window(s), Window Treatments
    • Basement: Crawl Space,Exterior Entry,Interior Entry,Partial,Unfinished
    • Attic: Pull Down Stairs
    • Has fireplace: No
    • Common walls with other units/homes: No Common Walls
    Interior area
    • Total structure area: 1,573
    • Total interior livable area: 1,573 sqft
    • Finished area above ground: 1,573
    • Finished area below ground: 0

    Property

    Parking
    • Parking features: Attached, Carport, Kitchen Level
    • Has carport: Yes
    Features
    • Levels: One
    • Stories: 1
    • Patio & porch: Deck
    • Exterior features: Sprinkler System
    • Fencing: Back Yard,Chain Link,Fenced
    • Waterfront features: No Dock Or Boathouse
    • Body of water: None
    Lot
    • Size: 0.54 Acres
    • Features: Level, Private
    • Residential vegetation: Partially Wooded
    Details
    • Parcel number: 18 253 06 028

    Construction

    Type & style
    • Home type: SingleFamily
    • Architectural style: Brick 4 Side,Ranch
    • Property subtype: Single Family Residence
    Materials
    • Brick
    • Roof: Composition
    Condition
    • Resale
    • New construction: No
    • Year built: 1960

    Utilities & green energy

    • Sewer: Septic Tank
    • Water: Public
    • Utilities for property: Cable Available, Electricity Available, Natural Gas Available, Phone Available, Sewer Connected, Water Available

    Community & neighborhood

    Security
    • Security features: Carbon Monoxide Detector(s), Smoke Detector(s)
    Community
    • Community features: Near Public Transport, Walk To Schools
    Location
    • Region: Tucker
    • Subdivision: Castle Pines Court

    HOA & financial

    HOA
    • Has HOA: No
    • Services included: None

    Other

    Other facts
    • Listing agreement: Exclusive Right To Sell

    Price history

    DateEventPrice
    2/27/2025Sold$350,000$223/sqft
    Source: GAMLS #10441125 Report a problem
    1/19/2025Pending sale$350,000$223/sqft
    Source: GAMLS #10441125 Report a problem
    1/16/2025Listed for sale$350,000+160.2%$223/sqft
    Source: FMLS GA #7499053 Report a problem
    5/12/1998Sold$134,500$86/sqft
    Source: Public Record Report a problem

    Public tax history

    YearProperty taxesTax assessment
    2025$6,362 +503.6%$131,000 -0.7%
    2024$1,054 +36.5%$131,960 +0.4%
    2023$772 -17.9%$131,400 +30.6%
    2022$941 -3.6%$100,640 +17.2%
    2021$976 +3%$85,840 +6.1%
    2020$947 +2.8%$80,880 -2.9%
    2019$921 -1.1%$83,320 +3.1%
    2018$932 -1.9%$80,800 +28%
    2017$950 +7.5%$63,120 +2.2%
    2016$883 $61,760 +45.4%
    2014$883 $42,480
    2013-- $42,480
    2012-- $42,480 -34.5%
    2011-- $64,896 -4.6%
    2010$2,151 $68,000
    2009$2,151 +14.6%$68,000
    2008$1,877 -0.7%$68,000
    2007$1,890 $68,000
    2006$1,890 +4.1%$68,000
    2005$1,815 +19.8%$68,000 +14.9%
    2004$1,515 +0.2%$59,160
    2003$1,512 +104.4%$59,160 +62.9%
    2002$740 +39.1%$36,320
    2001$532 $36,320

    Find assessor info on the county website

    Neighborhood: 30084

    Nearby schools

    GreatSchools rating
    Schools provided by the listing agent
    • Elementary: Livsey
    • Middle: Tucker
    • High: Tucker

    Source: GAMLS. This data may not be complete. We recommend contacting the local school district to confirm school assignments for this home.

    Get a cash offer in 3 minutes
    Find out how much your home could sell for in as little as 3 minutes with a no-obligation cash offer.
    Estimated market value
    $350,200
    Get a cash offer in 3 minutes
    Find out how much your home could sell for in as little as 3 minutes with a no-obligation cash offer.
    Estimated market value
    $350,200