
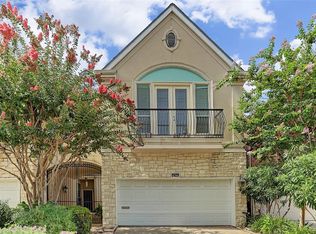

Experience close proximity to the coveted West U lifestyle and highly acclaimed West University Elementary zoning at an exceptional value. This beautifully updated home offers over 3,000 square feet of thoughtfully designed living space just moments from neighborhood favorites, parks, & amenities. Renovated in 2024, the home features a remodeled kitchen & breakfast area, updated bath, new flooring, & recent interior paint, as well as recently replaced HVAC systems & water heater (2022) & EV charging capability. The functional floor plan is ideal for modern living, with all 3 bedrooms conveniently located on the same floor. Step outside to a low-maintenance backyard retreat complete with a wood deck & premium turf, perfect for weekend hangouts. The expansive third floor game room provides a flexible space & opens to a large covered terrace with a custom bar, creating the ultimate setting for entertaining family & friends. Take advantage of this rare opportunity at this price point!
32 days
|
348
|
11
|
Zillow last checked:
Listing updated:
Listed by:
Sonia MarediaTREC #0765973817-881-7669,
Compass RE Texas, LLC - Houston,
Ellen KrantzTREC #0570093832-331-5218,
Compass RE Texas, LLC - Houston
Source: HAR,MLS#: 85198019
Facts & features
Interior
Bedrooms & bathrooms
Bedrooms: 3
Bathrooms: 4
Full bathrooms: 2
1/2 bathrooms: 2
Rooms
Room types: Family Room, Utility Room
Primary bedroom
Level: Second
Area: 293.33
Dimensions: 16'0" x 18'4"
Bedroom
Level: Second
Area: 144.38
Dimensions: 13'9" x 10'6"
Bedroom
Level: Second
Area: 121.71
Dimensions: 11'6" x 10'7"
Other
Level: Second
Dimensions: unknown
Other
Level: First
Area: 23.04
Dimensions: 6'7" x 3'6"
Other
Level: Second
Area: 44.31
Dimensions: 4'10 x 9'2"
Breakfast
Level: First
Area: 156.29
Dimensions: 15'6" x 10'1"
Game room
Level: Second
Area: 496.15
Dimensions: 23'2 x 21'5"
Kitchen
Level: First
Area: 166.83
Dimensions: 15'2" x 11'0"
Living room
Level: First
Area: 331.96
Dimensions: 15'6" x 21'5"
Primary bath
Level: Second
Area: 127.93
Dimensions: 10'2" x 12'7"
Utility room
Level: Second
Area: 27.56
Dimensions: 4'1" x 6'9"
Heating
Natural Gas, Zoned
Cooling
Ceiling Fan(s), Electric, Zoned
Appliances
Included: Disposal, Refrigerator, Gas Oven, Oven, Microwave, Gas Range, Dishwasher, Washer/Dryer
Laundry: Electric Dryer Hookup, Inside
Features
Balcony, Crown Molding, High Ceilings, Prewired for Alarm System, Wet Bar, Wired for Sound, All Bedrooms Up, En-Suite Bath, Primary Bed - 2nd Floor, Walk-In Closet(s)