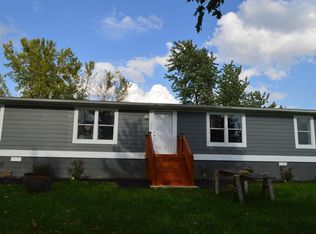
This home offers almost 5 ACRES of country living! Step inside to discover a beautifully updated kitchen featuring painted cabinets, butcher block countertops, a stylish backsplash, and a center island. Modern stainless steel appliances and luxury vinyl plank flooring add a touch of elegance, making it a perfect space for cooking and entertaining. The great room boasts a vaulted ceiling and a cozy wood-burning fireplace, creating an inviting atmosphere for relaxing evenings. A formal dining room and additional living room provide ample family gatherings and entertainment space. The primary bedroom is a retreat with a spacious walk-in closet and an updated bathroom. Two more generously sized bedrooms share an updated bathroom, ensuring comfort and convenience for all. Outside, the privacy-fenced backyard includes an above-ground pool and a covered outdoor bar, perfect for summer parties. Beyond the fence, the expansive yard offers endless outdoor activities and gardening possibilities. This home includes a main-level laundry room with cabinets above. Lots of storage with a detached 2-car garage. Recent updates include a new HVAC system in '20, roof in '22, refreshed flooring throughout in '20, appliances in '22, and a new pool pump and filter in '23. Located near Shenandoah High School and Markleville Community Park, this home combines the tranquility of rural living with the benefits of community amenities. Don't miss the opportunity to own this wonderful property, an ideal setting for making lasting memories.
Sold
$407,289
4236 E 1100 S, Markleville, IN 46056
3beds
1,610sqft
Residential, Single Family Residence
Built in 2002
4.96 Acres Lot
$437,400 Zestimate®
$253/sqft
$1,763 Estimated rent
Home value
$437,400
$416,000 - $459,000
$1,763/mo
Zestimate® history
Owner options
List your home for rent
$1,763/mo
Rent Zestimate®
Find your next renter with Zillow Rental Manager. Plus, with online applications, you can quickly screen prospective tenants – for free.
$1,763/mo
Rent Zestimate®
Refinance and save
$2,471/mo
Est. payment
Refinancing to a lower rate could help reduce your monthly payments and save thousands over the life of the loan.
$2,471/mo
Est. payment
Explore your selling options
Work with a Zillow partner agent
Leverage their expertise and Zillow's premium Showcase listings to get your home seen by more buyers.
Get startedList with your own agent
Get your home in front of millions of buyers by listing it on Zillow.
Learn how to do itSell it yourself
Take full control of how buyers see your home on Zillow by listing For Sale by Owner (FSBO).
List your homeWhat's special
Modern stainless steel appliancesRural livingFormal dining roomEndless outdoor activitiesVaulted ceilingNew pool pumpEntertainment space
Zillow last checked:
Listing updated:
Listing Provided by:
Jamie Suchotzky 317-551-9589,
Red Hot, REALTORS LLC
Bought with:
Steve Collins
RE/MAX At The Crossing
Source: MIBOR as distributed by MLS GRID,MLS#: 21977616
Facts & features
Interior
Bedrooms & bathrooms
- Bedrooms: 3
- Bathrooms: 3
- Full bathrooms: 2
- 1/2 bathrooms: 1
- Main level bathrooms: 1
Primary bedroom
- Features: Carpet
- Level: Upper
- Area: 216 Square Feet
- Dimensions: 12x18
Bedroom 2
- Features: Carpet
- Level: Upper
- Area: 132 Square Feet
- Dimensions: 11x12
Bedroom 3
- Features: Carpet
- Level: Upper
- Area: 121 Square Feet
- Dimensions: 11x11
Other
- Features: Vinyl Plank
- Level: Main
- Area: 49 Square Feet
- Dimensions: 07x07
Dining room
- Features: Vinyl Plank
- Level: Main
- Area: 132 Square Feet
- Dimensions: 11x12
Family room
- Features: Vinyl Plank
- Level: Main
- Area: 216 Square Feet
- Dimensions: 12x18
Kitchen
- Features: Vinyl Plank
- Level: Main
- Area: 204 Square Feet
- Dimensions: 12x17
Living room
- Features: Vinyl Plank
- Level: Main
- Area: 168 Square Feet
- Dimensions: 12x14
Heating
- Heat Pump, Electric
Cooling
- Has cooling: Yes
Appliances
- Included: Dishwasher, Electric Water Heater, Disposal, MicroHood, Electric Oven, Refrigerator, Water Purifier, Water Softener Owned
- Laundry: Main Level
Features
- Attic Access, Vaulted Ceiling(s), Walk-In Closet(s), Ceiling Fan(s), Kitchen Island
- Windows: Screens, Windows Thermal
- Has basement: No
- Attic: Access Only
- Number of fireplaces: 1
- Fireplace features: Family Room, Wood Burning
Interior area
- Total structure area: 1,610
- Total interior livable area: 1,610 sqft
Property
Parking
- Total spaces: 4
- Parking features: Attached, Detached, Garage Door Opener, Gravel
- Attached garage spaces: 4
- Details: Garage Parking Other(Finished Garage)
Features
- Levels: Two
- Stories: 2
- Patio & porch: Covered
- Pool features: Above Ground
- Fencing: Fenced,Fence Full Rear
Lot
- Size: 4.96 Acres
- Features: Rural - Not Subdivision, Mature Trees
Details
- Additional structures: Barn Storage
- Parcel number: 481802300014000001
- Horse amenities: None
Construction
Type & style
- Home type: SingleFamily
- Architectural style: Traditional
- Property subtype: Residential, Single Family Residence
Materials
- Vinyl With Brick
- Foundation: Block
Condition
- New construction: No
- Year built: 2002
Utilities & green energy
- Water: Private Well
Community & neighborhood
Location
- Region: Markleville
- Subdivision: No Subdivision
Price history
| Date | Event | Price |
|---|---|---|
| 5/24/2024 | Sold | $407,289-1.9%$253/sqft |
Source:  MIBOR as distributed by MLS GRID #21977616 Report a problem MIBOR as distributed by MLS GRID #21977616 Report a problem | ||
| 5/7/2024 | Pending sale | $415,000$258/sqft |
Source: MIBOR as distributed by MLS GRID #21977616 Report a problem | ||
| 5/5/2024 | Listed for sale | $415,000+88.6%$258/sqft |
Source: MIBOR as distributed by MLS GRID #21977616 Report a problem | ||
| 4/19/2019 | Sold | $220,000-7.6%$137/sqft |
Source: MIBOR as distributed by MLS GRID #21627646 Report a problem | ||
| 3/21/2019 | Pending sale | $238,000$148/sqft |
Source: MIBOR REALTOR Association #21627646 Report a problem | ||
| 3/18/2019 | Listed for sale | $238,000+10.7%$148/sqft |
Source: MIBOR REALTOR Association #21627646 Report a problem | ||
| 12/17/2018 | Listing removed | $214,900$133/sqft |
Source: Owner Report a problem | ||
| 9/18/2018 | Pending sale | $214,900$133/sqft |
Source: Owner Report a problem | ||
| 9/6/2018 | Price change | $214,900-1.4%$133/sqft |
Source: Owner Report a problem | ||
| 8/30/2018 | Price change | $217,900-0.5%$135/sqft |
Source: Owner Report a problem | ||
| 8/26/2018 | Price change | $219,000-2.7%$136/sqft |
Source: Owner Report a problem | ||
| 8/16/2018 | Listed for sale | $225,000+8.2%$140/sqft |
Source: Owner Report a problem | ||
| 9/11/2017 | Sold | $208,000$129/sqft |
Source: Agent Provided Report a problem | ||
Public tax history
| Year | Property taxes | Tax assessment |
|---|---|---|
| 2025 | $1,759 -4.3% | $280,300 +10.4% |
| 2024 | $1,839 -7.1% | $253,800 +10% |
| 2023 | $1,979 +97.8% | $230,700 -1.6% |
| 2022 | $1,001 -1.8% | $234,500 +51.8% |
| 2021 | $1,018 -32.8% | $154,500 +2.7% |
| 2020 | $1,516 -6.2% | $150,500 +3.9% |
| 2019 | $1,616 -0.2% | $144,900 -0.2% |
| 2018 | $1,619 -1.6% | $145,200 +5.1% |
| 2017 | $1,645 -2% | $138,200 -1.7% |
| 2016 | $1,678 +4.3% | $140,600 +0.4% |
| 2014 | $1,609 +3.1% | $140,100 +2.6% |
| 2013 | $1,560 +1.4% | $136,500 -3.2% |
| 2012 | $1,538 | $141,000 -1.5% |
| 2011 | -- | $143,200 +4.1% |
| 2010 | $1,262 +7.9% | $137,600 -3.4% |
| 2009 | $1,169 | $142,400 -1.8% |
| 2006 | -- | $145,000 +7% |
| 2005 | -- | $135,500 |
Find assessor info on the county website
Neighborhood: 46056

Nearby schools
GreatSchools rating
- 7/10East Elementary SchoolGrades: K-6Distance: 5.2 mi
- 6/10Pendleton Heights Middle SchoolGrades: 7-8Distance: 8 mi
- 9/10Pendleton Heights High SchoolGrades: 9-12Distance: 8.4 mi
Get a cash offer in 3 minutes
Find out how much your home could sell for in as little as 3 minutes with a no-obligation cash offer.
Estimated market value
$437,400
Get a cash offer in 3 minutes
Find out how much your home could sell for in as little as 3 minutes with a no-obligation cash offer.
Estimated market value
$437,400
- Indiana
- Madison County
- Markleville
- 46056
- 4236 E 1100 S
Nearby cities
Nearby zip codes
Other Markleville Topics
