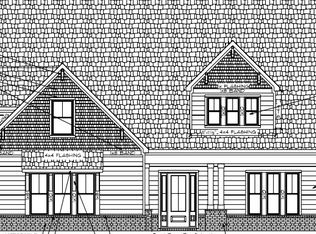
BREATHTAKING BRICK BEAUTY! The Alexandria is complete with 4 bedrooms, 3.5 bathrooms, large open-concept living area that includes a vaulted great room open to the kitchen and breakfast room. The kitchen is sure to impress with an ideal layout including a centrally located and oversized island, an abundance of cabinet and counter space, wall oven, separate cooktop, and adjacent walk-in pantry. The breakfast room overlooks the backyard, and features direct access to the vaulted back porch. The Alexandria was designed with a split bedroom floor plan; the master suite has an oversized master bath with separate vanities, a freestanding tub, and a large tile walk-in shower. There is also plenty of walk-in closet space, and the office and laundry room are adjacent to the master suite. Two bedrooms and a full bathroom occupy the opposite side of the home, and upstairs there is an additional bedroom, full bathroom, and additional walk-in closet space. Call today for more information.
Sold for $681,117
$681,117
4236 Firefly Bnd, Opelika, AL 36804
4beds
3,631sqft
Single Family Residence
Built in 2025
1.16 Acres Lot
$716,500 Zestimate®
$188/sqft
$3,375 Estimated rent
Home value
$716,500
$652,000 - $788,000
$3,375/mo
Zestimate® history
Owner options
List your home for rent
$3,375/mo
Rent Zestimate®
Find your next renter with Zillow Rental Manager. Plus, with online applications, you can quickly screen prospective tenants – for free.
$3,375/mo
Rent Zestimate®
Refinance and save
$3,141/mo
Est. payment
Refinancing to a lower rate could help reduce your monthly payments and save thousands over the life of the loan.
$3,141/mo
Est. payment
Explore your selling options
Work with a Zillow partner agent
Leverage their expertise and Zillow's premium Showcase listings to get your home seen by more buyers.
Get startedList with your own agent
Get your home in front of millions of buyers by listing it on Zillow.
Learn how to do itSell it yourself
Take full control of how buyers see your home on Zillow by listing For Sale by Owner (FSBO).
List your homeWhat's special
Additional walk-in closet spaceFreestanding tubSeparate vanitiesOversized islandWall ovenSeparate cooktopWalk-in pantry
Zillow last checked:
Listing updated:
Listed by:
KYLE RUSH,
THE KEY AGENCY 334-521-7860
Bought with:
KYLE RUSH, 157137
THE KEY AGENCY
Source: LCMLS,MLS#: 172745Originating MLS: Lee County Association of REALTORS
Facts & features
Interior
Bedrooms & bathrooms
- Bedrooms: 4
- Bathrooms: 4
- Full bathrooms: 3
- 1/2 bathrooms: 1
Heating
- Heat Pump
Cooling
- Central Air, Electric
Appliances
- Included: Convection Oven, Gas Cooktop, Disposal
Features
- Ceiling Fan(s), Garden Tub/Roman Tub, Primary Downstairs
Interior area
- Total interior livable area: 3,631 sqft
- Finished area above ground: 3,631
- Finished area below ground: 0
Property
Parking
- Parking features: Attached
- Has attached garage: Yes
Features
- Levels: One and One Half
- Stories: 1.5
- Patio & porch: Covered
- Exterior features: Sprinkler/Irrigation
- Pool features: None
- Fencing: None
Lot
- Size: 1.16 Acres
- Features: 1-3 Acres
Construction
Type & style
- Home type: SingleFamily
- Property subtype: Single Family Residence
Materials
- Brick Veneer
- Foundation: Slab
Condition
- New Construction
- New construction: Yes
- Year built: 2025
Utilities & green energy
- Utilities for property: Cable Available, Natural Gas Available, Sewer Connected, Underground Utilities
Community & HOA
Community
- Subdivision: FOXCHASE
HOA
- Has HOA: Yes
- Amenities included: Racquetball, Tennis Court(s)
- Services included: Common Areas
- HOA fee: $63 monthly
Location
- Region: Opelika
Financial & listing details
- Price per square foot: $188/sqft
- Date on market: 12/16/2024
Price history
| Date | Event | Price |
|---|---|---|
| 6/30/2025 | Sold | $681,117$188/sqft |
Source: LCMLS #172745 Report a problem | ||
| 12/16/2024 | Pending sale | $681,117$188/sqft |
Source: LCMLS #172745 Report a problem | ||
| 12/16/2024 | Listed for sale | $681,117$188/sqft |
Source: LCMLS #172745 Report a problem | ||
Public tax history
Tax history is unavailable.
Neighborhood: 36804
Nearby homes
- $674,9994 bd3 ba3.1k sqft4227 Firefly Bnd, Opelika, AL 36804Sold

- $75,000-- bd2 ba3.4k sqft4219 Perfect Pass, Opelika, AL 36804Sold
- $586,1004 bd2 ba2k sqft1026 Ski Spray Point, Opelika, AL 36804Off Market
- $651,7514 bd3 ba3.7k sqft4225 Perfect Pass, Opelika, AL 36804Sold
- $75,6860.7 acres1040 Ski Spray Point, Opelika, AL 36804Sold
- $690,4004 bd2 ba3.7k sqft1026 Ski Spray Point, Opelika, AL 36804Off Market
- $91,1311.14 acresLOT 36 Firefly Bnd, Opelika, AL 36804Sold
- $532,3004 bd2 ba2.4k sqft1018 Ski Spray Point, Opelika, AL 36804Off Market
Nearby schools
GreatSchools rating
- 9/10Beauregard Elementary SchoolGrades: PK-4Distance: 5.6 mi
- 5/10Sanford Middle SchoolGrades: 5-8Distance: 6.7 mi
- 5/10Beauregard High SchoolGrades: 9-12Distance: 2.8 mi
Schools provided by the listing agent
- Elementary: NORTHSIDE INTERMEDIATE/SOUTHVIEW PRIMARY
- Middle: NORTHSIDE INTERMEDIATE/SOUTHVIEW PRIMARY
Source: LCMLS. This data may not be complete. We recommend contacting the local school district to confirm school assignments for this home.


Get pre-qualified for a loan
At Zillow Home Loans, we can pre-qualify you in as little as 5 minutes with no impact to your credit score.An equal housing lender. NMLS #10287.
- Alabama
- Lee County
- Opelika
- 36804
- 4236 Firefly Bnd
