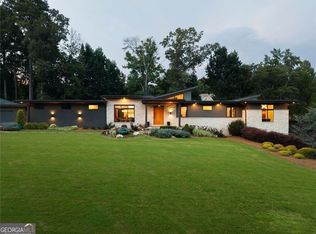
A one-of-a-kind contemporary masterpiece in the coveted, top-ranked Buford City School System. Tucked behind a private gate on a 1.5-acre homesite within an exclusive 3-lot enclave, this brand-new 2026 build delivers over 6,000 sq ft of designer luxury. Walls of floor-to-ceiling windows flood the soaring two-story foyer and great room with light, anchored by a sculptural fireplace, custom floating shelving, and wide-plank white oak floors. The gourmet chef's kitchen stuns with an oversized island, walk-in pantry, white cabinetry, and open views to the dining space. TWO lavish primary suites - one on each level - offer spa-inspired baths with soaking tubs, oversized showers, and separate his-and-hers vanities. Upstairs adds a junior master, open loft, and second fireplace. Unwind on the expansive balcony or the full-width covered patio overlooking wooded privacy. Coffered & 10-ft ceilings, 3-car garage. Minutes to I-85, Mall of Georgia & Lake Lanier.
Active
$1,695,000
4236 Hamilton Mill Rd Lot 3, Buford, GA 30519
6beds
6,211sqft
Single Family Residence
Built in 2026
1.51 Acres Lot
$-- Zestimate®
$273/sqft
$-- HOA
What's special
Second fireplaceSculptural fireplaceOpen loftOversized islandExpansive balconyWalls of floor-to-ceiling windowsTwo lavish primary suites
- 7 days |
- 366 |
- 35 |
Zillow last checked:
Listing updated:
Listed by:
Mikel D Muffley 404-273-3186,
Weichert Realtors - The Collective,
Jayden Alvarado Almazan 770-294-3302,
Weichert Realtors - The Collective
Source: GAMLS,MLS#: 10823517
Facts & features
Interior
Bedrooms & bathrooms
- Bedrooms: 6
- Bathrooms: 6
- Full bathrooms: 4
- 1/2 bathrooms: 2
- Main level bathrooms: 1
- Main level bedrooms: 1
Rooms
- Room types: Family Room, Great Room, Laundry, Loft
Dining room
- Features: Seats 12+
Kitchen
- Features: Breakfast Area, Breakfast Room, Kitchen Island, Solid Surface Counters, Walk-in Pantry
Heating
- Central, Electric
Cooling
- Central Air
Appliances
- Included: Dishwasher, Microwave
- Laundry: Upper Level
Features
- Master On Main Level, Walk-In Closet(s)
- Flooring: Hardwood
- Windows: Double Pane Windows
- Basement: None
- Attic: Pull Down Stairs
- Number of fireplaces: 2
- Common walls with other units/homes: No Common Walls
Interior area
- Total structure area: 6,211
- Total interior livable area: 6,211 sqft
- Finished area above ground: 6,211
- Finished area below ground: 0
Property
Parking
- Total spaces: 3
- Parking features: Garage
- Has garage: Yes
Features
- Levels: Two
- Stories: 2
- Patio & porch: Deck
- Waterfront features: No Dock Or Boathouse
- Body of water: None
Lot
- Size: 1.51 Acres
- Features: Other
Details
- Parcel number: R7262100
Construction
Type & style
- Home type: SingleFamily
- Architectural style: Contemporary,Other
- Property subtype: Single Family Residence
Materials
- Stone, Stucco
- Foundation: Slab
- Roof: Metal
Condition
- New Construction
- New construction: Yes
- Year built: 2026
Details
- Warranty included: Yes
Utilities & green energy
- Electric: 220 Volts
- Sewer: Septic Tank
- Water: Public
- Utilities for property: Electricity Available, High Speed Internet
Green energy
- Energy efficient items: Appliances, Insulation, Thermostat
Community & HOA
Community
- Features: None
- Security: Smoke Detector(s)
- Subdivision: NONE
HOA
- Has HOA: No
- Services included: Other
Location
- Region: Buford
Financial & listing details
- Price per square foot: $273/sqft
- Annual tax amount: $621
- Date on market: 8/10/2026
- Cumulative days on market: 7 days
- Listing agreement: Exclusive Right To Sell
- Electric utility on property: Yes
Estimated market value
Not available
Estimated sales range
Not available
Not available
Price history
| Date | Event | Price |
|---|---|---|
| 8/11/2026 | Listed for sale | $1,695,000$273/sqft |
Source:  FMLS GA #7819451 Report a problem FMLS GA #7819451 Report a problem | ||
Public tax history
Tax history is unavailable.
Monthly payment
Est. payment
Payment breakdown
Explore the cost of this home by adjusting the details. Changes won't be saved.Climate risks
Neighborhood: 30519
Nearby schools
GreatSchools rating
- 7/10Buford Senior AcademyGrades: 3-5Distance: 1.6 mi
- 9/10Buford Middle SchoolGrades: 6-8Distance: 2 mi
- 9/10Buford High SchoolGrades: 9-12Distance: 1 mi
Schools provided by the listing agent
- Elementary: Buford
- Middle: Buford
- High: Buford
Source: GAMLS. This data may not be complete. We recommend contacting the local school district to confirm school assignments for this home.
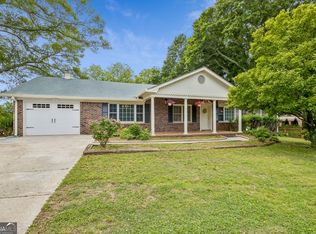
- $594,9003 bd3 ba3.6k sqft4256 Hamilton Mill Rd, Buford, GA 30519For Sale

- $1,699,0005 bd5 ba5.4k sqft4234 Hamilton Mill Rd, Buford, GA 30519Sold
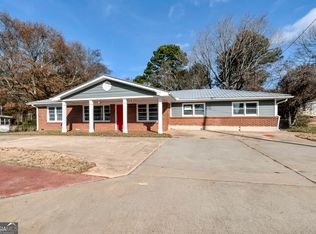
- $424,3703 bd2 ba1.9k sqft4251 Hamilton Mill Rd, Buford, GA 30519Sold
- $449,7004 bd3 ba1.9k sqft4216 Hamilton Mill Rd, Buford, GA 30519Off Market
- $1,500,0014 bd4 ba5.4k sqft4236 Hamilton Mill Rd, Buford, GA 30519Sold
- $415,0003 bd2 ba1.5k sqft4231 Hamilton Mill Rd, Buford, GA 30519For Sale
- $320,3002 bd1 ba1.1k sqft4261 Hamilton Mill Rd, Buford, GA 30519Off Market
- $352,3004 bd2 ba1.5k sqft4221 Hamilton Mill Rd, Buford, GA 30519Off Market
A local agent can set up tours, give advice and negotiate with sellers.
Similar homes
- $1,645,0006 bd6 ba7.3k sqft3735 Hamilton Mill Rd, Buford, GA 30519For Sale

 MLS ID #7767841, Felipe Poveda, Compass. FMLS GA
 - $1,275,0005 bd4 ba4.1k sqft3334 Bogan Park Ct, Buford, GA 30519Active

 MLS ID #10800099, Nidia M Guzman, Virtual Properties Realty.com. GAMLS
 - $1,275,0005 bd4 ba6.4k sqft2551 Kilgore Rd, Buford, GA 30519For Sale
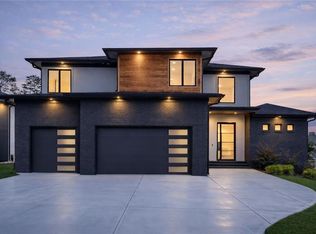 MLS ID #7743970, Felipe Poveda, Compass. FMLS GA
 - $1,650,0004 bd4 ba4.3k sqft574 Riverside Rd, Sugar Hill, GA 30518Active
 MLS ID #10815930, Kaitlyn Kennedy-Ashley, Keller Williams Lanier Partners. GAMLS
 - $1,649,9006 bd7 ba6.6k sqft8585 Royal Troon Dr, Duluth, GA 30097ActiveMLS ID #10806794, Donna L Taylor, SD - Sharon Dover & Associates. GAMLS
- $1,695,0006 bd6 ba7.6k sqft2480 Flint Creek Dr, Cumming, GA 30041ActiveMLS ID #10704405, Glennda Baker LeBlanc, Coldwell Banker Realty. GAMLS
- $1,179,0006 bd6 ba5.9k sqft861 Bailey Woods Rd, Dacula, GA 30019For SaleMLS ID #7822153, Dung Nguyen, Real Broker, LLC.. FMLS GA
- $1,748,8005 bd5 ba6.4k sqft2825 Cork St, Braselton, GA 30517Active Under ContractMLS ID #10809735, Holly Suddath, BHHS Georgia Properties. GAMLS
- $1,950,0005 bd7 ba7.3k sqft403 Thunder Rd, Buford, GA 30518ActiveMLS ID #10778175, Shermine A Khakiani, Keller Williams Realty Atl. Partners. GAMLS
- $1,775,0004 bd4 ba5.3k sqft5535 Hidden Harbor Dr, Gainesville, GA 30504ActiveMLS ID #10790089, Teresa Smith, Keller Williams Realty Atl. Partners. GAMLS
- $1,650,0005 bd4 ba4.1k sqft75 Ramey Rd, Sugar Hill, GA 30518New ConstructionMLS ID #7570419, Veera Polukhin, HomeSmart. FMLS GA
- $1,500,0005 bd6 ba6.4k sqft1613 Azalea Dr, Lawrenceville, GA 30043ActiveMLS ID #10802056, Anica Pernes, Virtual Properties Realty.com. GAMLS
- $63,000-- bd-- ba-- sqft5 Whitehead Rd, Buford, GA 30518Off Market
- $850,0006 bd5 ba5.3k sqft6185 Masters Club Dr, Suwanee, GA 30024ActiveMLS ID #10815595, Lindsay Antoniskis, Atlanta Communities. GAMLS
- $402,000-- bd-- ba-- sqft6222 Bridgewood Dr, Buford, GA 30518Sold
- $1,800,0005 bd4 ba4.8k sqft4475 Pebble Rock Dr, Cumming, GA 30041ActiveMLS ID #10739953, Tanya Oursler, Realty Associates of Atlanta. GAMLS
- $899,9007 bd7 ba5.9k sqft1020 Henry Ter, Lawrenceville, GA 30046ActiveMLS ID #10827114, O.Christy Akinropo, Leaders Realty, Inc.. GAMLS
- $1,350,0004 bd6 ba5.6k sqft4776 Braselton Hwy, Hoschton, GA 30548ActiveMLS ID #10819522, Mindy Cintron, Keller Williams Community Partners. GAMLS
- $1,399,9006 bd6 ba6.1k sqft943 Tarry Post Ct, Suwanee, GA 30024For SaleMLS ID #7779653, Joo Young Tamaki, Young & Partners Realty. FMLS GA
- $1,800,0005 bd8 ba8.3k sqft3915 Merriweather Woods, Johns Creek, GA 30022ActiveMLS ID #10819419, Christine L Neumann, Ansley RE | Christie's Int'l RE. GAMLS
