Skip main navigation
Off market
  • $357,300

    4236 Ireland Dr, The Colony, TX 75056

    3beds
    1,406sqft
    SingleFamily
    Built in 1984
    6,708 Square Feet Lot
    $357,300 Zestimate®
    $254/sqft
    $2,811 Estimated rent

    Home value

    $357,300

    $339,000 - $375,000

    $2,811/mo

    Zestimate® history
    Loading
    Loading...

    Owner options

    List your home for rent

    $2,811/mo

    Rent Zestimate®

    Find your next renter with Zillow Rental Manager. Plus, with online applications, you can quickly screen prospective tenants – for free.

    Learn more

    $2,811/mo

    Rent Zestimate®

    Refinance and save

    $2,380/mo

    Est. payment

    Refinancing to a lower rate could help reduce your monthly payments and save thousands over the life of the loan.

    See today's rates

    $2,380/mo

    Est. payment

    Explore your selling options

    Work with a Zillow partner agent

    Leverage their expertise and Zillow's premium Showcase listings to get your home seen by more buyers.

    Get started

    List with your own agent

    Get your home in front of millions of buyers by listing it on Zillow.

    Learn how to do it

    Sell it yourself

    Take full control of how buyers see your home on Zillow by listing For Sale by Owner (FSBO).

    List your home

    What's special

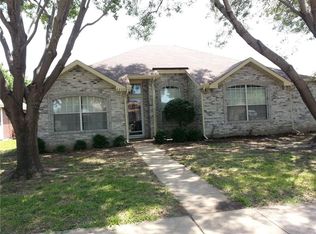
    Offer deadline Sunday June 4th at 6:00 pm. Adorable well maintained and updated 3 BD, 2 BA with POOL. Walk in to open floorplan with vaulted ceilings and wall of windows looking over the pool. Kitchen features granite countertops, ss appliances, tile backsplash, tons of cabinets and breakfast area overlooking the pool. Nice wood-like floors and upgraded baseboards and trim. Spacious master with updated bathroom with granite countertops and tile accents. Separate Laundry Room with extra closet. Great backyard to relax and enjoy the summer. This one won't last long.

    This property is off market, which means it's not currently listed for sale or rent on Zillow. This may be different from what's available on other websites or public sources.

    Facts & features

    Interior

    Bedrooms & bathrooms
    • Bedrooms: 3
    • Bathrooms: 2
    • Full bathrooms: 2
    Heating
    • Forced air
    Cooling
    • Central
    Appliances
    • Included: Dishwasher, Microwave, Refrigerator
    Features
    • Decorative Lighting
    • Flooring: Tile, Carpet, Laminate
    Interior area
    • Structure area source: Owner
    • Total interior livable area: 1,406 sqft

    Property

    Parking
    • Parking features: Garage - Attached
    Features
    • Exterior features: Brick
    • Pool features: In Ground Gunite
    • Has spa: Yes
    • Fencing: Wood
    Lot
    • Size: 6,708 Square Feet
    • Features: Interior Lot, Heavily Treed
    Details
    • Parcel number: R03319
    • Other equipment: Range/Oven-Electric

    Construction

    Type & style
    • Home type: SingleFamily
    • Architectural style: Ranch
    Materials
    • Foundation: Slab
    • Roof: Composition
    Condition
    • Year built: 1984

    Utilities & green energy

    • Utilities for property: City Sewer, City Water, Sidewalk, Curbs, Underground Utilities

    Community & HOA

    Community
    • Security: Burglar
    Location
    • Region: The Colony

    Financial & listing details

    • Price per square foot: $254/sqft
    • Tax assessed value: $346,341
    • Annual tax amount: $6,697

    Price history

    DateEventPrice
    7/14/2017Sold--
    Source: Agent Provided Report a problem
    6/5/2017Pending sale$200,000$142/sqft
    Source: Acquisto Realtors #13613990 Report a problem
    6/1/2017Listed for sale$200,000+25.1%$142/sqft
    Source: Acquisto Realtors #13613990 Report a problem
    8/10/2015Listing removed$159,900$114/sqft
    Source: Ultima Real Estate #13134656 Report a problem
    4/24/2015Pending sale$159,900$114/sqft
    Source: Ultima Real Estate #13134656 Report a problem
    4/23/2015Listed for sale$159,900+63.2%$114/sqft
    Source: Ultima Real Estate #13134656 Report a problem
    12/8/2011Sold--
    Source: Agent Provided Report a problem
    11/3/2011Listed for sale$98,000$70/sqft
    Source: Virginia Cook, Realtors #11680551 Report a problem
    6/14/2011Listing removed$98,000$70/sqft
    Source: Virginia Cook, Realtors #11543884 Report a problem
    4/20/2011Price change$98,000-9.3%$70/sqft
    Source: Virginia Cook, Realtors #11543884 Report a problem
    4/6/2011Price change$108,000-8.5%$77/sqft
    Source: Virginia Cook, Realtors #11543884 Report a problem
    3/16/2011Price change$118,000-7.8%$84/sqft
    Source: Virginia Cook, Realtors #11543884 Report a problem
    3/8/2011Price change$128,000-7.2%$91/sqft
    Source: Virginia Cook, Realtors #11543884 Report a problem
    2/18/2011Listed for sale$138,000+1.5%$98/sqft
    Source: Virginia Cook, REALTORS #11543884 Report a problem
    8/13/2010Listing removed$136,000$97/sqft
    Source: RE/MAX Town & Country #11434946 Report a problem
    7/10/2010Listed for sale$136,000+4.7%$97/sqft
    Source: RE/MAX Town & Country #11434946 Report a problem
    3/29/2008Listing removed$129,900$92/sqft
    Source: Real Living #10902062 Report a problem
    2/19/2008Listed for sale$129,900$92/sqft
    Source: Real Living #10902062 Report a problem

    Public tax history

    YearProperty taxesTax assessment
    2025$6,697 -2.1%$346,341 -1.8%
    2024$6,844 -6.2%$352,677 -5.3%
    2023$7,297 +17.6%$372,350 +26%
    2022$6,205 +1.5%$295,584 +6%
    2021$6,113 +10.6%$278,896 +12.4%
    2020$5,528 +1.5%$248,200 +1.3%
    2019$5,445 +6.6%$244,953 +10.1%
    2018$5,107 +59.5%$222,486 +32.8%
    2017$3,202 $167,510 +10%
    2016$3,202 +7%$152,282 +5.2%
    2015$2,993 $144,797 +17.2%
    2014$2,993 $123,572 +9.4%
    2013$2,993 $112,974 +10.8%
    2012-- $101,927 -19.3%
    2011-- $126,348 +5.1%
    2010-- $120,179 -2.3%
    2009-- $122,963 +19.5%
    2007$2,661 -17.7%$102,873 -12.9%
    2006$3,233 +0.3%$118,127 +0.6%
    2005$3,223 $117,438 +0.1%
    2004-- $117,274 -2.2%
    2003-- $119,870 +7.8%
    2002-- $111,193 +4.3%
    2001-- $106,614
    Find assessor info on the county website

    Neighborhood: 75056

    Nearby schools

    GreatSchools rating
    Schools provided by the listing agent
    • Elementary: Ethridge
    • Middle: Lakeview
    • High: The Colony
    • District: Lewisville ISD

    Source: The MLS. This data may not be complete. We recommend contacting the local school district to confirm school assignments for this home.

    Get a cash offer in 3 minutes
    Find out how much your home could sell for in as little as 3 minutes with a no-obligation cash offer.
    Estimated market value
    $357,300
    Get a cash offer in 3 minutes
    Find out how much your home could sell for in as little as 3 minutes with a no-obligation cash offer.
    Estimated market value
    $357,300