Elegant, light-filled townhouse in the coveted Bear Canyon Compound! Perfect location, just south of Arroyo del Oso Golf Course, is near shopping and dining. This lovely property includes mature landscaping, quality finishes and luxury touches, including a flowing open floorplan with high ceilings, a spacious cook's kitchen, in-floor radiant heat, and a cozy fireplace. The gracious primary suite has a walk-in closet, large bath with double vanity, soaking tub and separate shower. This true single-story home flows outside to a pergola-covered terrace with burbling stone fountain. There is even a spacious separate dog run. The perfect property to make your own sophisticated retreat.
Sold
Price Unknown
4236 Louisiana Blvd NE, Albuquerque, NM 87109
2beds
1,686sqft
Townhouse, Single Family Residence
Built in 1995
7,405 Square Feet Lot
$399,500 Zestimate®
$--/sqft
$2,132 Estimated rent
Home value
$399,500
$368,000 - $435,000
$2,132/mo
Zestimate® history
Owner options
List your home for rent
$2,132/mo
Rent Zestimate®
Find your next renter with Zillow Rental Manager. Plus, with online applications, you can quickly screen prospective tenants – for free.
$2,132/mo
Rent Zestimate®
Refinance and save
$600/mo
Est. payment
Refinancing to a lower rate could help reduce your monthly payments and save thousands over the life of the loan.
$600/mo
Est. payment
Explore your selling options
Work with a Zillow partner agent
Leverage their expertise and Zillow's premium Showcase listings to get your home seen by more buyers.
Get startedList with your own agent
Get your home in front of millions of buyers by listing it on Zillow.
Learn how to do itSell it yourself
Take full control of how buyers see your home on Zillow by listing For Sale by Owner (FSBO).
List your homeWhat's special
Cozy fireplaceQuality finishesLuxury touchesOpen floorplanGracious primary suiteWalk-in closetSoaking tub
Zillow last checked:
Listing updated:
Listed by:
Giulia Urquhart 505-974-5565,
Coldwell Banker Legacy
Bought with:
Kathleen S. Tomlinson, 44529
Coldwell Banker Legacy
Source: SWMLS,MLS#: 1072303
Facts & features
Interior
Bedrooms & bathrooms
- Bedrooms: 2
- Bathrooms: 2
- Full bathrooms: 1
- 3/4 bathrooms: 1
Primary bedroom
- Level: Main
- Area: 194.04
- Dimensions: 14.7 x 13.2
Family room
- Level: Main
- Area: 264
- Dimensions: 20 x 13.2
Kitchen
- Level: Main
- Area: 156.18
- Dimensions: 13.7 x 11.4
Living room
- Level: Main
- Area: 320
- Dimensions: 20 x 16
Heating
- Radiant Floor, Radiant
Cooling
- Evaporative Cooling
Appliances
- Laundry: Washer Hookup, Electric Dryer Hookup, Gas Dryer Hookup
Features
- Bookcases, Bathtub, Separate/Formal Dining Room, Dual Sinks, Family/Dining Room, Garden Tub/Roman Tub, Living/Dining Room, Multiple Living Areas, Main Level Primary, Skylights, Soaking Tub
- Flooring: Carpet, Tile
- Windows: Double Pane Windows, Insulated Windows, Vinyl, Skylight(s)
- Has basement: No
- Number of fireplaces: 1
- Fireplace features: Gas Log
Interior area
- Total structure area: 1,686
- Total interior livable area: 1,686 sqft
Property
Parking
- Total spaces: 2
- Parking features: Attached, Garage, Workshop in Garage
- Attached garage spaces: 2
Features
- Levels: One
- Stories: 1
- Patio & porch: Covered, Patio
- Exterior features: Privacy Wall, Water Feature, Sprinkler/Irrigation
Lot
- Size: 7,405 Square Feet
- Features: Landscaped, Trees
Details
- Additional structures: Kennel/Dog Run
- Parcel number: 101906101211530604
- Zoning description: R-1A*
Construction
Type & style
- Home type: Townhouse
- Architectural style: Mediterranean,Patio Home
- Property subtype: Townhouse, Single Family Residence
- Attached to another structure: Yes
Materials
- Frame, Stucco
- Roof: Pitched,Tile
Condition
- Resale
- New construction: No
- Year built: 1995
Utilities & green energy
- Sewer: Public Sewer
- Water: Public
- Utilities for property: Electricity Connected, Natural Gas Connected, Sewer Connected, Water Connected
Green energy
- Energy generation: None
- Water conservation: Water-Smart Landscaping
Community & HOA
Community
- Subdivision: Bear Canyon Compound
HOA
- Has HOA: Yes
- Services included: Common Areas, Maintenance Grounds
- HOA fee: $600 semi-annually
Location
- Region: Albuquerque
Financial & listing details
- Tax assessed value: $314,600
- Annual tax amount: $4,871
- Date on market: 10/11/2024
- Cumulative days on market: 22 days
- Listing terms: Cash,Conventional,FHA,VA Loan
- Road surface type: Paved
Price history
| Date | Event | Price |
|---|---|---|
| 1/6/2025 | Sold | -- |
Source:  SWMLS #1072303 Report a problem SWMLS #1072303 Report a problem | ||
| 12/5/2024 | Pending sale | $399,000$237/sqft |
Source: SWMLS #1072303 Report a problem | ||
| 12/3/2024 | Listed for sale | $399,000$237/sqft |
Source: SWMLS #1072303 Report a problem | ||
| 10/25/2024 | Listing removed | $399,000$237/sqft |
Source: SWMLS #1072303 Report a problem | ||
| 10/23/2024 | Listed for sale | $399,000$237/sqft |
Source: SWMLS #1072303 Report a problem | ||
| 10/16/2024 | Pending sale | $399,000$237/sqft |
Source: SWMLS #1072303 Report a problem | ||
| 10/11/2024 | Listed for sale | $399,000+3.6%$237/sqft |
Source: SWMLS #1072303 Report a problem | ||
| 10/25/2022 | Sold | -- |
Source: SWMLS #1022808 Report a problem | ||
| 10/1/2022 | Pending sale | $385,000$228/sqft |
Source: SWMLS #1022808 Report a problem | ||
| 9/21/2022 | Price change | $385,000-2.5%$228/sqft |
Source: SWMLS #1022808 Report a problem | ||
| 9/16/2022 | Listed for sale | $395,000$234/sqft |
Source: SWMLS #1022808 Report a problem | ||
Public tax history
| Year | Property taxes | Tax assessment |
|---|---|---|
| 2025 | $4,346 -12.3% | $104,856 -10.7% |
| 2024 | $4,954 +1.7% | $117,408 +3% |
| 2023 | $4,871 +60.7% | $113,988 +59.9% |
| 2022 | $3,032 +107% | $71,286 +3% |
| 2021 | $1,465 -49.2% | $69,209 +3% |
| 2020 | $2,882 | $67,193 -0.9% |
| 2019 | -- | $67,826 |
| 2018 | $2,665 -8.4% | $67,826 -0.7% |
| 2017 | $2,909 +6.2% | $68,287 +6.1% |
| 2016 | $2,739 -95.6% | $64,368 +3% |
| 2015 | $62,493 +2235% | $62,493 -0.8% |
| 2014 | $2,676 | $63,027 -0.8% |
| 2013 | $2,676 | $63,560 -2.6% |
| 2012 | -- | $65,265 +3% |
| 2011 | -- | $63,365 +3% |
| 2010 | -- | $61,526 -29.4% |
| 2009 | -- | $87,095 |
| 2008 | -- | $87,095 |
| 2007 | -- | $87,095 +59.3% |
| 2006 | -- | $54,666 +3% |
| 2005 | -- | $53,074 +3% |
| 2004 | -- | $51,528 +2.8% |
| 2003 | -- | $50,128 |
| 2002 | -- | $50,128 |
| 2001 | -- | $50,128 +7.5% |
| 2000 | -- | $46,629 |
Find assessor info on the county website
Neighborhood: 87109
Nearby homes
- $411,3002 bd2 ba2k sqft4232 Louisiana Blvd NE, Albuquerque, NM 87109Off Market
- $395,9002 bd2 ba1.6k sqft4240 Louisiana Blvd NE, Albuquerque, NM 87109Off Market
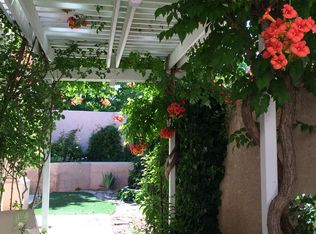
- $467,9003 bd2 ba2.1k sqft4228 Louisiana Blvd NE, Albuquerque, NM 87109Off Market
- $388,0002 bd2 ba1.8k sqft4248 Louisiana Blvd NE, Albuquerque, NM 87109Off Market
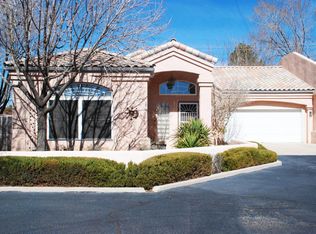
- $401,0002 bd2 ba1.8k sqft4244 Louisiana Blvd NE, Albuquerque, NM 87109Off Market
- $391,6003 bd2 ba1.7k sqft7025 Prairie Ct NE, Albuquerque, NM 87109Off Market
- $345,7003 bd1 ba1.8k sqft7021 Prairie Ct NE, Albuquerque, NM 87109Off Market
- $379,2003 bd2 ba1.9k sqft7009 Prairie Rd NE, Albuquerque, NM 87109Off Market
Nearby schools
GreatSchools rating
- 6/10Comanche Elementary SchoolGrades: PK-5Distance: 0.8 mi
- 5/10Cleveland Middle SchoolGrades: 6-8Distance: 0.5 mi
- 4/10Sandia High SchoolGrades: 9-12Distance: 1.2 mi
Schools provided by the listing agent
- Elementary: Comanche
- Middle: Cleveland
- High: Sandia
Source: SWMLS. This data may not be complete. We recommend contacting the local school district to confirm school assignments for this home.
Get a cash offer in 3 minutes
Find out how much your home could sell for in as little as 3 minutes with a no-obligation cash offer.
Estimated market value
$399,500
Get a cash offer in 3 minutes
Find out how much your home could sell for in as little as 3 minutes with a no-obligation cash offer.
Estimated market value
$399,500
- New Mexico
- Bernalillo County
- Albuquerque
- 87109
- 4236 Louisiana Blvd NE
Nearby cities
Nearby neighborhoods
Nearby zip codes
Other Albuquerque Topics
