Welcome to Elevated Living in the Heart of Berkley with No HOA! This beautifully updated townhome is nestled in one of Denver’s most sought-after neighborhoods. With fresh designer paint, new luxury vinyl plank flooring, and modern trim throughout, the home effortlessly blends refined finishes with a contemporary city lifestyle. The open-concept floor plan is bathed in natural light, with expansive corner windows that frame mature trees and provide a lush, private backdrop, along with captivating mountain views from on every level. The chef’s kitchen is thoughtfully designed for entertaining, featuring a massive granite island, custom soft-close cabinetry, custom pantry, gas range with pot filler, and new french doors that open to a fully fenced private backyard. The main level flows seamlessly from the great room into a dedicated office nook, which creates a warm, welcoming atmosphere. Upstairs, a flexible loft space offers you options and the laundry is complete with a utility sink and brand-new washer and dryer which is conveniently located on the same level as both bedrooms. The primary suite serves as a true retreat, highlighted with dual closets, and a spa-inspired five-piece bath with soaking tub, walk-in tiled shower, double vanity, and new fixtures. The secondary bedroom also features an en-suite full bath, perfect for guests or family. Ascend to the top floor and discover a stunning flex space that opens to a private rooftop deck, your personal sanctuary with panoramic mountain views. Whether you're practicing morning yoga, hosting friends under the stars, or enjoying quiet sunsets, this space was made to inspire. An oversized detached two-car garage offers exceptional storage, and with no HOA, you have the freedom to truly make this home your own. Just steps from The Ginger Pig, Billy’s Inn, Safeway, Shops and the vibrant Tennyson Street corridor, this is city living at its finest - elevated, effortless, and entirely yours. Book your showing today.
Sold for $799,000
$799,000
4236 Lowell Boulevard, Denver, CO 80211
2beds
1,838sqft
Townhouse
Built in 2011
3,291 Square Feet Lot
$776,900 Zestimate®
$435/sqft
$3,868 Estimated rent
Home value
$776,900
$730,000 - $831,000
$3,868/mo
Zestimate® history
Owner options
List your home for rent
$3,868/mo
Rent Zestimate®
Find your next renter with Zillow Rental Manager. Plus, with online applications, you can quickly screen prospective tenants – for free.
$3,868/mo
Rent Zestimate®
Refinance and save
$4,570/mo
Est. payment
Refinancing to a lower rate could help reduce your monthly payments and save thousands over the life of the loan.
$4,570/mo
Est. payment
Explore your selling options
Work with a Zillow partner agent
Leverage their expertise and Zillow's premium Showcase listings to get your home seen by more buyers.
Get startedList with your own agent
Get your home in front of millions of buyers by listing it on Zillow.
Learn how to do itSell it yourself
Take full control of how buyers see your home on Zillow by listing For Sale by Owner (FSBO).
List your homeWhat's special
Zillow last checked:
Listing updated:
Listed by:
Melissa Craven 303-475-0209 melissa.craven@compass.com,
Compass - Denver,
Zachary Biggs 909-693-0364,
Compass - Denver
Bought with:
Shelley Neustrom, 100090971
Compass - Denver
Source: REcolorado as distributed by MLS GRID,MLS#: 8141821
Facts & features
Interior
Bedrooms & bathrooms
- Bedrooms: 2
- Bathrooms: 3
- Full bathrooms: 1
- 3/4 bathrooms: 1
- 1/2 bathrooms: 1
- Main level bathrooms: 1
Primary bedroom
- Description: Two Separate Closets, New Flooring And Baseboards
- Level: Upper
- Area: 180 Square Feet
- Dimensions: 15 x 12
Bedroom
- Description: New Lighting, Flooring, And Mountain Views
- Level: Upper
- Area: 108 Square Feet
- Dimensions: 9 x 12
Primary bathroom
- Description: Large Walk In Tiled Shower, Soak In Tub, New Hardware
- Level: Upper
- Area: 88 Square Feet
- Dimensions: 8 x 11
Bathroom
- Description: Tiled Shower/Tub, New Fixtures
- Level: Upper
- Area: 54 Square Feet
- Dimensions: 6 x 9
Bathroom
- Description: Centrally Positioned On Main Floor
- Level: Main
- Area: 24 Square Feet
- Dimensions: 6 x 4
Dining room
- Description: New French Doors Lead To Private Fenced Back Yard
- Level: Main
- Area: 170 Square Feet
- Dimensions: 17 x 10
Great room
- Description: High Ceilings, New Flooring And Baseboards
- Level: Main
- Area: 272 Square Feet
- Dimensions: 17 x 16
Kitchen
- Description: Granite Island, Custom Pantry And Cabinetry - Soft Close
- Level: Main
- Area: 120 Square Feet
- Dimensions: 12 x 10
Laundry
- Description: Laundry Closet With Cabinets And Utility Sink
- Level: Upper
- Area: 20 Square Feet
- Dimensions: 5 x 4
Loft
- Description: Corner Windows, Flex Space With Mountain Views
- Level: Upper
- Area: 64 Square Feet
- Dimensions: 8 x 8
Loft
- Description: Corner Windows, Flex Space Leads To Rooftop, More Mountain Views
- Level: Upper
- Area: 64 Square Feet
- Dimensions: 8 x 8
Mud room
- Description: Custom Wood Bench, Ambient Lighting
- Level: Main
- Area: 55 Square Feet
- Dimensions: 5 x 11
Office
- Description: Double Pane Windows, New Flooring, Mountain Views
- Level: Main
- Area: 64 Square Feet
- Dimensions: 8 x 8
Heating
- Forced Air, Hot Water, Natural Gas
Cooling
- Central Air
Appliances
- Included: Cooktop, Dishwasher, Disposal, Dryer, Microwave, Oven, Refrigerator, Washer
- Laundry: Laundry Closet
Features
- Built-in Features, Ceiling Fan(s), Eat-in Kitchen, Entrance Foyer, Five Piece Bath, Granite Counters, High Ceilings, Kitchen Island, Open Floorplan, Pantry, Primary Suite, Radon Mitigation System, Smoke Free, Solid Surface Counters, Vaulted Ceiling(s), Walk-In Closet(s)
- Flooring: Tile, Vinyl, Wood
- Windows: Double Pane Windows
- Basement: Crawl Space
- Common walls with other units/homes: 1 Common Wall
Interior area
- Total structure area: 1,838
- Total interior livable area: 1,838 sqft
- Finished area above ground: 1,623
Property
Parking
- Total spaces: 2
- Parking features: Concrete, Oversized
- Garage spaces: 2
Features
- Levels: Three Or More
- Entry location: Garden
- Patio & porch: Patio, Rooftop
- Exterior features: Lighting, Private Yard
- Fencing: Full
- Has view: Yes
- View description: Mountain(s)
Lot
- Size: 3,291 Square Feet
- Features: Landscaped, Mountainous, Near Public Transit, Sprinklers In Front, Sprinklers In Rear
Details
- Parcel number: 220308026
- Zoning: U-SU-C
- Special conditions: Standard
Construction
Type & style
- Home type: Townhouse
- Architectural style: Contemporary,Urban Contemporary
- Property subtype: Townhouse
- Attached to another structure: Yes
Materials
- Brick, Stucco, Wood Siding
- Foundation: Concrete Perimeter, Structural
- Roof: Composition
Condition
- Updated/Remodeled
- Year built: 2011
Utilities & green energy
- Sewer: Public Sewer
- Water: Public
- Utilities for property: Electricity Connected, Natural Gas Connected
Community & HOA
Community
- Security: Radon Detector, Secured Garage/Parking, Security System, Smoke Detector(s)
- Subdivision: Harkness Heights
HOA
- Has HOA: No
Location
- Region: Denver
Financial & listing details
- Price per square foot: $435/sqft
- Annual tax amount: $3,751
- Date on market: 7/31/2025
- Listing terms: 1031 Exchange,Cash,Conventional,FHA,Assumable,VA Loan
- Exclusions: Staging Items.
- Ownership: Individual
- Electric utility on property: Yes
- Road surface type: Paved
Price history
| Date | Event | Price |
|---|---|---|
| 8/29/2025 | Sold | $799,000$435/sqft |
Source:  REcolorado as distributed by MLS GRID #8141821 Report a problem REcolorado as distributed by MLS GRID #8141821 Report a problem | ||
| 8/4/2025 | Pending sale | $799,000$435/sqft |
Source: REcolorado as distributed by MLS GRID #8141821 Report a problem | ||
| 7/31/2025 | Listed for sale | $799,000$435/sqft |
Source: REcolorado as distributed by MLS GRID #8141821 Report a problem | ||
| 7/12/2024 | Listing removed | -- |
Source: Zillow Rentals Report a problem | ||
| 7/9/2024 | Listed for rent | $3,650$2/sqft |
Source: Zillow Rentals Report a problem | ||
Public tax history
Tax history is unavailable.
Neighborhood: Berkeley
Nearby homes
- $608,2002 bd1 ba1k sqft4252 Lowell Blvd, Denver, CO 80211Off Market
- $649,8002 bd1 ba1.5k sqft4244 Lowell Blvd, Denver, CO 80211Off Market

- $754,5002 bd2 ba1.8k sqft4238 N Lowell Blvd, Denver, CO 80211Off Market
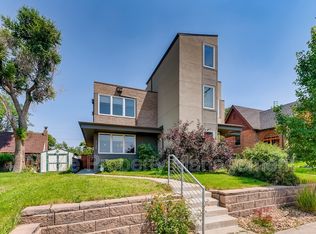
- $752,7002 bd3 ba1.8k sqft4238 Lowell Blvd, Denver, CO 80211Off Market

- $748,6002 bd2 ba1.8k sqft4236 N Lowell Blvd, Denver, CO 80211Off Market
- $902,2005 bd2 ba2.8k sqft4230 N Lowell Blvd, Denver, CO 80211Off Market
- $1,450,0004 bd4 ba2.6k sqft4255 N King St, Denver, CO 80211Off Market
- $614,4002 bd2 ba980 sqft4259 N King St, Denver, CO 80211Off Market
Nearby schools
GreatSchools rating
- 8/10Centennial A School for Expeditionary LearningGrades: PK-5Distance: 0.6 mi
- 9/10Skinner Middle SchoolGrades: 6-8Distance: 0.3 mi
- 5/10North High SchoolGrades: 9-12Distance: 1.3 mi
Schools provided by the listing agent
- Elementary: Centennial
- Middle: Skinner
- High: North
- District: Denver 1
Source: REcolorado as distributed by MLS GRID. This data may not be complete. We recommend contacting the local school district to confirm school assignments for this home.
Get a cash offer in 3 minutes
Find out how much your home could sell for in as little as 3 minutes with a no-obligation cash offer.
Estimated market value
$776,900
Get a cash offer in 3 minutes
Find out how much your home could sell for in as little as 3 minutes with a no-obligation cash offer.
Estimated market value
$776,900
- Colorado
- Denver County
- Denver
- 80211
- Berkeley
- 4236 Lowell Boulevard
Nearby cities
Nearby neighborhoods
Nearby zip codes
Other Denver Topics
