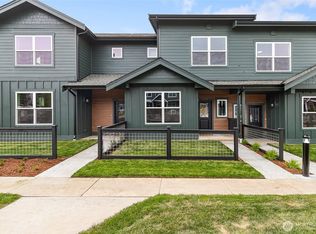
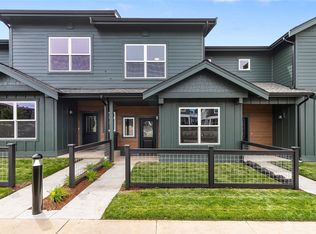
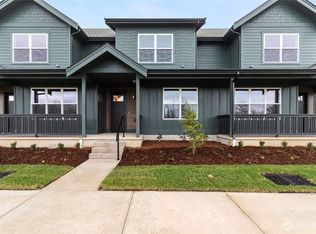
Welcome to 4236 Melrose Lane - The LAST Skyline Divide Floorplan in phase 1 of Trailside, a new Townhome community in Cordata. These modern, craftsman style homes offer warm, premium finishes throughout w/ thoughtfully designed floor plans that check all the boxes. This is a corner, 3-bedroom design w/ a 2-car garage & fenced front yard along the park. Main floor offers a welcoming great room, primary bedroom w/ en-suite bath, & kitchen w/ quartz counters, custom wood cabinets, & stainless-steel appliance package. Upstairs you will find 2 additional bedrooms, full bath, a bonus space, & laundry closet. Features include ductless heat/AC, premium flooring, pantry, ample storage, 9-ft ceilings on main floor - the list goes on. This home checks all the boxes and is ready for it's first owner! No HOA dues until 2027!
Pending inspection
Listed by: Windermere RE Whatcom, Inc. • Elizabeth Wolfe
$499,000
4236 Melrose Lane, Bellingham, WA 98226
3beds
1,400sqft
Single Family Residence
Built in 2025
1,894 Square Feet Lot
$498,300 Zestimate®
$356/sqft
$241/mo HOA
What's special
Laundry closetPremium flooringBonus spaceCustom wood cabinetsStainless-steel appliance packageAmple storageWelcoming great room
- 79 days
- 501
- 23
Zillow last checked:
Listing updated:
Listed by:
Elizabeth Wolfe,
Windermere RE Whatcom, Inc.
Source: NWMLS as distributed by MLS GRID,MLS#: 2543838
Facts & features
Interior
Bedrooms & bathrooms
- Bedrooms: 3
- Bathrooms: 2
- Full bathrooms: 1
- 3/4 bathrooms: 1
- Main level bathrooms: 1
- Main level bedrooms: 1
Primary bedroom
- Level: Main
Bedroom
- Level: Second
Bedroom
- Level: Second
Bathroom full
- Level: Second
Bathroom three quarter
- Level: Main
Bonus room
- Level: Second
Bonus room
- Level: Second
Entry hall
- Level: Main
Great room
- Level: Main
Kitchen with eating space
- Level: Main
Living room
- Level: Main
Utility room
- Level: Second
Heating
- Ductless, Electric
Cooling
- Ductless
Appliances
- Included: Dishwasher, Disposal, Microwave, Refrigerator, Stove(s)/Range(s), Dishwasher(s), Garbage Disposal, Microwave(s), Refrigerator(s)
Features
- Bath Off Primary, High Tech Cabling
- Flooring: Laminate, Carpet
- Windows: Dbl Pane/Storm Window
- Basement: None
- Has fireplace: No
Interior area
- Total structure area: 1,400
- Total interior livable area: 1,400 sqft
Property
Parking
- Total spaces: 2
- Parking features: Attached Garage
- Has attached garage: Yes
- Covered spaces: 2
Features
- Levels: Two
- Stories: 2
- Entry location: Main
- Patio & porch: Bath Off Primary, Dbl Pane/Storm Window, High Tech Cabling, Sprinkler System, Walk-In Closet(s)
Lot
- Size: 1,894 Square Feet
- Features: Corner Lot, Paved, Fenced-Partially, Patio, Sprinkler System
- Topography: Level
Details
- Parcel number: 380211356187
- Special conditions: Standard
Construction
Type & style
- Home type: SingleFamily
- Architectural style: 2 Story
- Property subtype: Single Family Residence
Materials
- Cement Planked, Wood Products, Cement Plank
- Foundation: Poured Concrete
- Roof: Composition
Condition
- New construction: Yes
- Year built: 2025
Details
- Builder name: Janicki General Contracting
Utilities & green energy
- Electric: Company: PSE
- Sewer: Sewer Connected, Company: City of Bellingham
- Water: Public, Company: City of Bellingham
Community & HOA
Community
- Features: CCRs, Park, Trail(s)
- Subdivision: Cordata
HOA
- Services included: Common Area Maintenance, Road Maintenance
- HOA fee: $241 monthly
Location
- Region: Bellingham
Financial & listing details
- Price per square foot: $356/sqft
- Annual tax amount: $4,655
- Date on market: 7/11/2026
- Cumulative days on market: 61 days
- Listing terms: Conventional,FHA,VA Loan
- Inclusions: Dishwasher(s), Garbage Disposal, Microwave(s), Refrigerator(s), Stove(s)/Range(s)
Estimated market value
$498,300
$473,000 - $523,000
$3,003/mo
Price history
| Date | Event | Price |
|---|---|---|
| 9/8/2026 | Pending sale | $499,000$356/sqft |
Source:  NWMLS as distributed by MLS GRID #2543838 Report a problem NWMLS as distributed by MLS GRID #2543838 Report a problem | ||
| 8/14/2026 | Listed for sale | $499,000$356/sqft |
Source: NWMLS as distributed by MLS GRID #2543838 Report a problem | ||
| 7/25/2026 | Pending sale | $499,000$356/sqft |
Source: NWMLS as distributed by MLS GRID #2543838 Report a problem | ||
| 6/22/2026 | Listed for sale | $499,000$356/sqft |
Source: NWMLS as distributed by MLS GRID #2543838 Report a problem | ||
Public tax history
Tax history is unavailable.
Monthly payment
Est. payment
Payment breakdown
Explore the cost of this home by adjusting the details. Changes won't be saved.Climate risks
Neighborhood: Cordata


Similar homes
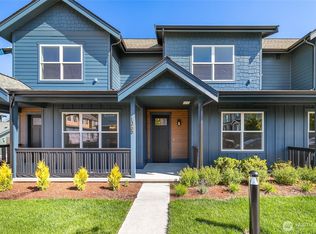
- $529,0003 bd3 ba1.6k sqftTrailside, Bellingham, WA 98226Active
 NWMLS as distributed by MLS GRID

 - $549,0003 bd3 ba1.6k sqftTrailside, Bellingham, WA 98226Active
 NWMLS as distributed by MLS GRID
 - $529,0003 bd3 ba1.6k sqftTrailside, Bellingham, WA 98226Active
 NWMLS as distributed by MLS GRID
 - from $549,0003 bd3 ba1.6k sqftBaker [B] Plan, Trailside, Bellingham, WA 98226New Construction
![Baker [B] Plan, Trailside, Bellingham, WA 98226](https://photos.zillowstatic.com/fp/47d1339d348def5be291d1ed2ea4bf08-p_c.jpg) Janicki Residential
Janicki Residential
