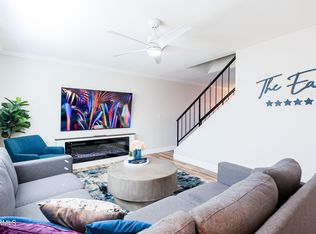
Biltmore living at it's finest. This attractively finished unit enjoys a split floor plan with 2 bedrooms, a spacious kitchen with island and granite countertops, generous living room off kitchen with soaring 20 foot ceilings, multiple walk out decks, and an oversized 2 car garage. Ground floor has one bedroom, full bath, laundry room with laundry equipment and garage. Second floor has large kitchen, living room and half bath. Third floor has master suite. Gated community with pool, spa, BBQ, and greenbelts. You could bike to Biltmore shopping and restaurants or a short ride to airport.
This home qualifies for a deposit alternative program. Ask us for details (applicant must qualify by program administrator).
Lease Terms: Tenant pays a monthly 2% Admin Fee and a $75.95 Resident Benefits Package. A one time admin fee of $199 is charged at move in. At move out, a $100 move-out inspection fee is retained from the security deposit. All applicants must complete a pet application (see link on top of app.) Open bankruptcies, unpaid evictions, or rental judgements will not be accepted. Recent felonies (last 5 years) will be considered case-by-case basis.
Resident Benefits Package: All Denman Realty & Property Management residents are enrolled in the Resident Benefits Package (RBP) for $75.95/month which includes liability insurance, credit building to help boost the resident's credit score with timely rent payments, up to $1M Identity Theft Protection, move-in concierge service making utility connection and home service setup a breeze during your move-in, air filter replacement concierge service, best-in-class resident rewards program, on-demand pest control and much more!
Townhouse for rent
Townhouse
Available now
Cats, small dogs OK
In unit laundry
What's special
Split floor planMultiple walk out decks
- 14 days |
- -- |
- -- |
Zillow last checked:
Listing updated:
Travel times

Let’s turn your rent into credit progress
Build credit history with every on-time payment and get credit for the payment you’re already making.
Facts & features
Interior
Bedrooms & bathrooms
- Bedrooms: 2
- Bathrooms: 3
- Full bathrooms: 2
- 1/2 bathrooms: 1
Appliances
- Included: Dryer, Refrigerator, Washer
- Laundry: In Unit
Interior area
- Total interior livable area: 1,393 sqft
Property
Parking
- Details: Contact manager
Features
- Exterior features: Sewer, Trash
Details
- Parcel number: 16305133
Construction
Type & style
- Home type: Townhouse
- Property subtype: Townhouse
Building
Management
- Pets allowed: Yes
Community & HOA
Location
- Region: Phoenix
Financial & listing details
- Lease term: Contact For Details
Nearby apartments for rent


Price history
| Date | Event | Price |
|---|---|---|
| 11/7/2026 | Listed for rent | $2,950$2/sqft |
Source: Zillow Rentals Report a problem | ||
| 11/22/2017 | Sold | $328,651$236/sqft |
Source:  ARMLS #5511091 Report a problem | ||