Skip main navigation
Sold for $985,000
  • $985,000

    4236 Redwood Ct, Boulder, CO 80301

    3beds
    1,973sqft
    Single Family Residence
    Built in 1976
    7,367 Square Feet Lot
    $977,700 Zestimate®
    $499/sqft
    $3,636 Estimated rent

    Home value

    $977,700

    $909,000 - $1.05M

    $3,636/mo

    Zestimate® history
    Loading
    Loading...

    Owner options

    List your home for rent

    $3,636/mo

    Rent Zestimate®

    Find your next renter with Zillow Rental Manager. Plus, with online applications, you can quickly screen prospective tenants – for free.

    Learn more

    $3,636/mo

    Rent Zestimate®

    Refinance and save

    $5,721/mo

    Est. payment

    Refinancing to a lower rate could help reduce your monthly payments and save thousands over the life of the loan.

    See today's rates

    $5,721/mo

    Est. payment

    Explore your selling options

    Work with a Zillow partner agent

    Leverage their expertise and Zillow's premium Showcase listings to get your home seen by more buyers.

    Get started

    List with your own agent

    Get your home in front of millions of buyers by listing it on Zillow.

    Learn how to do it

    Sell it yourself

    Take full control of how buyers see your home on Zillow by listing For Sale by Owner (FSBO).

    List your home

    What's special

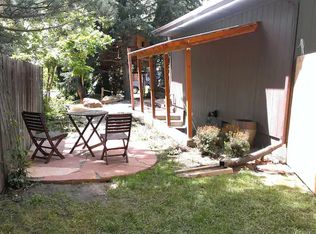
    Enjoy stunning mountain views and peace of mind in this beautifully updated home in Northeast Boulder in a safe culdesac, no HOA, excellent school district and fantastic neighbors. Thoughtfully upgraded throughout, this property features a new kitchen with a butler's pantry, new windows, new roof, and fresh exterior paint. Cork floors throughout, with great insulation and a two-zone boiler system that keeps the home comfortable year-round.

    Zillow last checked:

    Listing updated:

    Listed by:

    Joni Renee Zalk 720-365-7405,

    Slifer Smith & Frampton-Bldr

    Bought with:

    Jon Sisenwein, 100069557

    Compass - Boulder

    Source: IRES as distributed by MLS GRID,MLS#: 1039787MLS Logo

    Facts & features

    Interior

    Bedrooms & bathrooms
    • Bedrooms: 3
    • Bathrooms: 3
    • Full bathrooms: 1
    • 3/4 bathrooms: 1
    • 1/2 bathrooms: 1
    • Main level bathrooms: 1
    Primary bedroom
    • Description: Cork
    • Features: 3/4 Primary Bath
    • Level: Main
    • Area: 154 Square Feet
    • Dimensions: 11 x 14
    Bedroom 2
    • Description: Cork
    • Level: Lower
    • Area: 126 Square Feet
    • Dimensions: 9 x 14
    Bedroom 3
    • Description: Cork
    • Level: Lower
    • Area: 117 Square Feet
    • Dimensions: 9 x 13
    Family room
    • Description: Cork
    • Level: Upper
    • Area: 300 Square Feet
    • Dimensions: 15 x 20
    Kitchen
    • Description: Cork
    • Level: Upper
    • Area: 117 Square Feet
    • Dimensions: 9 x 13
    Laundry
    • Description: Cork
    • Level: Lower
    • Area: 50 Square Feet
    • Dimensions: 5 x 10
    Living room
    • Description: Cork
    • Level: Main
    • Area: 182 Square Feet
    • Dimensions: 13 x 14
    Heating
    • Forced Air
    Appliances
    • Included: Electric Range, Gas Range, Dishwasher, Refrigerator, Washer, Dryer, Disposal
    Features
    • Eat-in Kitchen
    • Windows: Window Coverings
    • Basement: Unfinished
    • Number of fireplaces: 1
    • Fireplace features: One
    Interior area
    • Total structure area: 1,012
    • Total interior livable area: 1,973 sqft
    • Finished area above ground: 1,012

    Property

    Parking
    • Total spaces: 2
    • Parking features: Garage - Attached
    • Attached garage spaces: 2
    • Details: Attached
    Features
    • Levels: Four
    • Stories: 4
    • Fencing: Partial
    • Has view: Yes
    • View description: Hills
    Lot
    • Size: 7,367 Square Feet
    • Features: Cul-De-Sac
    Details
    • Parcel number: R0061891
    • Zoning: SR
    • Special conditions: Private Owner

    Construction

    Type & style
    • Home type: SingleFamily
    • Architectural style: Contemporary
    • Property subtype: Single Family Residence
    Materials
    • Vinyl Siding
    • Roof: Composition
    Condition
    • New construction: No
    • Year built: 1976

    Utilities & green energy

    • Sewer: Public Sewer
    • Water: City
    • Utilities for property: Natural Gas Available, Electricity Available

    Community & HOA

    Community
    • Security: Fire Alarm
    • Subdivision: Palo Park 2
    HOA
    • Has HOA: No
    Location
    • Region: Boulder

    Financial & listing details

    • Price per square foot: $499/sqft
    • Tax assessed value: $881,600
    • Annual tax amount: $5,548
    • Date on market: 7/23/2025
    • Listing terms: Cash,Conventional
    • Exclusions: Seller's personal property
    • Electric utility on property: Yes

    Price history

    DateEventPrice
    11/5/2025Sold$985,000-0.5%$499/sqft
    Source: IRES as distributed by MLS GRID #1039787 Report a problem
    10/6/2025Pending sale$990,000$502/sqft
    Source: REcolorado as distributed by MLS GRID #IR1039787 Report a problem
    8/8/2025Price change$990,000-3.9%$502/sqft
    Source: IRES as distributed by MLS GRID #1039787 Report a problem
    8/3/2025Price change$1,030,000-4.2%$522/sqft
    Source: IRES as distributed by MLS GRID #1039787 Report a problem
    7/23/2025Listed for sale$1,075,000+45.3%$545/sqft
    Source: IRES as distributed by MLS GRID #1039787 Report a problem
    8/23/2021Sold$740,000-7.5%$375/sqft
    Source: Public Record Report a problem
    8/9/2021Pending sale$800,000$405/sqft
    Source: IRES as distributed by MLS GRID #946133 Report a problem
    7/23/2021Listed for sale$800,000$405/sqft
    Source: IRES as distributed by MLS GRID #946133 Report a problem

    Public tax history

    YearProperty taxesTax assessment
    2025$5,548 +1.7%$55,101 -13.4%
    2024$5,457 +13.3%$63,643 -1%
    2023$4,816 +21.9%$64,261 +30.3%
    2022$3,950 +17.4%$49,331 -2.8%
    2021$3,365 $50,750 +15.8%
    2020$3,365 +9.4%$43,844
    2019$3,076 $43,844 +7.3%
    2018$3,076 $40,867 -9.5%
    2017$3,076 +13.8%$45,181 +20.4%
    2016$2,703 +5.3%$37,539 +35.2%
    2015$2,567 +35.4%$27,757
    2014$1,896 +20%$27,757 -4%
    2013$1,579 -28.9%$28,919 +9.1%
    2012$2,222 -7.1%$26,507
    2011$2,392 +6%--
    2010$2,257 +43.6%$28,930
    2009$1,572 +2.5%$28,930 -11.7%
    2008$1,533 +3.4%$32,760
    2007$1,482 -22.4%$32,760 +4.2%
    2006$1,912 +3.2%$31,430
    2005$1,851 +0.5%$31,430 +2%
    2004$1,842 +2.5%$30,820
    2003$1,796 +10.1%$30,820 +18.1%
    2002$1,632 $26,100 -90.8%
    2001-- $285,200
    Find assessor info on the county website

    Neighborhood: 80301

    Nearby schools

    GreatSchools rating
    Schools provided by the listing agent
    • Elementary: Crest View
    • Middle: Centennial
    • High: Boulder

    Source: IRES as distributed by MLS GRID. This data may not be complete. We recommend contacting the local school district to confirm school assignments for this home.

    Get a cash offer in 3 minutes
    Find out how much your home could sell for in as little as 3 minutes with a no-obligation cash offer.
    Estimated market value
    $977,700
    Get a cash offer in 3 minutes
    Find out how much your home could sell for in as little as 3 minutes with a no-obligation cash offer.
    Estimated market value
    $977,700