Skip main navigation
Off market
  • $392,000

    4236 Roebelenii Dr, Lake Wales, FL 33859

    2beds
    2,364sqft
    Single Family Residence
    Built in 2006
    8,258 Square Feet Lot
    $392,000 Zestimate®
    $166/sqft
    $1,972 Estimated rent

    Home value

    $392,000

    $372,000 - $412,000

    $1,972/mo

    Zestimate® history
    Loading
    Loading...

    Owner options

    List your home for rent

    $1,972/mo

    Rent Zestimate®

    Find your next renter with Zillow Rental Manager. Plus, with online applications, you can quickly screen prospective tenants – for free.

    Learn more

    $1,972/mo

    Rent Zestimate®

    Refinance and save

    $2,628/mo

    Est. payment

    Refinancing to a lower rate could help reduce your monthly payments and save thousands over the life of the loan.

    See today's rates

    $2,628/mo

    Est. payment

    Explore your selling options

    Work with a Zillow partner agent

    Leverage their expertise and Zillow's premium Showcase listings to get your home seen by more buyers.

    Get started

    List with your own agent

    Get your home in front of millions of buyers by listing it on Zillow.

    Learn how to do it

    Sell it yourself

    Take full control of how buyers see your home on Zillow by listing For Sale by Owner (FSBO).

    List your home

    What's special

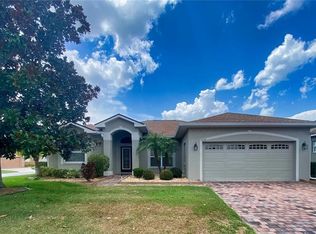
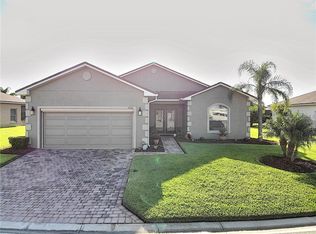
    Pride of ownership is evident in this "snowbird" owned St Thomas open split floor plan home. The curb appeal is enhanced by the quality plantings with stately palms and stone mulch. The brand new leaded glass double front door opens to a most welcoming foyer that gets additional natural light from the over the transom window. A handy coat closet is in the foyer. The combination living and dining room serves as the central core. The chef-friendly kitchen features granite counters, tile backsplash, upgraded appliances, maple cabinetry with 42" uppers and crown, closet pantry and snack bar. The dinette is adjacent and in a bay window area. The master suite fills the entire south wing. The large master bedroom has a tray ceiling and a double window. The 2 walk-in closets and linen closet fill the hallway that connects to the master bath. The master bath has 2 vanities with cultured marble tops, upgraded plumbing and lighting fixtures, jetted tub, stall shower with glass shower door and privacy toilet. The north wing has the guest bedroom, guest bath and the huge den. Across the rear of the home is a 11X34 covered and screened lanai. The hallway between the kitchen and the attached 2 car with golf cart garage has a large closet and laundry room (washer and dryer stay). Special features include brand new flooring throughout, new AC in 2019, designer ceiling fans with lights, motorized roll up garage screen, new garage service door, 2nd water meter for irrigation ( money saver), new eaves troughs, and much more!

    This property is not currently displayed as for sale or rent on Zillow. This may be different from what's on other websites or public sources.

    Originating MLS: East Polk

    Facts & features

    Interior

    Bedrooms & bathrooms
    • Bedrooms: 2
    • Bathrooms: 2
    • Full bathrooms: 2
    Heating
    • Forced air, Heat pump, Electric
    Cooling
    • Central
    Appliances
    • Included: Dishwasher, Dryer, Garbage disposal, Microwave, Range / Oven, Refrigerator, Washer
    • Laundry: Inside, Laundry Room
    Features
    • Ceiling Fans(s), Eating Space In Kitchen, Master Bedroom Downstairs, Open Floorplan, Split Bedroom, Stone Counters, Walk-In Closet(s), Crown Molding, Solid Wood Cabinets, Thermostat, Window Treatments, Tray Ceiling(s)
    • Flooring: Tile, Carpet, Concrete
    • Windows: Blinds, Window Treatments, Drapes, Rods
    • Has fireplace: No
    Interior area
    • Structure area source: Public Records
    • Total interior livable area: 2,364 sqft

    Property

    Parking
    • Total spaces: 2
    • Parking features: Garage - Attached
    Features
    • Levels: One
    • Patio & porch: Patio, Porch, Screened, Covered
    • Exterior features: Stucco
    • Has view: Yes
    • View description: City
    • Body of water: LAKE ASHTON
    Lot
    • Size: 8,258 Square Feet
    • Dimensions: 70x118x70x118
    • Features: In City Limits, Oversized Lot, Level/Flat, Street Paved, Near Golf Course
    • Residential vegetation: Mature Landscaping, Trees/Landscaped
    Details
    • Parcel number: 272918865156009400
    • Zoning: RES

    Construction

    Type & style
    • Home type: SingleFamily
    • Architectural style: Contemporary
    • Property subtype: Single Family Residence
    Materials
    • masonry
    • Foundation: Retaining Wall
    • Roof: Other
    Condition
    • Year built: 2006

    Utilities & green energy

    • Sewer: Public Sewer
    • Water: Public
    • Utilities for property: Electricity Connected, Phone Available, Sewer Connected, BB/HS Internet Available, Cable Available, Public, Street Lights, Underground Utilities, Cable Connected, Electricity Available, Fiber Optics, Water Available, Sewer Available, Sprinkler Meter, Water Connected

    Community & HOA

    Community
    • Security: Smoke Detector(s), Security System, Security System Owned, Gated Community
    • Subdivision: LAKE ASHTON GOLF CLUB PH 04
    HOA
    • Has HOA: Yes
    • Amenities included: Clubhouse, Fitness Center, Park, Pool, Security, Spa/Hot Tub, Storage, Fence Restrictions, Dock, Gated, Tennis Court(s), Shuffleboard Court, Recreation Facilities, Basketball Court, Golf Course, Sauna, Optional Additional Fees, Racquet Ball, Pickleball Court(s)
    • Services included: Community Pool, Recreational Facilities, Pool Maintenance, 24-Hour Guard, Manager
    • HOA fee: $5 monthly
    Location
    • Region: Lake Wales

    Financial & listing details

    • Price per square foot: $166/sqft
    • Tax assessed value: $364,537
    • Annual tax amount: $6,461
    • Listing terms: Cash, Conventional, FHA, VA Loan, Other
    • Ownership: Fee Simple

    Price history

    DateEventPrice
    5/17/2023Sold$390,000$165/sqft
    Source: Public Record Report a problem
    4/12/2023Pending sale$390,000$165/sqft
    Source: Stellar MLS #P4924915 Report a problem
    4/4/2023Price change$390,000-2.5%$165/sqft
    Source: Stellar MLS #P4924915 Report a problem
    3/11/2023Listed for sale$400,000+56.9%$169/sqft
    Source: Stellar MLS #P4924915 Report a problem
    8/24/2020Sold$255,000-5.2%$108/sqft
    Source: Stellar MLS #P4909730 Report a problem
    6/19/2020Pending sale$269,000$114/sqft
    Source: A+ REALTY LLC #P4909730 Report a problem
    6/15/2020Price change$269,000-3.6%$114/sqft
    Source: A+ REALTY LLC #P4909730 Report a problem
    5/21/2020Price change$279,000-3.8%$118/sqft
    Source: A+ REALTY LLC #P4909730 Report a problem
    4/14/2020Price change$289,900-3.3%$123/sqft
    Source: A+ REALTY LLC #P4909730 Report a problem
    3/13/2020Price change$299,900-3.2%$127/sqft
    Source: A+ REALTY LLC #P4909730 Report a problem
    2/16/2020Listed for sale$309,900+51.2%$131/sqft
    Source: A+ REALTY LLC #P4909730 Report a problem
    5/5/2017Sold$205,000-6.8%$87/sqft
    Source: Stellar MLS #P4702314 Report a problem
    12/22/2016Listing removed$219,900$93/sqft
    Source: A+ REALTY LLC #P4702314 Report a problem
    11/22/2016Pending sale$219,900$93/sqft
    Source: A+ REALTY LLC #P4702314 Report a problem
    10/11/2016Price change$219,900-6.4%$93/sqft
    Source: A+ REALTY LLC #P4702314 Report a problem
    7/16/2016Price change$235,000-9.6%$99/sqft
    Source: A+ REALTY LLC #P4702314 Report a problem
    5/10/2016Price change$259,900-1.9%$110/sqft
    Source: A+ REALTY LLC #P4702314 Report a problem
    3/8/2016Price change$264,900-1.9%$112/sqft
    Source: A+ REALTY LLC #P4702314 Report a problem
    1/13/2016Price change$269,900-1.8%$114/sqft
    Source: A+ REALTY LLC #P4702314 Report a problem
    10/26/2015Price change$274,900-1.8%$116/sqft
    Source: A+ REALTY LLC #P4702314 Report a problem
    4/28/2015Price change$279,900-1.8%$118/sqft
    Source: A+ REALTY LLC #P4702314 Report a problem
    11/11/2014Price change$285,000-3.4%$121/sqft
    Source: Town & Country Real Estate #P4702314 Report a problem
    4/30/2014Listed for sale$295,000-7.1%$125/sqft
    Source: LAKE ASHTON REALTY INC. #P4630409 Report a problem
    6/16/2006Sold$317,400$134/sqft
    Source: Public Record Report a problem

    Public tax history

    YearProperty taxesTax assessment
    2025$6,461 +0.8%$364,537 -3.5%
    2024$6,412 +46.2%$377,594 +37.9%
    2023$4,385 +4.7%$273,847 +3%
    2022$4,187 -1.4%$265,871 +3%
    2021$4,247 -9.7%$258,127 +9.2%
    2020$4,703 +2.1%$236,349 +5%
    2019$4,605 -39.4%$225,091 +6.2%
    2018$7,603 +5.1%$211,874 +2.8%
    2017$7,234 +64.1%$206,126 -0.7%
    2016$4,409 -0.7%$207,609 +1.2%
    2015$4,439 -36%$205,066 +10%
    2014$6,940 +70.7%$186,424 +9.7%
    2013$4,065 +10.8%$169,905 +10%
    2012$3,669 -13.5%$154,459 -16.5%
    2011$4,240 -6.7%$184,898 -8.2%
    2010$4,542 -20.7%$201,382 -14.5%
    2009$5,728 -12.4%$235,662 -19.3%
    2008$6,540 $292,000
    2007-- --
    2006$1,045 --
    Find assessor info on the county website

    Neighborhood: 33859

    Nearby schools

    GreatSchools rating
    Schools provided by the listing agent
    • District: POLK

    Source: The MLS. This data may not be complete. We recommend contacting the local school district to confirm school assignments for this home.

    Get a cash offer in 3 minutes
    Find out how much your home could sell for in as little as 3 minutes with a no-obligation cash offer.
    Estimated market value
    $392,000
    Get a cash offer in 3 minutes
    Find out how much your home could sell for in as little as 3 minutes with a no-obligation cash offer.
    Estimated market value
    $392,000