This charming 3-bedroom, 2-bath log home offers 1,524 sq. ft. of comfortable living on 2.33 acres in the beautiful McCaleb Estates subdivision. The home combines classic log-home character with thoughtful updates, including a fully remodeled kitchen with beautiful butcher block countertops and Pergo flooring, along with updated flooring in the upstairs bathroom and primary bedroom. The upstairs bathroom and primary bedroom were remodeled last year, the exterior was painted in 2024, and the spacious deck was completed in 2024. Outside, enjoy a fully fenced and gated yard, established blackberry, raspberry and blueberry patches, a garden and garden shed. Step onto the upper deck and take in beautiful Lost River Valley views with a direct view of Mount McCaleb. While the home is not directly on the river, homeowners in the subdivision enjoy year-round riverfront access. With its peaceful setting, mountain views, productive outdoor spaces and inviting log-home charm, this property offers a wonderful opportunity to enjoy the best of the Mackay area.
For sale
$625,000
4236 Summit Dr, Mackay, ID 83251
3beds
1,524sqft
Single Family Residence
Built in 1999
2.33 Acres Lot
$-- Zestimate®
$410/sqft
$17/mo HOA
What's special
Garden and garden shedSpacious deckFully remodeled kitchenPergo flooringBeautiful butcher block countertops
- 38 days
- 479
- 19
Zillow last checked:
Listing updated:
Listed by:
Boone Barnes 208-251-6874,
L P Barnes Real Estate
Source: SRMLS,MLS#: 2188410
Facts & features
Interior
Bedrooms & bathrooms
- Bedrooms: 3
- Bathrooms: 2
- Full bathrooms: 2
- Main level bathrooms: 1
- Main level bedrooms: 1
Family room
- Level: Main
Kitchen
- Level: Main
Basement
- Area: 0
Heating
- Electric, Propane, Cadet Style
Cooling
- Wall/Window Unit(s)
Appliances
- Included: Microwave, Refrigerator
- Laundry: Main Level
Features
- Storage
- Flooring: Luxury Vinyl
- Basement: Crawl Space
- Number of fireplaces: 1
- Fireplace features: 1, Free Standing, Propane
Interior area
- Total structure area: 1,524
- Total interior livable area: 1,524 sqft
- Finished area above ground: 1,524
- Finished area below ground: 0
Property
Parking
- Parking features: No Garage, Gravel
- Has uncovered spaces: Yes
Features
- Levels: Two
- Stories: 2
- Patio & porch: 2, Covered, Deck
- Fencing: Full
- Has view: Yes
- View description: Mountain(s), Valley
Lot
- Size: 2.33 Acres
- Features: Near Stream/River, Established Lawn, Many Trees, Garden, Sprinkler-Manual
Details
- Additional structures: Outbuilding
- Parcel number: RP001150000320
- Zoning description: Custer-Residential
Construction
Type & style
- Home type: SingleFamily
- Architectural style: Log Cabin
- Property subtype: Single Family Residence
Materials
- Log, Primary Exterior Material: Log
- Foundation: Concrete Perimeter
- Roof: Metal
Condition
- Year built: 1999
Utilities & green energy
- Electric: Lost River Electric
- Sewer: Private Sewer
- Water: Well
Community & HOA
Community
- Subdivision: Mc Caleb Estates-Cust
HOA
- Has HOA: Yes
- Services included: Snow Removal
- HOA fee: $200 annually
Location
- Region: Mackay
Financial & listing details
- Price per square foot: $410/sqft
- Tax assessed value: $293,600
- Annual tax amount: $945
- Date on market: 8/8/2026
- Listing terms: Cash,Conventional,1031 Exchange,FHA,VA Loan
- Inclusions: Fridge, Range, Microwave, Drink Fridge, Propane Stove. Window Ac Units, Antique Wood Burning Range, Wood Frame Beds Upstairs.
- Exclusions: All Additional Personal Property
Estimated market value
Not available
Estimated sales range
Not available
Not available
Price history
| Date | Event | Price |
|---|---|---|
| 8/8/2026 | Listed for sale | $625,000+151%$410/sqft |
Source:  SRMLS #2188410 Report a problem SRMLS #2188410 Report a problem | ||
| 3/24/2021 | Listing removed | -- |
Source: Owner Report a problem | ||
| 12/16/2019 | Listing removed | $249,000$163/sqft |
Source: Owner Report a problem | ||
| 8/5/2019 | Price change | $249,000+4.2%$163/sqft |
Source: Owner Report a problem | ||
| 7/11/2019 | Listed for sale | $239,000$157/sqft |
Source: Owner Report a problem | ||
Public tax history
| Year | Property taxes | Tax assessment |
|---|---|---|
| 2025 | $923 +5.4% | $293,600 +1.2% |
| 2024 | $876 +0.5% | $290,250 +1.5% |
| 2023 | $871 +3% | $286,060 +23.5% |
| 2022 | $846 +10.4% | $231,550 +36.3% |
| 2021 | $766 -40.1% | $169,890 +15.6% |
| 2020 | $1,279 +4.5% | $146,910 +9.6% |
| 2018 | $1,223 +0.6% | $134,080 |
| 2017 | $1,216 +2.4% | $134,080 +0.2% |
| 2016 | $1,188 -1.1% | $133,850 -1.6% |
| 2015 | $1,200 +0.7% | $135,960 -3.1% |
| 2011 | $1,191 +37.5% | $140,260 |
| 2010 | $866 | $140,260 |
Find assessor info on the county website
Monthly payment
Est. payment
Payment breakdown
Explore the cost of this home by adjusting the details. Changes won't be saved.Climate risks
Neighborhood: 83251
Nearby schools
Schools provided by the listing agent
- Elementary: MACKAY 181EL
- Middle: MACKAY 181JH
- High: MACKAY 181HS
Source: SRMLS. This data may not be complete. We recommend contacting the local school district to confirm school assignments for this home.
Similar homes

- $528,0003 bd2 ba1.9k sqftN/A, Mackay, ID 83251For Sale
 MLS ID #26-334886, Lani Mulick. Sun Valley BOR MLS
 - $528,0003 bd2 ba1.9k sqft4253 Highway 93, Mackay, ID 83251For Sale
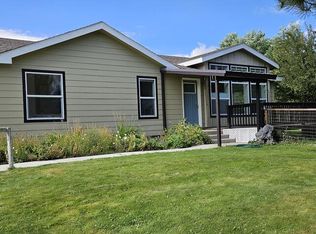 MLS ID #2188867, Lani Mulick, Sun Land Investments, Inc. SRMLS
 - $575,0004 bd3 ba2.1k sqft111 Hickok Ave, Mackay, ID 83251For Sale
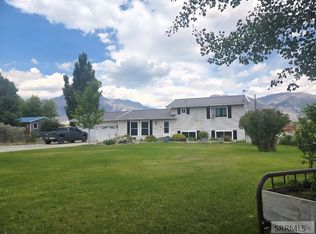 MLS ID #2186025, Terri Pritchett, Trail Creek Realty. SRMLS
 - $330,0003 bd2 ba2k sqft212 Pine St, Mackay, ID 83251For Sale
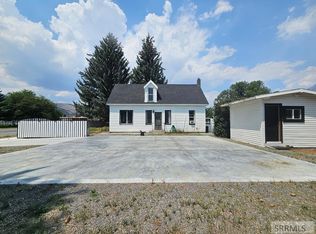 MLS ID #2188247, Marilyn Gavin, eXp Realty LLC. SRMLS
