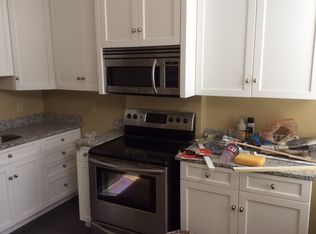
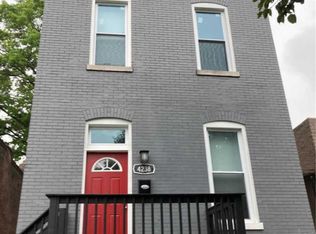
4236 Swan Ave, Saint Louis, MO 63110
Home value
$299,300
$284,000 - $314,000
$2,405/mo
Owner options
$2,405/mo
Rent Zestimate®
Find your next renter with Zillow Rental Manager. Plus, with online applications, you can quickly screen prospective tenants – for free.
$2,405/mo
Rent Zestimate®
Refinancing to a lower rate could help reduce your monthly payments and save thousands over the life of the loan.
Explore your selling options
Work with a Zillow partner agent
Leverage their expertise and Zillow's premium Showcase listings to get your home seen by more buyers.
Get startedList with your own agent
Get your home in front of millions of buyers by listing it on Zillow.
Learn how to do itSell it yourself
Take full control of how buyers see your home on Zillow by listing For Sale by Owner (FSBO).
List your homeWhat's special
Zillow last checked:
Listing updated:
Lisa Mandel 314-477-1142,
Flourish Properties
Charles E Donner, 2016043654
John Noto Realty
Facts & features
Interior
Bedrooms & bathrooms
- Bedrooms: 2
- Bathrooms: 2
- Full bathrooms: 2
- Main level bathrooms: 1
- Main level bedrooms: 1
Heating
- Electric, Forced Air, Heat Pump, Zoned
Cooling
- Central Air, Zoned
Appliances
- Included: ENERGY STAR Qualified Appliances, Stainless Steel Appliance(s), ENERGY STAR Qualified Dishwasher, Disposal, Dryer, Exhaust Fan, Plumbed For Ice Maker, Range Hood, Gas Range, ENERGY STAR Qualified Refrigerator, ENERGY STAR Qualified Washer, Gas Water Heater
- Laundry: In Basement, Gas Dryer Hookup, Inside, Washer Hookup
Features
- Breakfast Bar, Ceiling Fan(s), Dining/Living Room Combo, Double Vanity, Granite Counters, High Ceilings, Lever Faucets, Open Floorplan, Recessed Lighting, Storage, Tub
- Flooring: Concrete, Wood
- Windows: Insulated Windows
- Basement: Partially Finished,Full,Storage Space,Walk-Out Access
- Has fireplace: No
Interior area
- Total structure area: 1,600
- Total interior livable area: 1,600 sqft
- Finished area above ground: 816
- Finished area below ground: 500
Property
Parking
- Total spaces: 2
- Parking features: Alley Access, Concrete, Parking Pad
Features
- Levels: One
- Patio & porch: Deck, Front Porch
- Exterior features: Entry Steps/Stairs, Garden, Lighting, Private Entrance, Private Yard, Rain Gutters
- Fencing: Back Yard,Fenced,Full,Wood
Lot
- Size: 3,179 Square Feet
- Dimensions: 25 x 125
- Features: Back Yard, Front Yard, Garden, Landscaped, Level, Native Plants, Near Public Transit
Details
- Parcel number: 39770001000
- Special conditions: Standard
Construction
Type & style
- Home type: SingleFamily
- Architectural style: Bungalow
- Property subtype: Single Family Residence
Materials
- Brick
- Foundation: Stone
- Roof: Flat
Condition
- Updated/Remodeled
- New construction: No
- Year built: 1881
Utilities & green energy
- Electric: Single Phase
- Sewer: Public Sewer
- Water: Public
- Utilities for property: Cable Available, Electricity Connected, Natural Gas Connected, Sewer Connected, Water Connected
Community & HOA
Community
- Security: Carbon Monoxide Detector(s), Fire Alarm, Security System
- Subdivision: Laclede Race Course Sub
HOA
- Has HOA: No
Location
- Region: Saint Louis
Financial & listing details
- Tax assessed value: $41,270
- Annual tax amount: $1,735
- Date on market: 2/6/2026
- Cumulative days on market: 33 days
- Listing terms: Cash,Conventional,VA Loan
- Electric utility on property: Yes
Price history
| Date | Event | Price |
|---|---|---|
| 3/11/2026 | Sold | -- |
Source: | ||
| 2/10/2026 | Contingent | $296,000$185/sqft |
Source: | ||
| 2/6/2026 | Listed for sale | $296,000+28.8%$185/sqft |
Source: | ||
| 7/21/2021 | Sold | -- |
Source: | ||
| 6/30/2021 | Pending sale | $229,900$144/sqft |
Source: | ||
| 6/21/2021 | Listed for sale | $229,900+27.8%$144/sqft |
Source: | ||
| 3/13/2017 | Sold | -- |
Source: Public Record Report a problem | ||
| 1/10/2017 | Pending sale | $179,900$112/sqft |
Source: Coldwell Banker Gundaker - Town & Country #16062984 Report a problem | ||
| 11/4/2016 | Price change | $179,900-5.3%$112/sqft |
Source: Coldwell Banker Gundaker - Town & Country #16062984 Report a problem | ||
| 10/18/2016 | Price change | $189,900-5%$119/sqft |
Source: Coldwell Banker Gundaker - Town & Country #16062984 Report a problem | ||
| 9/27/2016 | Price change | $199,900-3.9%$125/sqft |
Source: Coldwell Banker Gundaker - Town & Country #16062984 Report a problem | ||
| 9/9/2016 | Listed for sale | $208,000$130/sqft |
Source: Coldwell Banker Gundaker - Town & Country #16062984 Report a problem | ||
| 10/27/2014 | Sold | -- |
Source: Public Record Report a problem | ||
Public tax history
| Year | Property taxes | Tax assessment |
|---|---|---|
| 2025 | $3,407 +96.4% | $41,270 +102.4% |
| 2024 | $1,735 +5.1% | $20,390 |
| 2023 | $1,651 +58.5% | $20,390 +66.3% |
| 2022 | $1,041 +0.1% | $12,260 |
| 2021 | $1,040 +1.1% | $12,260 +0.1% |
| 2020 | $1,029 | $12,250 -0.1% |
| 2019 | $1,029 | $12,260 +86% |
| 2018 | $1,029 +76.5% | $6,590 |
| 2017 | $583 +42.7% | $6,590 +45.2% |
| 2016 | $409 +9.6% | $4,540 |
| 2015 | $373 +2.8% | $4,540 |
| 2014 | $363 | $4,540 +2.9% |
| 2013 | $363 | $4,410 -1.6% |
| 2012 | -- | $4,480 |
| 2011 | -- | $4,480 |
| 2010 | -- | $4,480 -6.3% |
| 2009 | $346 +59.5% | $4,780 |
| 2008 | $217 | $4,780 +4.4% |
| 2007 | $217 | $4,580 |
| 2006 | $217 +0.9% | $4,580 +69.6% |
| 2005 | $215 +3.8% | $2,700 +10.2% |
| 2004 | $207 +2.6% | $2,450 |
| 2003 | $202 +0% | $2,450 +2.5% |
| 2002 | $202 | $2,390 |
| 2001 | -- | $2,390 +4.8% |
| 2000 | -- | $2,280 |
Neighborhood: Forest Park Southeast
Nearby homes
- $169,100-- bd1 ba765 sqft4234 Swan Ave, Saint Louis, MO 63110Off Market
- $367,0003 bd2 ba1.7k sqft4238 Swan Ave, Saint Louis, MO 63110Off Market

- $201,1002 bd2 ba918 sqft4232 Swan Ave, Saint Louis, MO 63110Off Market

- $149,3002 bd1 ba821 sqft4242 Swan Ave, Saint Louis, MO 63110Off Market

- $139,800-- bd1 ba821 sqft4244 Swan Ave, Saint Louis, MO 63110Off Market
- $163,700-- bd1 ba1.1k sqft4226 Swan Ave, Saint Louis, MO 63110Off Market
- $2,650-- bd1 ba792 sqft4246 Swan Ave, Saint Louis, MO 63110Off Market
- $8,650-- bd1 ba792 sqft4248 Swan Ave, Saint Louis, MO 63110Off Market
Nearby schools
GreatSchools rating
- 2/10Adams Elementary SchoolGrades: PK-6Distance: 0.1 mi
- 5/10Compton-Drew Ilc Middle SchoolGrades: 6-8Distance: 0.9 mi
- 1/10Vashon High SchoolGrades: 9-12Distance: 2.4 mi
Schools provided by the listing agent
- Elementary: Adams Elem.
- Middle: Fanning Middle Community Ed.
- High: Vashon High
Source: MARIS. This data may not be complete. We recommend contacting the local school district to confirm school assignments for this home.