Welcome to this very inviting and desirable single story beauty in Brookside's golf community behind the main gates. Nestled in a quiet cul-de-sac in the Spanish Bay neighborhood, this home will entice you from the moment you enter with it's wall of bright windows and sliders offering wonderful views to the back gardens, patio and pool area. Boasting an enticing open floor plan with a large great room/dining room affording terrific family space. The kitchen has had some updating with an all new back splash, new Kitchen Aid gas cook top and new hood. Breakfast nook has views to the back patio/pool and a large walk in pantry and work desk. There is a work out room with mirrors that could be converted to a 4th bedroom or be a great office or den. Spacious master suite has outside access to the patio and pool area. The patio has a remote powered awning for those hot summer days and nights by the pool. Some nice recent upgrades include new carpeting in the master and work out room, new window treatments, new epoxy flooring in the finished garage, new garage doors, a new pool pump and a new vanity in the guest bathroom. These spacious single story Brookside homes on large desirable lots don't come up that often...make it yours today!
Closed
$528,000
4236 Tsushima Ct, Stockton, CA 95219
4beds
2,617sqft
Single Family Residence
Built in 2002
8,794 Square Feet Lot
$878,700 Zestimate®
$202/sqft
$3,467 Estimated rent
Home value
$878,700
$817,000 - $940,000
$3,467/mo
Zestimate® history
Owner options
List your home for rent
$3,467/mo
Rent Zestimate®
Find your next renter with Zillow Rental Manager. Plus, with online applications, you can quickly screen prospective tenants – for free.
$3,467/mo
Rent Zestimate®
Refinance and save
$4,346/mo
Est. payment
Refinancing to a lower rate could help reduce your monthly payments and save thousands over the life of the loan.
$4,346/mo
Est. payment
Explore your selling options
Work with a Zillow partner agent
Leverage their expertise and Zillow's premium Showcase listings to get your home seen by more buyers.
Get startedList with your own agent
Get your home in front of millions of buyers by listing it on Zillow.
Learn how to do itSell it yourself
Take full control of how buyers see your home on Zillow by listing For Sale by Owner (FSBO).
List your homeWhat's special
Zillow last checked:
Listing updated:
Listed by:
Beth Meredith DRE #01067020 209-969-2502,
RE/MAX Grupe Gold
Bought with:
Justin Belcher, DRE #01927229
Belcher Real Estate, Inc.
Source: MetroList Services of CA,MLS#: 224035861Originating MLS: MetroList Services, Inc.
Facts & features
Interior
Bedrooms & bathrooms
- Bedrooms: 4
- Bathrooms: 3
- Full bathrooms: 2
- Partial bathrooms: 1
Rooms
- Room types: Master Bathroom, Great Room, Kitchen, Laundry
Primary bedroom
- Features: Walk-In Closet, Outside Access
Primary bathroom
- Features: Shower Stall(s), Double Vanity, Tile, Tub, Walk-In Closet(s), Window
Dining room
- Features: Breakfast Nook, Dining/Living Combo
Kitchen
- Features: Pantry Closet, Granite Counters, Kitchen Island
Heating
- Central
Cooling
- Central Air
Appliances
- Included: Free-Standing Gas Oven, Free-Standing Refrigerator, Gas Cooktop, Built-In Gas Oven, Gas Water Heater, Range Hood, Trash Compactor, Ice Maker, Dishwasher, Disposal, Microwave
- Laundry: Laundry Room, Cabinets, Sink, Gas Dryer Hookup, Inside Room
Features
- Flooring: Carpet, Tile, Wood
- Number of fireplaces: 1
- Fireplace features: Living Room, Gas Log, Gas
Interior area
- Total interior livable area: 2,617 sqft
Property
Parking
- Total spaces: 3
- Parking features: Garage Door Opener, Garage Faces Side
- Garage spaces: 3
Features
- Stories: 1
- Has private pool: Yes
- Pool features: In Ground, On Lot, Gunite
- Fencing: Wood
Lot
- Size: 8,794 Square Feet
- Features: Auto Sprinkler F&R, Cul-De-Sac, Curb(s)/Gutter(s), Irregular Lot, Low Maintenance
Details
- Parcel number: 118440370000
- Zoning description: R1
- Special conditions: Standard
Construction
Type & style
- Home type: SingleFamily
- Architectural style: Contemporary
- Property subtype: Single Family Residence
Materials
- Stucco, Frame
- Foundation: Slab
- Roof: Tile
Condition
- Year built: 2002
Details
- Builder name: Caresco
Utilities & green energy
- Sewer: Public Sewer
- Water: Public
- Utilities for property: Public
Community & HOA
Community
- Features: Gated
HOA
- Has HOA: Yes
- Amenities included: Pool, Clubhouse, Recreation Facilities
- Services included: Security, Pool
- HOA fee: $990 quarterly
Location
- Region: Stockton
Financial & listing details
- Price per square foot: $202/sqft
- Tax assessed value: $950,000
- Annual tax amount: $7,606
- Price range: $950K - $528K
- Date on market: 7/3/2025
- Road surface type: Paved
Price history
| Date | Event | Price |
|---|---|---|
| 7/12/2024 | Sold | $528,000-45.8%$202/sqft |
Source: MetroList Services of CA #224035861 Report a problem | ||
| 6/19/2024 | Pending sale | $975,000$373/sqft |
Source: MetroList Services of CA #224035861 Report a problem | ||
| 5/1/2024 | Listed for sale | $975,000$373/sqft |
Source: MetroList Services of CA #224035861 Report a problem | ||
| 4/16/2024 | Pending sale | $975,000$373/sqft |
Source: MetroList Services of CA #224035861 Report a problem | ||
| 4/11/2024 | Listed for sale | $975,000+30%$373/sqft |
Source: MetroList Services of CA #224035861 Report a problem | ||
| 12/4/2020 | Sold | $750,000$287/sqft |
Source: MetroList Services of CA #20068049 Report a problem | ||
| 11/17/2020 | Pending sale | $750,000$287/sqft |
Source: RE/MAX Gold Lodi #20068049 Report a problem | ||
| 11/13/2020 | Listed for sale | $750,000$287/sqft |
Source: RE/MAX Gold Lodi #20068049 Report a problem | ||
Public tax history
| Year | Property taxes | Tax assessment |
|---|---|---|
| 2025 | $7,606 -18.4% | $950,000 +19.4% |
| 2024 | $9,324 +0.8% | $795,905 +2% |
| 2023 | $9,248 +4.7% | $780,300 +2% |
| 2022 | $8,831 +1.4% | $765,000 +2% |
| 2021 | $8,707 +28.8% | $750,000 +30.3% |
| 2020 | $6,759 +1.7% | $575,415 +2% |
| 2019 | $6,646 +1.7% | $564,133 +2% |
| 2018 | $6,535 +2.1% | $553,073 +2% |
| 2017 | $6,404 +1.1% | $542,230 +2% |
| 2016 | $6,332 +2.7% | $531,601 +1.5% |
| 2015 | $6,167 | $523,619 +2% |
| 2014 | $6,167 | $513,364 +12.1% |
| 2013 | -- | $458,000 +12.8% |
| 2012 | -- | $406,000 -17.3% |
| 2011 | -- | $491,203 +0.8% |
| 2010 | -- | $487,536 -0.2% |
| 2009 | -- | $488,694 +2% |
| 2008 | -- | $479,113 +2% |
| 2007 | -- | $469,721 +2% |
| 2006 | -- | $460,510 +2% |
| 2005 | -- | $451,484 +2% |
| 2004 | -- | $442,631 +1.9% |
| 2003 | -- | $434,520 +89.7% |
| 2002 | -- | $229,064 +162.2% |
| 2001 | -- | $87,364 |
Find assessor info on the county website
Neighborhood: Brookside
Nearby homes
- $955,2003 bd3 ba2.7k sqft4248 Tsushima Ct, Stockton, CA 95219Off Market

- $1,069,9004 bd3 ba3.3k sqft4224 Tsushima Ct, Stockton, CA 95219Off Market
- $930,0004 bd3 ba3k sqft5126 Spanish Bay Cir, Stockton, CA 95219Sold
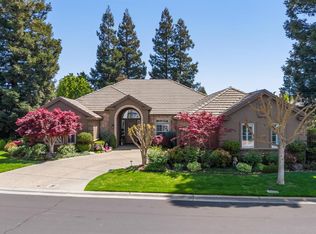
- $1,020,5004 bd4 ba3.3k sqft5104 Spanish Bay Cir, Stockton, CA 95219Off Market

- $821,9004 bd4 ba2.6k sqft5090 Spanish Bay Cir, Stockton, CA 95219Off Market
- $772,7004 bd2 ba2.6k sqft4241 Tsushima Ct, Stockton, CA 95219Off Market
- $1,389,6004 bd3 ba3.8k sqft4212 Tsushima Ct, Stockton, CA 95219Off Market
- $784,0004 bd2 ba2.5k sqft4253 Tsushima Ct, Stockton, CA 95219Off Market
Nearby schools
GreatSchools rating
- 8/10Brookside SchoolGrades: K-8Distance: 0.7 mi
- 7/10Lincoln High SchoolGrades: 9-12Distance: 3 mi
Get a cash offer in 3 minutes
Find out how much your home could sell for in as little as 3 minutes with a no-obligation cash offer.
Estimated market value
$878,700
Get a cash offer in 3 minutes
Find out how much your home could sell for in as little as 3 minutes with a no-obligation cash offer.
Estimated market value
$878,700
- California
- San Joaquin County
- Stockton
- 95219
- Brookside
- 4236 Tsushima Ct
Nearby cities
Nearby neighborhoods
Nearby zip codes
Other Stockton Topics
