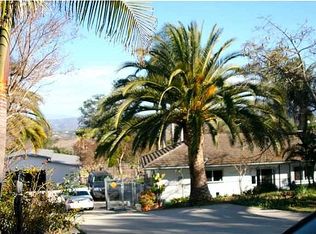
**Turn-Key Horse Property and/or Room For Expansion** on 2.47 private, usable acres. The 3,363 sq ft main residence single-story estate offers 3 bedrooms and 2.5 baths, with an updated kitchen, refined finishes, a roof replacement, new fascia with fire-retardant paint, an automatic water shut-off, new HVAC units and attic insulation, and other thoughtfully executed improvements. A fully remodeled ~400 sq ft detached guest house provides 1 bedroom, 1 bath, full kitchen, and private laundry. Equestrian amenities include a barn with feed and tool storage, tack room, turn-out stalls, and a graded pad ready for a future arena or workshop or plenty of room for a pool. Raised gardens, fruit orchard and a greenhouse complete the grounds, with the zoning "L" designator, additional space for future expansion needs. A rare estate offering privacy, functionality, and enduring value.
For sale
Listed by: MLA Homes Inc. • Matthew Amos • Contact: info@matthewamos.com
$1,900,000
4236 Valle Del Sol, Bonsall, CA 92003
4beds
3,363sqft
Single Family Residence
Built in 1986
2.47 Acres Lot
$1,834,200 Zestimate®
$565/sqft
$-- HOA
What's special
- 165 days
- 584
- 43
Zillow last checked:
Listing updated:
Listed by:
Matthew Amos DRE #01873903 info@matthewamos.com,
MLA Homes Inc.
Source: CRMLS,MLS#: NDP2604083 Originating MLS: California Regional MLS (North San Diego County & Pacific Southwest AORs)
Originating MLS: California Regional MLS (North San Diego County & Pacific Southwest AORs)Facts & features
Interior
Bedrooms & bathrooms
- Bedrooms: 4
- Bathrooms: 4
- Full bathrooms: 3
- 1/2 bathrooms: 1
Rooms
- Room types: Bathroom, Bedroom, Center Hall, Entry/Foyer, Family Room, Great Room, Kitchen, Laundry, Living Room, Primary Bathroom, Primary Bedroom, Office, Other, Utility Room, Workshop
Primary bedroom
- Features: Primary Suite
Primary bedroom
- Features: Main Level Primary
Bedroom
- Features: Bedroom on Main Level
Cooling
- Central Air, Electric, ENERGY STAR Qualified Equipment, Gas, High Efficiency, See Remarks, Zoned
Appliances
- Included: 6 Burner Stove, Built-In Range, Convection Oven, Dishwasher, ENERGY STAR Qualified Appliances, ENERGY STAR Qualified Water Heater, Exhaust Fan, Freezer, Gas Cooking, Gas Cooktop, Disposal, Gas Oven, Gas Range, Gas Water Heater, High Efficiency Water Heater, Ice Maker, Microwave, Refrigerator, Range Hood, Self Cleaning Oven, Water To Refrigerator
- Laundry: Washer Hookup, Electric Dryer Hookup, Gas Dryer Hookup, Inside, Laundry Closet, Laundry Room, See Remarks, Stacked
Features
- All Bedrooms Down, Bedroom on Main Level, Jack and Jill Bath, Main Level Primary, Primary Suite, Utility Room, Walk-In Closet(s), Workshop
- Flooring: Tile, Vinyl
- Has fireplace: Yes
- Fireplace features: Wood Burning
- Common walls with other units/homes: No Common Walls
Interior area
- Total interior livable area: 3,363 sqft
Video & virtual tour
Property
Parking
- Total spaces: 13
- Parking features: Garage - Attached
- Attached garage spaces: 3
- Uncovered spaces: 10
Features
- Levels: One
- Stories: 1
- Entry location: 1
- Pool features: None, See Remarks
- Has view: Yes
- View description: Hills, Landmark, Mountain(s), Panoramic
Lot
- Size: 2.47 Acres
- Features: 0-1 Unit/Acre, Agricultural, Back Yard, Drip Irrigation/Bubblers, Sloped Down, Front Yard, Gentle Sloping, Horse Property, Sprinklers In Rear, Sprinklers In Front, Landscaped, Orchard(s), Pasture, Paved, Rectangular Lot, Rolling Slope, Secluded, Sprinklers Timer, Sprinkler System, Value In Land, Yard
Details
- Parcel number: 1260503100
- Zoning: RR (R1) w/ "L" Designator
- Special conditions: Standard
- Horses can be raised: Yes
- Horse amenities: Riding Trail
Construction
Type & style
- Home type: SingleFamily
- Property subtype: Single Family Residence
Materials
- Roof: Tile
Condition
- Updated/Remodeled,Turnkey
- Year built: 1986
Utilities & green energy
- Sewer: Septic Tank
Green energy
- Energy efficient items: Appliances, Water Heater
Community & HOA
Community
- Features: Horse Trails, Mountainous, Rural
Location
- Region: Bonsall
Financial & listing details
- Price per square foot: $565/sqft
- Tax assessed value: $1,120,315
- Date on market: 4/29/2026
- Cumulative days on market: 165 days
- Listing terms: Cash,Conventional,USDA Loan
Estimated market value
$1,834,200
$1.74M - $1.93M
$6,219/mo
Price history
| Date | Event | Price |
|---|---|---|
| 4/29/2026 | Listed for sale | $1,900,000+211.5%$565/sqft |
Source:  CRMLS #NDP2604083 Report a problem CRMLS #NDP2604083 Report a problem | ||
| 6/26/1998 | Sold | $610,000+13%$181/sqft |
Source: Public Record Report a problem | ||
| 4/28/1997 | Sold | $540,000$161/sqft |
Source: Public Record Report a problem | ||
Public tax history
| Year | Property taxes | Tax assessment |
|---|---|---|
| 2026 | -- | $1,120,315 +2% |
| 2025 | $11,665 +1.8% | $1,098,349 +2% |
| 2024 | $11,457 +2.2% | $1,076,814 +2% |
| 2023 | $11,208 +1.7% | $1,055,700 +2% |
| 2022 | $11,019 +15.5% | $1,035,000 +15% |
| 2021 | $9,543 +0.8% | $899,836 +1% |
| 2020 | $9,467 +4.1% | $890,610 +2% |
| 2019 | $9,095 -2.6% | $873,148 +2% |
| 2018 | $9,337 +2% | $856,029 +2% |
| 2017 | $9,155 +2.4% | $839,245 +2% |
| 2016 | $8,943 +1.6% | $822,790 +1.5% |
| 2015 | $8,805 +2% | $810,432 +2% |
| 2014 | $8,630 | $794,558 +0.5% |
| 2013 | -- | $790,968 +2% |
| 2012 | -- | $775,460 +2% |
| 2011 | -- | $760,255 +0.8% |
| 2010 | -- | $754,574 -0.2% |
| 2009 | -- | $756,367 +2% |
| 2008 | -- | $741,537 +2% |
| 2007 | -- | $726,998 +2% |
| 2006 | -- | $712,744 +2% |
| 2005 | -- | $698,769 +2% |
| 2004 | -- | $685,068 +1.9% |
| 2003 | -- | $672,514 +2% |
| 2002 | -- | $659,328 +2% |
| 2001 | -- | $646,401 |
Find assessor info on the county website
Monthly payment
Est. payment
Payment breakdown
Explore the cost of this home by adjusting the details. Changes won't be saved.Climate risks
Neighborhood: 92003
Nearby schools
Schools provided by the listing agent
- Elementary: Bonsall
Source: CRMLS. This data may not be complete. We recommend contacting the local school district to confirm school assignments for this home.

Similar homes
- $1,995,0003 bd5 ba4k sqft30330 Via Maria Elena, Bonsall, CA 92003For Sale
 MLS ID #NDP2607762, Sean Caddell, Pacific Sotheby's Int'l Realty. CRMLS
 - $1,995,0005 bd5 ba4.2k sqft19 Gateview Dr, Fallbrook, CA 92028For Sale
 MLS ID #NDP2604745, Nick Wright, Compass. CRMLS
 - $1,395,0004 bd4 ba3.5k sqft4057 Ladera Vista Rd, Fallbrook, CA 92028For Sale
 MLS ID #NDP2608611, JulieRae MacLeod, Mylene Merlo, Broker. CRMLS
 - $1,895,0004 bd5 ba4.7k sqft9604 Misty Meadow Ln, Escondido, CA 92026For Sale
 MLS ID #260020165, Justice S. Rodgers, Berkshire Hathaway HomeServices California Properties. SDMLS
