This 4-bedroom, 2.5 bath home is nestled near a cul-de-sac with a 3-season room and partially wooded back yard adjacent to River Bend golf course. Enter from the covered front porch to the foyer with hall closet, laundry area and ½ bath. To the left, the large living room has a 4-panel oversized window. This space is open to the charming, formal dining room. The kitchen has a built-in desk, shelved pantry, and lots of counter space. The breakfast nook has a bay window, again, with beautiful partially wooded backyard views and is open to a vaulted ceiling family room with a floor to ceiling gas log fireplace with large wood storage cubby. The fireplace is flanked with a built-in cabinet with shelving. This space could easily be considered the heart of the home for entertaining since it has French doors leading to the 19’ x 10’ 3-season room then to the large outdoor wood deck with built-in bench seating. All 4 bedrooms are upstairs. The primary bedroom has its own private bath with newer stand-up shower. Bedrooms 2, 3 & 4 share the 2nd full bath with newer tub/shower combo. Recent updates include full tear-off roof (spring, 2018), hot water heater (2017), and furnace (2014). Don’t miss the peg all and bump-out in the garage – an ideal space for a small workshop, or storage! River Bend Woods is conveniently located just minutes from all NE and NW dining & shopping, the Jackson R. Lehman YMCA, Kroger Marketplace, and Parkview Regional Medical Center. This home has good bones and is ready for its next family to love. Although the home is being sold ‘As-Is” inspections are welcome.
Closed
Zillow last checked:
Listing updated:
Bought with:
Candice Everage - Smith
CENTURY 21 Bradley Realty, Inc
Source: IRMLS,MLS#: 202405079
Price history
| Date | Event | Price |
|---|---|---|
| 3/29/2024 | Sold | $245,000-5.7% |
Source:  IRMLS #202405079 Report a problem IRMLS #202405079 Report a problem | ||
| 3/21/2024 | Pending sale | $259,900 |
Source: IRMLS #202405079 Report a problem | ||
| 2/19/2024 | Listed for sale | $259,900+88.5% |
Source: IRMLS #202405079 Report a problem | ||
| 10/14/2011 | Listing removed | $137,900$68/sqft |
Source: Coldwell Banker Roth Wehrly Graber #201108028 Report a problem | ||
| 7/23/2011 | Listed for sale | $137,900$68/sqft |
Source: Roth Wehrly Graber #201108028 Report a problem | ||
Nearby homes
- $338,3005 bd2 ba3.4k sqft4302 Winding Way Dr, Fort Wayne, IN 46835Off Market
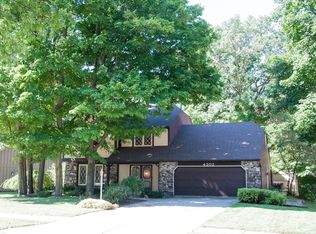
- $242,4002 bd2 ba1.5k sqft4230 Winding Way Dr, Fort Wayne, IN 46835Off Market
- $301,0004 bd2 ba1.9k sqft4235 Winding Way Dr, Fort Wayne, IN 46835Off Market
- $304,9003 bd2 ba2.2k sqft4222 Winding Way Dr, Fort Wayne, IN 46835Off Market
Sell for more on Zillow
Get a Zillow Showcase℠ listing at no additional cost and you could sell for .
$290,400
2% more
+$5,808
With Zillow Showcase(estimated)
$296,208
