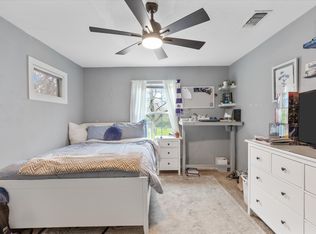
FINALLY, enough room for the entire family in this gorgeous 5-bedroom, 3-bathroom home! Maintaining the charm of the 1950’s with the original hardwood floors and built-ins, with the benefit of modern luxuries like the fully updated kitchen and large primary suite with beautifully remodeled primary bathroom! Split-bedroom design allows this home to be perfect for a large family, multi-generational living, or a family with two people who work-from-home to have their own private offices. Fully remodeled kitchen with beautiful white quartz counters and open shelving flows perfectly into the large dining area and open living room: great for entertaining! Speaking of entertaining family and friends, this home has an enormous deck that looks out over an absolutely massive backyard! Plenty of space to run around and play sports or yard games, also ample room to add a pool to the yard and still have a large backyard! The yard even has an extra-large gate next to the driveway that makes it easy to pull a trailer or boat behind the house for safe storage. An oversized laundry room large enough to easily accommodate adding a shower to the half-bathroom that shares a wall and still be left with plenty of space for side-by-side laundry. Just a quick refinishing of the hardwood floors will bring them right back to their full potential and not much else is needed to make this home just perfect for your family! The ideal location, tucked in the beautiful and peaceful Westcliff neighborhood, only 5 minutes from TCU, local shops, and great restaurants, AND less than 15 minutes from downtown! City of Fort Worth recently gave the entire block brand new sewer lines and gas lines all the way to the house. This home really has everything you could need and more! Come take a look today!
Sold
Price Unknown
4236 Winfield Ave, Fort Worth, TX 76109
5beds
2,043sqft
Single Family Residence
Built in 1950
0.28 Acres Lot
$430,400 Zestimate®
$--/sqft
$3,582 Estimated rent
Home value
$430,400
$396,000 - $469,000
$3,582/mo
Zestimate® history
Owner options
List your home for rent
$3,582/mo
Rent Zestimate®
Find your next renter with Zillow Rental Manager. Plus, with online applications, you can quickly screen prospective tenants – for free.
$3,582/mo
Rent Zestimate®
Refinance and save
Refinancing to a lower rate could help reduce your monthly payments and save thousands over the life of the loan.
Explore your selling options
Work with a Zillow partner agent
Leverage their expertise and Zillow's premium Showcase listings to get your home seen by more buyers.
Get startedList with your own agent
Get your home in front of millions of buyers by listing it on Zillow.
Learn how to do itSell it yourself
Take full control of how buyers see your home on Zillow by listing For Sale by Owner (FSBO).
List your homeWhat's special
Absolutely massive backyardOriginal hardwood floorsLarge dining areaWhite quartz countersExtra-large gateEnormous deckRemodeled primary bathroom
Zillow last checked:
Listing updated:
Listed by:
Jared Vidrine 0647683 817-668-0508,
InterHomes Realty 817-668-0508
Bought with:
Laura Thomas
League Real Estate
Source: NTREIS,MLS#: 20886312
Facts & features
Interior
Bedrooms & bathrooms
- Bedrooms: 5
- Bathrooms: 3
- Full bathrooms: 2
- 1/2 bathrooms: 1
Primary bedroom
- Features: Ceiling Fan(s), En Suite Bathroom, Walk-In Closet(s)
- Level: First
- Dimensions: 15 x 12
Bedroom
- Features: Ceiling Fan(s), Split Bedrooms
- Level: First
- Dimensions: 12 x 11
Bedroom
- Features: Ceiling Fan(s), Split Bedrooms
- Level: First
- Dimensions: 11 x 10
Bedroom
- Features: Ceiling Fan(s), Split Bedrooms, Walk-In Closet(s)
- Level: First
- Dimensions: 14 x 10
Bedroom
- Features: Ceiling Fan(s), Split Bedrooms, Walk-In Closet(s)
- Level: First
- Dimensions: 14 x 10
Primary bathroom
- Features: Built-in Features, En Suite Bathroom, Multiple Shower Heads, Stone Counters
- Level: First
- Dimensions: 10 x 8
Dining room
- Level: First
- Dimensions: 11 x 9
Other
- Features: Built-in Features
- Level: First
- Dimensions: 9 x 7
Half bath
- Level: First
- Dimensions: 7 x 4
Kitchen
- Features: Breakfast Bar, Built-in Features, Stone Counters
- Level: First
- Dimensions: 11 x 11
Laundry
- Level: First
- Dimensions: 10 x 8
Living room
- Features: Ceiling Fan(s)
- Level: First
- Dimensions: 19 x 15
Mud room
- Features: Built-in Features
- Level: First
- Dimensions: 16 x 8
Heating
- Central, Electric, Natural Gas
Cooling
- Central Air, Ceiling Fan(s), Roof Turbine(s)
Appliances
- Included: Dishwasher, Electric Cooktop, Electric Oven, Electric Range, Disposal, Gas Water Heater
- Laundry: Washer Hookup, Electric Dryer Hookup, Laundry in Utility Room
Features
- High Speed Internet, Open Floorplan, Cable TV, Walk-In Closet(s)
- Flooring: Carpet, Ceramic Tile, Hardwood
- Has basement: No
- Has fireplace: No
Interior area
- Total interior livable area: 2,043 sqft
Property
Parking
- Total spaces: 2
- Parking features: Attached Carport, Covered, Kitchen Level
- Carport spaces: 2
Features
- Levels: One
- Stories: 1
- Patio & porch: Awning(s), Rear Porch, Covered, Deck, Patio
- Exterior features: Awning(s), Rain Gutters, Storage
- Pool features: None
- Fencing: Chain Link
Lot
- Size: 0.28 Acres
- Features: Back Yard, Lawn, Few Trees
Details
- Parcel number: 03405869
Construction
Type & style
- Home type: SingleFamily
- Architectural style: Traditional,Detached
- Property subtype: Single Family Residence
Materials
- Brick
- Foundation: Pillar/Post/Pier
- Roof: Composition
Condition
- Year built: 1950
Utilities & green energy
- Sewer: Public Sewer
- Water: Public
- Utilities for property: Electricity Connected, Natural Gas Available, Sewer Available, Separate Meters, Water Available, Cable Available
Community & HOA
Community
- Features: Curbs
- Security: Smoke Detector(s)
- Subdivision: Westcliff Add
HOA
- Has HOA: No
Location
- Region: Fort Worth
Financial & listing details
- Tax assessed value: $307,076
- Annual tax amount: $5,651
- Date on market: 4/3/2025
- Cumulative days on market: 35 days
- Listing terms: Cash,Conventional,FHA,VA Loan
- Exclusions: Ballet bar in back bedroom; Ceiling-mounted fabric swings from bedrooms; Gold leaf curtain hold-backs in front bedroom.
- Electric utility on property: Yes
Price history
| Date | Event | Price |
|---|---|---|
| 6/13/2025 | Sold | -- |
Source: NTREIS #20886312 Report a problem | ||
| 5/15/2025 | Pending sale | $450,000$220/sqft |
Source: NTREIS #20886312 Report a problem | ||
| 5/8/2025 | Contingent | $450,000$220/sqft |
Source: NTREIS #20886312 Report a problem | ||
| 4/24/2025 | Price change | $450,000-3.2%$220/sqft |
Source: NTREIS #20886312 Report a problem | ||
| 4/3/2025 | Listed for sale | $465,000+57.6%$228/sqft |
Source: NTREIS #20886312 Report a problem | ||
| 12/30/2017 | Listing removed | $295,000$144/sqft |
Source: Fort Worth #13707825 Report a problem | ||
| 10/20/2017 | Price change | $295,000-1.7%$144/sqft |
Source: Fort Worth #13707825 Report a problem | ||
| 8/23/2017 | Price change | $300,000-1.6%$147/sqft |
Source: Kenneth Jones Real Estate #13664147 Report a problem | ||
| 8/3/2017 | Listed for sale | $305,000$149/sqft |
Source: Kenneth Jones Real Estate #13664147 Report a problem | ||
Public tax history
| Year | Property taxes | Tax assessment |
|---|---|---|
| 2025 | $4,052 -0.1% | $307,076 |
| 2024 | $4,058 +9.2% | $307,076 +20.2% |
| 2023 | $3,716 -19.3% | $255,367 +5.1% |
| 2022 | $4,602 +2.9% | $242,947 +28.4% |
| 2021 | $4,473 -16% | $189,217 -13.5% |
| 2020 | $5,326 +8.4% | $218,645 +4.3% |
| 2019 | $4,914 -10.2% | $209,615 +5.4% |
| 2018 | $5,473 +2.5% | $198,964 +3.8% |
| 2017 | $5,341 +6.9% | $191,771 +8.8% |
| 2016 | $4,996 -1% | $176,338 -0.8% |
| 2015 | $5,044 | $177,700 |
| 2014 | $5,044 | $177,700 +4.1% |
| 2013 | -- | $170,700 +1.7% |
| 2012 | -- | $167,900 +3.1% |
| 2011 | -- | $162,800 -0.5% |
| 2010 | -- | $163,700 -0.1% |
| 2009 | -- | $163,900 +1.5% |
| 2008 | -- | $161,400 +11.4% |
| 2007 | -- | $144,900 +6% |
| 2006 | -- | $136,700 +28.5% |
| 2005 | -- | $106,400 |
| 2004 | -- | $106,400 +20.6% |
| 2003 | -- | $88,200 +24.2% |
| 2002 | -- | $71,000 +8.2% |
| 2001 | -- | $65,600 +4.3% |
| 2000 | -- | $62,900 |
Find assessor info on the county website
Neighborhood: Westcliff
Nearby homes
- $278,9002 bd1 ba1.2k sqft4232 Winfield Ave, Fort Worth, TX 76109Off Market
- $484,3003 bd2 ba2.1k sqft4240 Winfield Ave, Fort Worth, TX 76109Off Market

- $389,0004 bd2 ba1.4k sqft4228 Winfield Ave, Fort Worth, TX 76109For Sale
- $246,7002 bd1 ba966 sqft4244 Winfield Ave, Fort Worth, TX 76109Off Market

- $306,6002 bd1 ba1.2k sqft4129 Anita Ave, Fort Worth, TX 76109Off Market
- $342,3003 bd2 ba1.7k sqft4133 Anita Ave, Fort Worth, TX 76109Off Market
- $242,5002 bd1 ba1k sqft4125 Anita Ave, Fort Worth, TX 76109Off Market
- $276,4002 bd1 ba1.1k sqft4241 Winfield Ave, Fort Worth, TX 76109Off Market
Nearby schools
GreatSchools rating
- 7/10Westcliff Elementary SchoolGrades: PK-5Distance: 0.2 mi
- 6/10McLean Middle SchoolGrades: 6-8Distance: 0.4 mi
- 5/10Paschal High SchoolGrades: 9-12Distance: 1.7 mi
Schools provided by the listing agent
- Elementary: Westcliff
- Middle: Mclean
- High: Paschal
- District: Fort Worth ISD
Source: NTREIS. This data may not be complete. We recommend contacting the local school district to confirm school assignments for this home.
Get a cash offer in 3 minutes
Find out how much your home could sell for in as little as 3 minutes with a no-obligation cash offer.
Estimated market value
$430,400
Get a cash offer in 3 minutes
Find out how much your home could sell for in as little as 3 minutes with a no-obligation cash offer.
Estimated market value
$430,400
- Texas
- Tarrant County
- Fort Worth
- 76109
- Westcliff
- 4236 Winfield Ave
