This expertly crafted retreat, where contemporary luxury meets mountain charm, is nestled in the highly sought after Fox Farm neighborhood. Built in 2020 and thoughtfully remodeled in 2023, this home offers a .64 acre tree filled lot, upgraded touches throughout,and views from all the picture windows.
The heart of this home is its kitchen, featuring counter-to-ceiling Corian marble, a walk-in pantry room, quartz countertops and a duel fuel oven range. There is also a built in refrigerator/freezer system, and a huge island.
The layout includes a first-floor bedroom and bathroom, while upstairs you'll find a spacious loft and an A-frame secondary primary bedroom. The primary suite stands out with its stone fireplace, sitting area, and French doors leading to a view balcony. The bathroom has a free-standing soaking tub and large shower.
This home is made to entertain with a Trex deck and sunken eight-person spa, an expansive side patio, a natural bubbling fountain, and a raised stone planter bed. Gather around the custom made 42” natural gas fire pit, or enjoy conversations at the live-edge wood bar. The property is fully enclosed by 6’ redwood and hog wire fencing adorned with Texas limestone pillars. A newly poured concrete side yard accommodates boats or RVs while the driveway offers parking for six vehicles.
Located close to everything, slopes, stores, golf course, lake, and zoo. This home is perfect for every day living or a relaxing weekend getaway and an added bonus is there are no rental restrictions in this area.
Sold for $1,285,000
Listed by: Re/Max Big Bear • Joe Pecoraro • Contact: 909-744-0850
Bought with: MITCHELL REALTY CO.
$1,285,000
42360 Juniper Dr, Big Bear Lake, CA 92315
4beds
3,117sqft
Single Family Residence
Built in 2020
0.64 Acres Lot
$1,262,700 Zestimate®
$412/sqft
$5,252 Estimated rent
Home value
$1,262,700
$1.14M - $1.40M
$5,252/mo
Zestimate® history
Owner options
List your home for rent
$5,252/mo
Rent Zestimate®
Find your next renter with Zillow Rental Manager. Plus, with online applications, you can quickly screen prospective tenants – for free.
$5,252/mo
Rent Zestimate®
Refinance and save
$8,094/mo
Est. payment
Refinancing to a lower rate could help reduce your monthly payments and save thousands over the life of the loan.
$8,094/mo
Est. payment
Explore your selling options
Work with a Zillow partner agent
Leverage their expertise and Zillow's premium Showcase listings to get your home seen by more buyers.
Get startedList with your own agent
Get your home in front of millions of buyers by listing it on Zillow.
Learn how to do itSell it yourself
Take full control of how buyers see your home on Zillow by listing For Sale by Owner (FSBO).
List your homeWhat's special
Zillow last checked:
Listing updated:
Listed by:
Joe Pecoraro DRE #01440354 joecpec@gmail.com,
Re/Max Big Bear
Bought with:
David Andreiko, DRE #02000793
MITCHELL REALTY CO.
Source: CRMLS,MLS#: PW25045505 Originating MLS: California Regional MLS
Originating MLS: California Regional MLSFacts & features
Interior
Bedrooms & bathrooms
- Bedrooms: 4
- Bathrooms: 3
- Full bathrooms: 3
- Main level bathrooms: 1
- Main level bedrooms: 1
Rooms
- Room types: Bedroom, Kitchen, Laundry, Loft, Living Room, Primary Bathroom, Other, Pantry
Bedroom
- Features: Bedroom on Main Level
Bathroom
- Features: Bathroom Exhaust Fan, Bathtub, Dual Sinks, Low Flow Plumbing Fixtures, Walk-In Shower
Kitchen
- Features: Built-in Trash/Recycling, Butler's Pantry, Kitchen/Family Room Combo, Quartz Counters, Remodeled, Solid Surface Counters, Updated Kitchen, Utility Sink, Walk-In Pantry
Other
- Features: Walk-In Closet(s)
Pantry
- Features: Walk-In Pantry
Heating
- Central, Fireplace(s), Natural Gas
Cooling
- See Remarks
Appliances
- Included: Double Oven, Dishwasher, Gas Oven, Gas Range, Gas Water Heater, High Efficiency Water Heater, Ice Maker, Microwave, Refrigerator, Self Cleaning Oven, Water Heater
- Laundry: Washer Hookup, Gas Dryer Hookup, Laundry Room
Features
- Ceiling Fan(s), Cathedral Ceiling(s), High Ceilings, Quartz Counters, Solid Surface Counters, Bar, Bedroom on Main Level, Loft, Walk-In Pantry, Walk-In Closet(s)
- Flooring: Carpet, Wood
- Windows: Double Pane Windows
- Has fireplace: Yes
- Fireplace features: Gas, Living Room, Primary Bedroom
- Common walls with other units/homes: No Common Walls
Interior area
- Total interior livable area: 3,117 sqft
Property
Parking
- Total spaces: 2
- Parking features: Garage, Garage Door Opener, See Remarks
- Attached garage spaces: 2
Accessibility
- Accessibility features: Safe Emergency Egress from Home, Accessible Hallway(s)
Features
- Levels: Two
- Stories: 2
- Entry location: 1
- Pool features: None
- Has spa: Yes
- Spa features: In Ground, Private
- Has view: Yes
- View description: Mountain(s), Neighborhood, Trees/Woods
Lot
- Size: 0.64 Acres
- Features: Level
Details
- Parcel number: 0311431240000
- Special conditions: Standard
Construction
Type & style
- Home type: SingleFamily
- Property subtype: Single Family Residence
Materials
- Foundation: Raised
Condition
- New construction: No
- Year built: 2020
Utilities & green energy
- Sewer: Public Sewer
- Water: Public
- Utilities for property: Cable Connected, Electricity Connected, Natural Gas Connected, Sewer Connected, Water Connected
Community & HOA
Community
- Features: Dog Park
Location
- Region: Big Bear Lake
Financial & listing details
- Price per square foot: $412/sqft
- Tax assessed value: $1,016,404
- Annual tax amount: $10,827
- Date on market: 3/1/2025
- Cumulative days on market: 6 days
- Listing terms: Cash to New Loan
Price history
| Date | Event | Price |
|---|---|---|
| 4/8/2025 | Sold | $1,285,000-3%$412/sqft |
Source:  CRMLS #PW25045505 Report a problem CRMLS #PW25045505 Report a problem | ||
| 3/7/2025 | Contingent | $1,325,000$425/sqft |
Source:  Mountain Resort Communities AOR #32500433 Report a problem Mountain Resort Communities AOR #32500433 Report a problem | ||
| 3/1/2025 | Listed for sale | $1,325,000+41.1%$425/sqft |
Source: Mountain Resort Communities AOR #32500433 Report a problem | ||
| 2/26/2021 | Sold | $939,000+237.8%$301/sqft |
Source: Public Record Report a problem | ||
| 8/20/2018 | Sold | $278,000+29.3%$89/sqft |
Source: Public Record Report a problem | ||
| 12/5/2016 | Sold | $215,000$69/sqft |
Source: Public Record Report a problem | ||
Public tax history
| Year | Property taxes | Tax assessment |
|---|---|---|
| 2025 | $10,827 +3.2% | $1,016,404 +2% |
| 2024 | $10,489 +1.2% | $996,474 +2% |
| 2023 | $10,369 +2% | $976,935 +2% |
| 2022 | $10,164 -3.4% | $957,780 -2.9% |
| 2021 | $10,524 +59.4% | $986,498 +65.5% |
| 2020 | $6,603 +113% | $596,060 +114.4% |
| 2019 | $3,100 +24.9% | $278,000 +26.8% |
| 2018 | $2,482 +2.1% | $219,300 +2% |
| 2017 | $2,431 | $215,000 +62.4% |
| 2016 | $2,431 +63% | $132,380 +1.5% |
| 2015 | $1,492 +0.7% | $130,391 +2% |
| 2014 | $1,481 | $127,836 |
Find assessor info on the county website
Neighborhood: 92315
Nearby homes
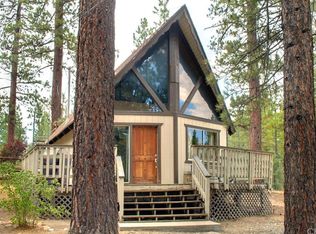
- $447,8003 bd1 ba900 sqft42363 Juniper Dr, Big Bear Lake, CA 92315Off Market
- $--7,350 Square Feet0 Juniper Dr, Big Bear Lake, CA 92315Off Market
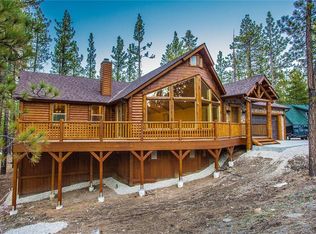
- $1,288,5004 bd3 ba3.3k sqft42340 Juniper Dr, Big Bear Lake, CA 92315Off Market
- $1,157,3003 bd3 ba2.6k sqft42347 Juniper Rd, Big Bear Lake, CA 92315Off Market
- $--0.498 Acres42347 Juniper, Big Bear Lake, CA 92315Off Market
- $540,1002 bd2 ba1.1k sqft118 Silverpick Rd, Big Bear Lake, CA 92315Off Market
- $1,399,4004 bd6 ba4.5k sqft125 Starvation Flats Rd, Big Bear Lake, CA 92315Off Market
- $--0.498 Acres42347 Juniper Dr, Big Bear Lake, CA 92315Off Market
Nearby schools
GreatSchools rating
- 4/10North Shore Elementary SchoolGrades: K-5Distance: 0.9 mi
- 6/10Big Bear Middle SchoolGrades: 6-8Distance: 1.4 mi
- 6/10Big Bear High SchoolGrades: 9-12Distance: 3 mi


Get pre-qualified for a loan
At Zillow Home Loans, we can pre-qualify you in as little as 5 minutes with no impact to your credit score.An equal housing lender. NMLS #10287.
- California
- San Bernardino County
- Big Bear Lake
- 92315
- 42360 Juniper Dr
Nearby cities
Nearby zip codes
Other Big Bear Lake Topics
