Skip main navigation
Off market
  • $880,900

    42363 Chapel Gate Ter, Ashburn, VA 20148

    4beds
    3baths
    3,105sqft
    Townhouse
    Built in 2017
    2,178 Square Feet Lot
    $880,900 Zestimate®
    $284/sqft
    $4,024 Estimated rent

    Home value

    $880,900

    $837,000 - $925,000

    $4,024/mo

    Zestimate® history
    Loading
    Loading...

    Owner options

    List your home for rent

    $4,024/mo

    Rent Zestimate®

    Find your next renter with Zillow Rental Manager. Plus, with online applications, you can quickly screen prospective tenants – for free.

    Learn more

    $4,024/mo

    Rent Zestimate®

    Refinance and save

    $5,259/mo

    Est. payment

    Refinancing to a lower rate could help reduce your monthly payments and save thousands over the life of the loan.

    See today's rates

    $5,259/mo

    Est. payment

    Explore your selling options

    Work with a Zillow partner agent

    Leverage their expertise and Zillow's premium Showcase listings to get your home seen by more buyers.

    Get started

    List with your own agent

    Get your home in front of millions of buyers by listing it on Zillow.

    Learn how to do it

    Sell it yourself

    Take full control of how buyers see your home on Zillow by listing For Sale by Owner (FSBO).

    List your home

    What's special

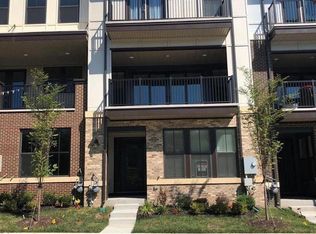
    Newer Van Metre home with great features and room sizes. The brick front home comes with 4 bedrooms, 3.5 baths, a 2 car garage and about 3,100 finished square feet, and has a roof top terrace for your entertainment and enjoyment. Here are the details of the home. The entrance level includes a large bedroom and a full bath with a shower. This level includes the 2 car garage and a separate access to the home without using the garage door. The next level has an large open floor plan with the gourmet kitchen area with 42" cabinets, granite counters, and stainless steel appliances. There is a large open space for dining area and family room. The large family area has a gas gas fireplace. The entire level has engineered hardwood floors. The Third level are three generous sized bedrooms, with walk in closets, ceiling fans, and 2 deluxe baths with granite counters, with both tubs and glass enclosed showers. The home has two balconies for your enjoyment, one with a front view and the other with a back view. The 4th level includes a mini wet bar and cabinets, and a door leading to the large roof terrace that is the size of the entire length and 21 feet width of the home. Enjoy the privacy of an evening dining under the stars or entertaining with your family or friends. There is water and natural gas available on the roof terrace. Madison Trust Elementary school pyramid. The you can walk, jog, or ride to the Brambleton Town Center. The Town Center has a movie theatre, gym, library, restaurants and other retail. In addition, your family will have access to all the Brambleton amenities, multiple pools, parks, tennis and basketball courts, and walking paths. The home is justice minutes to Dulles Airport, Dulles Greenway, and one of the two new Ashburn Metro stations. Sorry no pets. Owners will consider a multi year lease.

    This property is off market, which means it's not currently listed for sale or rent on Zillow. This may be different from what's available on other websites or public sources.

    Facts & features

    Interior

    Bedrooms & bathrooms
    • Bedrooms: 4
    • Bathrooms: 3.5
    Heating
    • Forced air
    Cooling
    • Central
    Appliances
    • Included: Dishwasher, Dryer, Microwave, Washer
    • Laundry: In Unit
    Features
    • Flooring: Hardwood
    • Basement: None
    • Has fireplace: Yes
    Interior area
    • Total interior livable area: 3,105 sqft

    Property

    Parking
    • Parking features: Garage - Attached
    Features
    • Exterior features: Other
    Lot
    • Size: 2,178 sqft
    Details
    • Parcel number: 200106233000

    Construction

    Type & style
    • Home type: Townhouse
    Materials
    • masonry
    • Foundation: Concrete
    • Roof: Other
    Condition
    • Year built: 2017

    Community & neighborhood

    Location
    • Region: Ashburn

    Other

    Other facts
    • Acreage \ 0.05
    • Appliances \ Appliances \ Built-In Microwave
    • Appliances \ Appliances \ Cooktop
    • Appliances \ Appliances \ Cooktop - Down Draft
    • Appliances \ Appliances \ Dishwasher
    • Appliances \ Appliances \ Disposal
    • Appliances \ Appliances \ Dryer
    • Appliances \ Appliances \ Dryer - Electric
    • Appliances \ Appliances \ Dryer - Gas
    • Appliances \ Appliances \ Energy Efficient Appliances
    • Appliances \ Appliances \ Exhaust Fan
    • Appliances \ Appliances \ Icemaker
    • Appliances \ Appliances \ Washer
    • Appliances \ Appliances \ Water Heater
    • Appliances \ Cooktop
    • Appliances \ Cooktop - Down Draft
    • Appliances \ Disposal
    • Appliances \ Dryer - Electric
    • Appliances \ Dryer - Gas
    • Appliances \ Energy Efficient Appliances
    • Appliances \ Exhaust Fan
    • Appliances \ Icemaker
    • Appliances \ Water Heater
    • Basement \ HasBasement \ 0
    • Bathrooms \ HalfBaths \ 1
    • CondoFee \ 0
    • CvrdParking1Spaces \ 0
    • CvrdParking2Spaces \ 0
    • Directions \ Loudoun County Parkway to Ryan Road. Left on Belmont Right Rd. Right on Creighton Road
    • Directions \ take the 1st exit onto Porter Ridge Terrace and continue around to the front of the hom
    • Elementary School: MADISON'S TRUST
    • Exterior \ Masonry
    • ExteriorFeatures \ Exterior Lighting
    • ExteriorFeatures \ Gutter System
    • Flooring \ Flooring \ Hardwood
    • GarageType \ Garage - Rear Entry
    • GarageType \ Garage Door Opener
    • GarageType \ Inside Access
    • HOAFee \ 0
    • HalfBaths \ 1
    • HasBasement \ 0
    • HasBodyOfWater \ 0
    • HasPool \ 0
    • HasWaterAccess \ 0
    • HasWaterFront \ 0
    • HasWaterView \ 0
    • Heating and Cooling \ Cooling \ Central A/C
    • Heating and Cooling \ Heating \ Forced Air
    • Heating system: Forced Air
    • High School: INDEPENDENCE
    • IsForeClosure \ 0
    • IsNewConstruction \ 0
    • Laundry: In Unit
    • ListingDate \ 2021-06-14T00: 00
    • Location \ Directions \ Loudoun County Parkway to Ryan Road. Left on Belmont Right Rd. Right on Creighton Road
    • Location \ Directions \ take the 1st exit onto Porter Ridge Terrace and continue around to the front of the hom
    • Lot \ Acreage \ 0.05
    • Lot \ LotDescription \ No thru street
    • Lot \ LotSquareFootage \ 2178
    • Lot \ TotalSquareFeet \ 3105
    • LotDescription \ No thru street
    • LotSquareFootage \ 2178
    • MLS Listing ID: VALO440546
    • MLS Name: Long & Foster (Long & Foster)
    • Materials \ Roofing \ Composite
    • Middle School: BRAMBLETON
    • NoOfLevels \ 0
    • Other Exterior Features \ Exterior \ Masonry
    • Other Exterior Features \ ExteriorFeatures \ Exterior Lighting
    • Other Exterior Features \ ExteriorFeatures \ Gutter System
    • Other Exterior Features \ ExteriorFeatures \ Other
    • Other Fees \ HOAFee \ 0
    • Other Interior Features \ Fireplaces \ 1
    • Other \ CondoFee \ 0
    • Other \ IsForeClosure \ 0
    • Other \ IsNewConstruction \ 0
    • Other \ ListingDate \ 2021-06-14T00: 00
    • Other \ NoOfLevels \ 0
    • Other \ OwnerExpenses \ Cable TV
    • Other \ Ownership \ Other
    • Other \ TotalLeasedUnits \ 0
    • Other \ TotalNoOfUnits \ 0
    • Other \ TotalTaxes \ 0
    • Other \ TotalUnfurnishedUnits \ 0
    • OwnerExpenses \ Cable TV
    • Ownership \ Other
    • Parking \ CvrdParking1Spaces \ 0
    • Parking \ CvrdParking2Spaces \ 0
    • Parking \ GarageType \ Garage - Rear Entry
    • Parking \ GarageType \ Garage Door Opener
    • Parking \ GarageType \ Inside Access
    • Parking \ Parking \ Attached Garage
    • School District: LOUDOUN COUNTY PUBLIC SCHOOLS
    • Sewer \ Public Sewer
    • Style \ Interior Row\Townhouse
    • TotalLeasedUnits \ 0
    • TotalNoOfUnits \ 0
    • TotalSquareFeet \ 3105
    • TotalTaxes \ 0
    • TotalUnfurnishedUnits \ 0
    • Type and Style \ Style \ Interior Row/Townhouse
    • Utilities \ Sewer \ Public Sewer
    • View Type \ HasWaterView \ 0
    • Water \ HasBodyOfWater \ 0
    • Water \ HasPool \ 0
    • Water \ HasWaterAccess \ 0
    • Water \ HasWaterFront \ 0
    • Water \ Public
    • Water \ Water \ Public

    Price history

    DateEventPrice
    4/15/2025Listing removed$4,100$1/sqft
    Source: Bright MLS #VALO2090912 Report a problem
    4/12/2025Listed for rent$4,100$1/sqft
    Source: Bright MLS #VALO2090912 Report a problem
    5/31/2018Sold$612,000$197/sqft
    Source: Public Record Report a problem

    Public tax history

    YearProperty taxesTax assessment
    2025$6,824 -4.2%$847,690 +2.9%
    2024$7,125 -1.5%$823,660 -0.3%
    2023$7,231 +8.1%$826,450 +10%
    2022$6,687 +1.9%$751,360 +12.2%
    2021$6,562 +5.3%$669,630 +11.2%
    2020$6,234 $602,290 +1%
    2019$6,234 -10.4%$596,580 -7%
    2018$6,960 $641,490

    Find assessor info on the county website

    Neighborhood: 20148

    Nearby schools

    GreatSchools rating
    Schools provided by the listing agent
    • Elementary: MADISON'S TRUST
    • High: INDEPENDENCE
    • District: Loudoun County Public Schools

    Source: The MLS. This data may not be complete. We recommend contacting the local school district to confirm school assignments for this home.

    Get a cash offer in 3 minutes
    Find out how much your home could sell for in as little as 3 minutes with a no-obligation cash offer.
    Estimated market value
    $880,900
    Get a cash offer in 3 minutes
    Find out how much your home could sell for in as little as 3 minutes with a no-obligation cash offer.
    Estimated market value
    $880,900